Pretty ranch style home on 1 acre on a dead-end street. This nice brick home has been updated with a new galley kitchen, newer roof, A/C, water conditioner and flooring. The home is completely fenced with field fence for pets. Easy access to shopping and downtown Wauchula.
For sale
$299,000
699 BAKER STREET, WAUCHULA, FL 33873
4beds
1,587sqft
Single Family Residence
Built in 1974
1.12 Acres Lot
$287,700 Zestimate®
$188/sqft
$-- HOA
What's special
Dead-end streetNewer roofWater conditionerNice brick home
- 104 days
- 1,092
- 91
Zillow last checked:
Listing updated:
Listed by:
Marsha Field 863-781-1660,
WILD HORSE REALTY LLC 863-781-1660
Source: Stellar MLS,MLS#: C7527646 Originating MLS: Port Charlotte
Originating MLS: Port Charlotte
Facts & features
Interior
Bedrooms & bathrooms
- Bedrooms: 4
- Bathrooms: 3
- Full bathrooms: 2
- 1/2 bathrooms: 1
Rooms
- Room types: Bonus Room, Family Room, Dining Room, Living Room, Utility Room
Primary bedroom
- Features: Walk-In Closet(s)
- Level: First
- Area: 255 Square Feet
- Dimensions: 15x17
Bedroom 2
- Features: Built-in Closet
- Level: First
- Area: 120 Square Feet
- Dimensions: 10x12
Bedroom 3
- Features: Built-in Closet
- Level: First
- Area: 132 Square Feet
- Dimensions: 11x12
Bedroom 4
- Features: Built-in Closet
- Level: First
- Area: 110 Square Feet
- Dimensions: 10x11
Primary bathroom
- Level: First
- Area: 64 Square Feet
- Dimensions: 8x8
Bathroom 2
- Level: First
- Area: 40 Square Feet
- Dimensions: 5x8
Bathroom 3
- Level: First
- Area: 30 Square Feet
- Dimensions: 5x6
Bonus room
- Features: No Closet
- Level: First
- Area: 216 Square Feet
- Dimensions: 12x18
Family room
- Level: First
- Area: 600 Square Feet
- Dimensions: 24x25
Kitchen
- Level: First
- Area: 204 Square Feet
- Dimensions: 17x12
Laundry
- Level: First
- Area: 117 Square Feet
- Dimensions: 9x13
Living room
- Level: First
- Area: 216 Square Feet
- Dimensions: 12x18
Heating
- Electric
Cooling
- Central Air, Wall/Window Unit(s)
Appliances
- Included: Dryer, Electric Water Heater, Exhaust Fan, Range, Range Hood, Refrigerator, Washer, Water Filtration System
- Laundry: Inside, Laundry Room
Features
- L Dining, Primary Bedroom Main Floor, Thermostat, Walk-In Closet(s)
- Flooring: Ceramic Tile
- Has fireplace: Yes
- Fireplace features: Family Room, Stone, Wood Burning
Interior area
- Total structure area: 2,421
- Total interior livable area: 1,587 sqft
Video & virtual tour
Property
Parking
- Total spaces: 2
- Parking features: Driveway, Garage Door Opener
- Attached garage spaces: 2
- Has uncovered spaces: Yes
- Details: Garage Dimensions: 24x25
Features
- Levels: One
- Stories: 1
- Patio & porch: Side Porch
- Exterior features: Private Entrance, Private Mailbox, Sidewalk
Lot
- Size: 1.12 Acres
Details
- Parcel number: 1534250831000010015
- Zoning: RES
- Special conditions: None
Construction
Type & style
- Home type: SingleFamily
- Architectural style: Ranch
- Property subtype: Single Family Residence
Materials
- Brick
- Foundation: Slab
- Roof: Shingle
Condition
- Completed
- New construction: No
- Year built: 1974
Utilities & green energy
- Sewer: Septic Tank
- Water: Well
- Utilities for property: BB/HS Internet Available, Cable Available, Electricity Connected, Phone Available, Water Connected
Community & HOA
Community
- Pet fee: $0 monthly
- Subdivision: ORANGE GROVE ESTATES
HOA
- Has HOA: No
Location
- Region: Wauchula
Financial & listing details
- Price per square foot: $188/sqft
- Tax assessed value: $185,926
- Annual tax amount: $1,749
- Date on market: 6/23/2026
- Cumulative days on market: 57 days
- Listing terms: Cash,Conventional,FHA,USDA Loan,VA Loan
- Ownership: Fee Simple
- Total actual rent: 0
- Electric utility on property: Yes
- Road surface type: Concrete
Estimated market value
$287,700
$273,000 - $302,000
$2,285/mo
Price history
| Date | Event | Price |
|---|---|---|
| 6/22/2026 | Listed for sale | $299,000+360%$188/sqft |
Source: HFMLS #325978 Report a problem | ||
| 9/9/2016 | Sold | $65,000$41/sqft |
Source: Public Record Report a problem | ||
| 4/11/2012 | Sold | $65,000+44.4%$41/sqft |
Source: Public Record Report a problem | ||
| 7/14/2011 | Sold | $45,000-39%$28/sqft |
Source: Public Record Report a problem | ||
| 4/8/2011 | Listing removed | $73,800$47/sqft |
Source: foreclosure.com Report a problem | ||
| 3/25/2011 | Price change | $73,800-33.3%$47/sqft |
Source: foreclosure.com Report a problem | ||
| 7/5/2010 | Price change | $110,700-10%$70/sqft |
Source: BUXTON PROPERTIES,INC. #T2421843 Report a problem | ||
| 5/30/2010 | Price change | $123,000+7%$78/sqft |
Source: foreclosure.com Report a problem | ||
| 11/27/2009 | Listed for sale | $115,000$72/sqft |
Source: Flores & Flores Inc. #? Report a problem | ||
Public tax history
| Year | Property taxes | Tax assessment |
|---|---|---|
| 2025 | $1,571 +5.1% | $94,438 +6.8% |
| 2024 | $1,494 +8.3% | $88,426 +6.7% |
| 2023 | $1,380 +10.8% | $82,851 +6.6% |
| 2022 | $1,245 +35.5% | $77,711 +6.5% |
| 2021 | $919 +2.5% | $72,968 +1.4% |
| 2020 | $897 +75% | $71,961 +2.3% |
| 2019 | $512 -41.1% | $70,343 +1.7% |
| 2018 | $870 | $69,181 -2.6% |
| 2017 | $870 | $70,995 +8.1% |
| 2016 | $870 -37.4% | $65,648 -11.5% |
| 2015 | $1,389 -16.1% | $74,215 -1.6% |
| 2014 | $1,655 | $75,399 +1.4% |
| 2013 | -- | $74,363 -1.5% |
| 2012 | -- | $75,510 -9.9% |
| 2011 | -- | $83,771 -21.9% |
| 2010 | -- | $107,218 -7.6% |
| 2009 | -- | $116,085 +7.5% |
| 2008 | -- | $108,022 -1.6% |
| 2007 | -- | $109,730 +11.8% |
| 2006 | -- | $98,161 +17.2% |
| 2005 | -- | $83,754 +10.1% |
| 2004 | -- | $76,086 +30.4% |
| 2003 | -- | $58,362 +2.4% |
| 2002 | -- | $56,994 +1.6% |
| 2001 | -- | $56,096 +3% |
| 2000 | -- | $54,462 |
Find assessor info on the county website
Monthly payment
Est. payment
Payment breakdown
Explore the cost of this home by adjusting the details. Changes won't be saved.Climate risks
Neighborhood: 33873
Similar homes
- $265,0004 bd3 ba2k sqft844 CHAMBERLAIN BOULEVARD, WAUCHULA, FL 33873For Sale

 MLS ID #S5150407, Chris Loschiavo, RE/MAX HERITAGE PROFESSIONALS. Stellar MLS
 - $--3 bd2 ba1.5k sqft2426 Darkwing Dr, Wauchula, FL 33873Auction
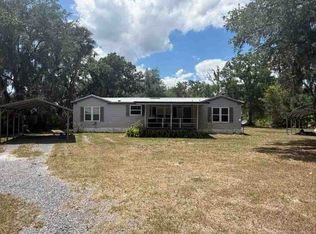 Auction.com 1
 - $369,0004 bd2 ba1.9k sqft113 Pennsylvania Ave, Wauchula, FL 33873For Sale
 MLS ID #328049, Zedra Allen Summers. HFMLS
 - $238,5004 bd2 ba1.2k sqft830 ALABAMA STREET, WAUCHULA, FL 33873For Sale
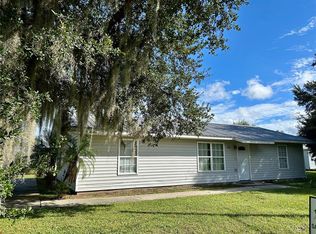 MLS ID #L4961564, Sandy Larrison, ASHBROOK REALTY LLC. Stellar MLS
 - $225,0002 bd2 ba1k sqft101 BEESON ROAD, WAUCHULA, FL 33873For SaleMLS ID #L4964171, Sandy Larrison, ASHBROOK REALTY LLC. Stellar MLS
- $269,9003 bd2 ba1.3k sqft6443 NE COUNTY ROAD 660, ARCADIA, FL 34266For SaleMLS ID #A4708208, Jennifer Arsenault, MEDWAY REALTY. Stellar MLS
- $219,9004 bd2 ba1.6k sqft415 3RD STREET W, ZOLFO SPRINGS, FL 33890For SaleMLS ID #P4938972, Chelsey Bast, SOUTHERN CHARM REALTY & INVESTMENTS LLC. Stellar MLS
- $249,5003 bd2 ba1.4k sqft3456 ELM STREET, ZOLFO SPRINGS, FL 33890For SaleMLS ID #L4962027, Sandy Larrison, ASHBROOK REALTY LLC. Stellar MLS
- $397,0002 bd2 ba987 sqft1662 HARVILL ROAD, WAUCHULA, FL 33873For SaleMLS ID #O6427878, Steven Koleno, BEYCOME OF FLORIDA LLC. Stellar MLS
- $239,0005 bd2 ba1.7k sqft521 GREEN CIRCLE, FORT MEADE, FL 33841For SaleMLS ID #TB8555267, Miguel Shellie, MARK SPAIN REAL ESTATE. Stellar MLS
- $300,0003 bd2 ba2k sqft4716 BOABADILLA AVENUE, SEBRING, FL 33872For SaleMLS ID #A4683152, Jackie Oneal, EXP REALTY LLC. Stellar MLS
- $335,0003 bd2 ba2k sqft3931 HARLANDO AVENUE, SEBRING, FL 33872For SaleMLS ID #O6446262, Jamneth Cordoba, CW INTERNATIONAL REAL ESTATE. Stellar MLS
- $259,0004 bd2 ba1.3k sqft801 N CLERMONT AVENUE, FORT MEADE, FL 33841For SaleMLS ID #TB8526132, Lindsey Funderburk, JT REALTY & ASSOCIATES. Stellar MLS
- $295,0003 bd2 ba1.3k sqft5906 ESCALON DRIVE, SEBRING, FL 33872For SaleMLS ID #C7529125, Andrew Bishop, KW FLORIDA LIVING. Stellar MLS
