Welcome home to this beautifully renovated 4-bedroom, 2-bathroom single-family home in Fort Meade, FL! Situated on just under a quarter-acre, this move-in ready property offers a spacious open-concept floor plan with a desirable split-bedroom layout, providing both comfort and privacy. The home was completely renovated in 2025, giving you the feel of a brand-new home with modern finishes throughout. A durable metal roof, only 5 years old, adds peace of mind for years to come. Step outside to enjoy the spacious backyard, featuring perimeter fencing along the rear and sides that helps define the outdoor space while leaving convenient access on both sides of the home. There's plenty of room for pets, play, gardening, or entertaining. Conveniently located just minutes from US-98, you'll enjoy easy access to shopping, restaurants, and everyday conveniences. Outdoor enthusiasts will appreciate being close to Patterson Park, Fort Meade Recreation Park, Heritage Park, and Peace River Park, where you can launch a boat or kayak and enjoy Florida's natural beauty. As an added bonus, this property qualifies for USDA financing, offering an excellent opportunity for eligible buyers. Don't miss your chance to own this beautifully updated home in a convenient location—schedule your private showing today!
For sale
$267,000
801 N Clermont Ave, Fort Meade, FL 33841
4beds
1,344sqft
:
Get pre-qualified$1,766/mo
Single Family Residence
Built in 1975
10,193 Square Feet Lot
$-- Zestimate®
$199/sqft
$-- HOA
What's special
Modern finishes throughoutSpacious backyardSpacious open-concept floor planDesirable split-bedroom layout
- 19 days |
- 289 |
- 13 |
Likely to sell faster than
Zillow last checked:
Listing updated:
Listed by:
Lindsey Funderburk 352-606-9639,
JT REALTY & ASSOCIATES 352-279-2640
Source: Stellar MLS,MLS#: TB8526132 Originating MLS: Suncoast Tampa
Originating MLS: Suncoast Tampa
Facts & features
Interior
Bedrooms & bathrooms
- Bedrooms: 4
- Bathrooms: 2
- Full bathrooms: 2
Primary bedroom
- Features: Ceiling Fan(s), En Suite Bathroom, Walk-In Closet(s)
- Level: First
Bedroom 2
- Features: Built-in Closet
- Level: First
Bedroom 3
- Features: Built-in Closet
- Level: First
Bedroom 4
- Features: Built-in Closet
- Level: First
Kitchen
- Level: First
Living room
- Level: First
Heating
- Central
Cooling
- Central Air
Appliances
- Included: Dishwasher, Microwave, Range, Refrigerator
- Laundry: Inside, Laundry Room
Features
- Ceiling Fan(s), Eating Space In Kitchen, Open Floorplan, Split Bedroom, Thermostat, Walk-In Closet(s)
- Flooring: Linoleum
- Has fireplace: No
Interior area
- Total structure area: 1,398
- Total interior livable area: 1,344 sqft
Video & virtual tour
Property
Parking
- Parking features: Driveway
- Has uncovered spaces: Yes
Features
- Levels: One
- Stories: 1
- Patio & porch: Front Porch
- Exterior features: Lighting, Private Mailbox
- Fencing: Chain Link
Lot
- Size: 10,193 Square Feet
- Dimensions: 80 x 127
Details
- Parcel number: 253127462500000470
- Zoning: R-1B
- Special conditions: None
Construction
Type & style
- Home type: SingleFamily
- Property subtype: Single Family Residence
Materials
- Stucco, Wood Frame
- Foundation: Slab
- Roof: Metal
Condition
- New construction: No
- Year built: 1975
Utilities & green energy
- Sewer: Public Sewer
- Water: Public
- Utilities for property: Electricity Connected, Sewer Connected, Water Connected
Community & HOA
Community
- Pet fee: $0 monthly
- Subdivision: OAKLAND PARK OR A D GILLEYS
HOA
- Has HOA: No
Location
- Region: Fort Meade
Financial & listing details
- Price per square foot: $199/sqft
- Tax assessed value: $145,550
- Annual tax amount: $3,338
- Date on market: 7/6/2026
- Cumulative days on market: 20 days
- Listing terms: Cash,Conventional,FHA,USDA Loan,VA Loan
- Ownership: Fee Simple
- Total actual rent: 0
- Electric utility on property: Yes
- Road surface type: Paved
Estimated market value
Not available
Estimated sales range
Not available
Not available
Price history
| Date | Event | Price |
|---|---|---|
| 7/6/2026 | Listed for sale | $267,000+13.6%$199/sqft |
Source:  Stellar MLS #TB8526132 Report a problem Stellar MLS #TB8526132 Report a problem | ||
| 9/5/2025 | Sold | $235,000+2.2%$175/sqft |
Source: Stellar MLS #L4954708 Report a problem | ||
| 8/13/2025 | Pending sale | $230,000$171/sqft |
Source: Stellar MLS #L4954708 Report a problem | ||
| 7/25/2025 | Listed for sale | $230,000+130%$171/sqft |
Source: Stellar MLS #L4954708 Report a problem | ||
| 4/4/2025 | Sold | $100,000$74/sqft |
Source: Stellar MLS #S5123075 Report a problem | ||
| 3/21/2025 | Pending sale | $100,000$74/sqft |
Source: Stellar MLS #S5123075 Report a problem | ||
| 3/21/2025 | Listed for sale | $100,000-9%$74/sqft |
Source: Stellar MLS #S5123075 Report a problem | ||
| 3/13/2025 | Listing removed | $109,900$82/sqft |
Source: Stellar MLS #O6259006 Report a problem | ||
| 2/26/2025 | Price change | $109,900-8.3%$82/sqft |
Source: Stellar MLS #O6259006 Report a problem | ||
| 1/23/2025 | Listed for sale | $119,900$89/sqft |
Source: Stellar MLS #O6259006 Report a problem | ||
Public tax history
| Year | Property taxes | Tax assessment |
|---|---|---|
| 2025 | $2,972 +7.3% | $144,301 +10% |
| 2024 | $2,771 +8.7% | $131,183 +10% |
| 2023 | $2,548 +6.4% | $119,257 +10% |
| 2022 | $2,394 +11.8% | $108,415 +10% |
| 2021 | $2,140 +13.7% | $98,559 +10% |
| 2020 | $1,882 +6.4% | $89,599 +10% |
| 2019 | $1,768 -9.7% | $81,454 +0.4% |
| 2018 | $1,958 +11.7% | $81,163 +20.6% |
| 2017 | $1,753 +42.1% | $67,317 +10% |
| 2016 | $1,233 +8.9% | $61,197 +7.7% |
| 2015 | $1,133 +10.7% | $56,841 +7.1% |
| 2014 | $1,023 -2.5% | $53,071 +3.4% |
| 2013 | $1,050 +3.4% | $51,341 +3.2% |
| 2012 | $1,015 -7.6% | $49,762 -17.2% |
| 2011 | $1,099 -13.8% | $60,096 -9.6% |
| 2010 | $1,275 -17.6% | $66,480 -16.3% |
| 2009 | $1,547 -13.8% | $79,460 -19.9% |
| 2008 | $1,796 | $99,150 |
| 2007 | -- | -- |
| 2006 | $1,517 | -- |
| 2005 | -- | -- |
| 2004 | $885 +5.1% | -- |
| 2003 | $842 -2.3% | $47,700 -0.1% |
| 2002 | $862 +12.8% | $47,740 +12.8% |
| 2001 | $765 | $42,340 |
Find assessor info on the county website
Monthly payment
Est. payment
Payment breakdown
Explore the cost of this home by adjusting the details. Changes won't be saved.Climate risks
Neighborhood: 33841
Nearby schools
GreatSchools rating
- 3/10Lewis Anna Woodbury Elementary SchoolGrades: PK-5Distance: 0.4 mi
- 4/10Fort Meade Middle/Senior High SchoolGrades: 6-12Distance: 0.7 mi
Schools provided by the listing agent
- Elementary: Lewis Anna Woodbury Elementary
- Middle: Fort Meade Middle
- High: Fort Meade Junior/Senior High
Source: Stellar MLS. This data may not be complete. We recommend contacting the local school district to confirm school assignments for this home.
- $176,6003 bd2 ba1k sqft723 N Clermont Ave, Fort Meade, FL 33841Off Market
- $89,8002 bd1 ba940 sqft823 N Clermont Ave, Fort Meade, FL 33841Off Market
- $152,6003 bd1 ba1.3k sqft800 N Nashua Ave, Fort Meade, FL 33841Off Market
- $105,0003 bd2 ba1k sqft722 N Nashua Ave, Fort Meade, FL 33841Sold
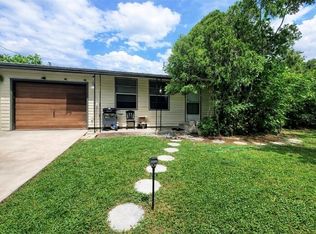
- $163,2004 bd2 ba1k sqft503 Wilson St NE, Fort Meade, FL 33841Off Market
- $40,0002 bd1 ba890 sqft716 N Clermont Ave, Fort Meade, FL 33841Sold
- $25,917-- bd-- ba-- sqft702 Clermont Ave, Fort Meade, FL 33841Off Market
- $85,5003 bd1 ba784 sqft808 N Clermont Ave, Fort Meade, FL 33841Off Market
A local agent can set up tours, give advice and negotiate with sellers.
Similar homes
- $200,0005 bd2 ba1.7k sqft521 Green Cir, Fort Meade, FL 33841For Sale

 MLS ID #TB8518272, Ray Garza, ORCHARD BROKERAGE, LLC. Stellar MLS
 - $279,9003 bd2 ba1.1k sqft1705 Sandalwood Cir SW, Winter Haven, FL 33880For Sale
 MLS ID #P4939364, Ken Welch, CENTURY 21 MYERS REALTY LAKE WALES. Stellar MLS
 - $279,9003 bd2 ba1.4k sqft2614 Sundance Ct, Mulberry, FL 33860For Sale
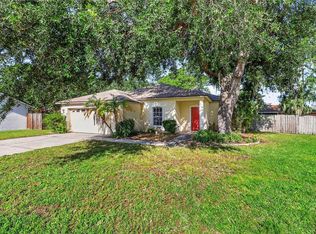 MLS ID #P4939359, Bill Hardy, BOARDWALK REALTY ASSOCIATES LLC. Stellar MLS
 - $264,9993 bd2 ba1.1k sqft713 Greenleaf Ln, Lake Wales, FL 33853For Sale
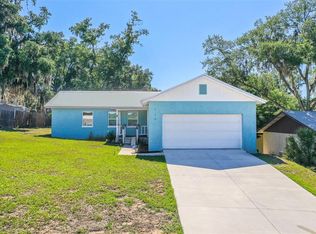 MLS ID #P4936948, David Small, KELLER WILLIAMS REALTY SMART 1. Stellar MLS
 - $274,9003 bd2 ba1.3k sqft115 Seminole Rd, Babson Park, FL 33827For SaleMLS ID #P4939170, Renee Butler, BROKERS REALTY OF CENTRAL FLOR. Stellar MLS
- $249,0003 bd2 ba1.1k sqft4561 David Dr, Bartow, FL 33830For SaleMLS ID #L4962953, Jen Lay, EXP REALTY LLC. Stellar MLS
- $274,9903 bd2 ba1.4k sqft1022 Tower Ln S, Lake Wales, FL 33853For SaleMLS ID #P4939179, Lamanda Jones, CENTURY 21 WATSON & MYERS REALTY. Stellar MLS
- $298,0005 bd3 ba1.6k sqft729 E Lake Ave, Eagle Lake, FL 33839For SaleMLS ID #L4962485, Taylor Ladd, BERRY REALTY & APPRAISAL SERVICES PA. Stellar MLS
- $275,0003 bd2 ba1.8k sqft931 Summer Glen Dr, Winter Haven, FL 33880For SaleMLS ID #O6423346, Stacey Vazquez, KELLER WILLIAMS REALTY AT THE LAKES. Stellar MLS
- $300,0003 bd2 ba1.7k sqft212 Overlook Dr, Winter Haven, FL 33884For SaleMLS ID #O6424548, Stacey Vazquez, KELLER WILLIAMS REALTY AT THE LAKES. Stellar MLS
- $269,9003 bd2 ba1.1k sqft4646 Old 37 Rd, Lakeland, FL 33813For SaleMLS ID #S5148187, Vicky Torres Rodriguez, RE/MAX HERITAGE PROFESSIONALS. Stellar MLS
- $324,0004 bd3 ba1.6k sqft138 Whittier Ln, Winter Haven, FL 33884For SaleMLS ID #P4938568, Michele Elchin, DALTON WADE INC. Stellar MLS
- $239,0003 bd2 ba1.5k sqft4612 Turner Rd, Mulberry, FL 33860For SaleMLS ID #TB8524051, Linda Temples, SIGNATURE REALTY ASSOCIATES. Stellar MLS
- $299,9003 bd2 ba1.1k sqft4921 Sharon Ave, Lakeland, FL 33812For SaleMLS ID #P4939167, Stacey Towns Friend, STACEY TOWNS REALTY LLC. Stellar MLS
- $219,0003 bd2 ba1.4k sqft4315 E County Road 540a, Lakeland, FL 33813For SaleMLS ID #O6420489, Makena Clark, EXIT REALTY PREMIER LEGACY. Stellar MLS
- $300,0004 bd3 ba1.7k sqft945 Gordon Ave N, Bartow, FL 33830For SaleMLS ID #O6417477, Noah Stevens, REAL BROKER, LLC. Stellar MLS
- $299,9503 bd2 ba1.4k sqft1470 Carolina Ave, Mulberry, FL 33860For SaleMLS ID #L4962590, Angie Reynolds, PORCHLIGHT HOMES LLC. Stellar MLS
- $288,0003 bd2 ba1.2k sqft1920 Country Manor St, Bartow, FL 33830For SaleMLS ID #L4962847, Lori Edwards, COLDWELL BANKER REALTY. Stellar MLS
- $309,0003 bd2 ba1.3k sqft214 Mountain Dr, Babson Park, FL 33827For SaleMLS ID #L4963173, Amanda Plowden, COLDWELL BANKER REALTY. Stellar MLS
- $259,0002 bd2 ba1.1k sqft5067 Black Birch Trl, Mulberry, FL 33860For SaleMLS ID #TB8487527, Tommaso Bellifemine, FLORIDA EXECUTIVE REALTY 2. Stellar MLS
