
PRICE Reduced and a BRAND-NEW ROOF! If you’ve seen 844 Chamberlain Blvd before, it’s time to take another look. This spacious 4-bedroom, 2.5-bath home offers more than 2,000 square feet of living space, a flexible floor plan, and now one of the biggest-ticket improvements has already been taken care of with the addition of a new roof. Step inside and you’ll immediately appreciate just how much room this home provides. Multiple living areas create space to gather, entertain, work from home, or simply spread out, while the oversized bonus room offers endless possibilities as a game room, media room, home office, hobby space, or additional flex area. The spacious primary suite provides a comfortable retreat with its own private bath, while three additional bedrooms offer plenty of options for guests, offices, hobbies, or everyday living. With 2.5 bathrooms and a floor plan designed with versatility in mind, this is a home that can adapt as your needs change. Outside, the property offers additional room to enjoy the Florida lifestyle and make the space your own. Located in Wauchula, 844 Chamberlain Blvd combines the relaxed feel of small-town Florida with something increasingly difficult to find at this price point: four bedrooms, more than 2,000 square feet, multiple living spaces, and a brand-new roof. If you’ve been searching for a home that gives you room to grow without sacrificing your budget, this one deserves a closer look. Come see how much home 844 Chamberlain Blvd has to offer.
For sale
Price cut: $6K (10/13)
$259,000
844 CHAMBERLAIN BOULEVARD, WAUCHULA, FL 33873
4beds
2,098sqft
Single Family Residence
Built in 1974
7,863 Square Feet Lot
$-- Zestimate®
$123/sqft
$-- HOA
What's special
Four bedroomsBrand-new roofOversized bonus roomFlexible floor planSpacious primary suiteMultiple living spaces
- 150 days
- 224
- 17
Zillow last checked:
Listing updated:
Listed by:
Chris Loschiavo 863-280-2201,
RE/MAX HERITAGE PROFESSIONALS 863-256-2188
Source: Stellar MLS,MLS#: S5150407 Originating MLS: Osceola
Originating MLS: Osceola
Facts & features
Interior
Bedrooms & bathrooms
- Bedrooms: 4
- Bathrooms: 3
- Full bathrooms: 2
- 1/2 bathrooms: 1
Rooms
- Room types: Bonus Room, Family Room
Primary bedroom
- Description: Room6
- Features: Ceiling Fan(s), Built-in Closet
- Level: First
- Area: 238 Square Feet
- Dimensions: 14x17
Bedroom 1
- Description: Room9
- Features: Built-in Closet
- Level: First
- Area: 143 Square Feet
- Dimensions: 11x13
Bedroom 2
- Description: Room10
- Features: Ceiling Fan(s), Built-in Closet
- Level: First
- Area: 110 Square Feet
- Dimensions: 10x11
Bedroom 3
- Description: Room11
- Features: Ceiling Fan(s), Built-in Closet
- Level: First
- Area: 110 Square Feet
- Dimensions: 10x11
Primary bathroom
- Description: Room7
- Level: First
- Area: 98 Square Feet
- Dimensions: 7x14
Bathroom 1
- Description: Room8
- Level: First
- Area: 20 Square Feet
- Dimensions: 5x4
Bathroom 2
- Description: Room12
- Level: First
- Area: 40 Square Feet
- Dimensions: 5x8
Bonus room
- Description: Room5
- Features: Ceiling Fan(s), No Closet
- Level: First
- Area: 220 Square Feet
- Dimensions: 11x20
Dining room
- Description: Room3
- Level: First
- Area: 135 Square Feet
- Dimensions: 15x9
Family room
- Description: Room4
- Features: Ceiling Fan(s)
- Level: First
- Area: 190 Square Feet
- Dimensions: 10x19
Kitchen
- Description: Room2
- Level: First
- Area: 99 Square Feet
- Dimensions: 11x9
Laundry
- Description: Room13
- Level: First
- Area: 66 Square Feet
- Dimensions: 6x11
Living room
- Description: Room1
- Level: First
- Area: 168 Square Feet
- Dimensions: 12x14
Heating
- Electric
Cooling
- Central Air
Appliances
- Included: Electric Water Heater, Range
- Laundry: Electric Dryer Hookup, Inside, Laundry Room, Washer Hookup
Features
- Ceiling Fan(s)
- Flooring: Ceramic Tile, Luxury Vinyl
- Has fireplace: No
Interior area
- Total structure area: 2,168
- Total interior livable area: 2,098 sqft
Video & virtual tour
Property
Parking
- Parking features: Driveway
- Has uncovered spaces: Yes
Features
- Levels: One
- Stories: 1
- Patio & porch: Enclosed
- Exterior features: None, Private Mailbox
- Has view: Yes
- View description: Trees/Woods
Lot
- Size: 7,863 Square Feet
- Features: Oversized Lot
Details
- Parcel number: 1534250836000010040
- Zoning: R-3
- Special conditions: None
Construction
Type & style
- Home type: SingleFamily
- Property subtype: Single Family Residence
Materials
- Block, Stucco
- Foundation: Slab
- Roof: Shingle
Condition
- New construction: No
- Year built: 1974
Utilities & green energy
- Sewer: Public Sewer
- Water: Public
- Utilities for property: Electricity Connected, Sewer Connected, Water Connected
Community & HOA
Community
- Pet fee: $0 monthly
- Subdivision: PEACE RIVER HEIGHTS
HOA
- Has HOA: No
Location
- Region: Wauchula
Financial & listing details
- Price per square foot: $123/sqft
- Tax assessed value: $159,498
- Annual tax amount: $2,394
- Date on market: 5/21/2026
- Cumulative days on market: 144 days
- Listing terms: Cash,FHA,USDA Loan,VA Loan
- Ownership: Fee Simple
- Total actual rent: 0
- Electric utility on property: Yes
- Road surface type: Paved
Estimated market value
Not available
Estimated sales range
Not available
Not available
Price history
| Date | Event | Price |
|---|---|---|
| 10/13/2026 | Price change | $259,000-2.3%$123/sqft |
Source:  Stellar MLS #S5150407 Report a problem Stellar MLS #S5150407 Report a problem | ||
| 8/6/2026 | Listed for sale | $265,000$126/sqft |
Source: Stellar MLS #S5150407 Report a problem | ||
| 7/31/2026 | Contingent | $265,000$126/sqft |
Source: Stellar MLS #S5150407 Report a problem | ||
| 6/20/2026 | Price change | $265,000-3.6%$126/sqft |
Source: Stellar MLS #S5150407 Report a problem | ||
| 5/21/2026 | Listed for sale | $275,000+3.8%$131/sqft |
Source: Stellar MLS #S5150407 Report a problem | ||
| 1/1/2026 | Listing removed | $265,000$126/sqft |
Source: HFMLS #318653 Report a problem | ||
| 10/22/2025 | Price change | $265,000-11.4%$126/sqft |
Source: HFMLS #318653 Report a problem | ||
| 9/26/2025 | Listed for sale | $299,000$143/sqft |
Source: HFMLS #318653 Report a problem | ||
Public tax history
| Year | Property taxes | Tax assessment |
|---|---|---|
| 2025 | $2,511 +4.8% | $144,381 +10% |
| 2024 | $2,395 +8.4% | $131,255 +10% |
| 2023 | $2,209 +10.3% | $119,323 +10% |
| 2022 | $2,003 +3.6% | $108,475 +7.2% |
| 2021 | $1,934 +118.9% | $101,158 +47.7% |
| 2020 | $884 +77% | $68,485 +2.3% |
| 2019 | $499 -40.1% | $66,945 +1.9% |
| 2018 | $834 | $65,697 +2.1% |
| 2017 | $834 | $64,346 +2.1% |
| 2016 | $834 +1.5% | $63,023 -11.7% |
| 2015 | $821 -9.5% | $71,402 -1.6% |
| 2014 | $907 | $72,597 +1.4% |
| 2013 | -- | $71,592 -1.6% |
| 2012 | -- | $72,749 +2.1% |
| 2011 | -- | $71,262 -16% |
| 2010 | -- | $84,854 +2.7% |
| 2009 | -- | $82,623 +65.7% |
| 2008 | -- | $49,873 +3% |
| 2007 | -- | $48,420 +2.5% |
| 2006 | -- | $47,239 +36.1% |
| 2005 | -- | $34,703 +0.6% |
| 2004 | -- | $34,505 +1.9% |
| 2003 | -- | $33,862 |
Find assessor info on the county website
Monthly payment
Est. payment
Payment breakdown
Explore the cost of this home by adjusting the details. Changes won't be saved.Climate risks
Neighborhood: 33873
Similar homes
- $299,0004 bd3 ba1.5k sqft699 BAKER STREET, WAUCHULA, FL 33873For Sale
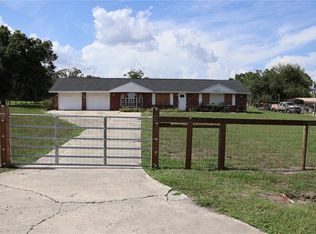
 MLS ID #C7527646, Marsha Field, WILD HORSE REALTY LLC. Stellar MLS
 - $225,0007 bd3 ba3.1k sqft628 PETERSON STREET, WAUCHULA, FL 33873For Sale
 MLS ID #L4963517, Daryl Ash, II, KELLER WILLIAMS REALTY. Stellar MLS
 - $238,5004 bd2 ba1.2k sqft830 ALABAMA STREET, WAUCHULA, FL 33873For Sale
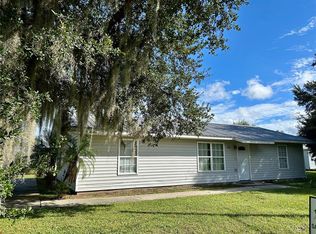 MLS ID #L4961564, Sandy Larrison, ASHBROOK REALTY LLC. Stellar MLS
 - $244,9003 bd2 ba2k sqft304 E Main St, Bowling Green, FL 33834For Sale
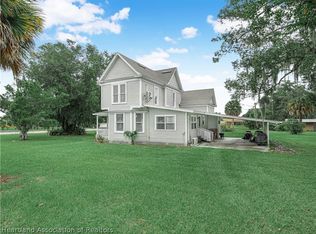 MLS ID #328578, Calvin Bates. HFMLS
 - $275,0003 bd2 ba1.5k sqft1142 DOC COIL ROAD, BOWLING GREEN, FL 33834For SaleMLS ID #TB8547411, Amy Long, REDFIN CORPORATION. Stellar MLS
- $249,5003 bd2 ba1.4k sqft3456 ELM STREET, ZOLFO SPRINGS, FL 33890For SaleMLS ID #L4962027, Sandy Larrison, ASHBROOK REALTY LLC. Stellar MLS
- $140,0002 bd1 ba1.1k sqft642 PETERSON STREET, WAUCHULA, FL 33873For SaleMLS ID #L4961545, Daryl Ash, II, KELLER WILLIAMS REALTY. Stellar MLS
- $219,9004 bd2 ba1.6k sqft415 3RD STREET W, ZOLFO SPRINGS, FL 33890For SaleMLS ID #P4938972, Chelsey Bast, SOUTHERN CHARM REALTY & INVESTMENTS LLC. Stellar MLS
- $199,0003 bd2 ba1.2k sqft762 SALLY PLACE, WAUCHULA, FL 33873New ConstructionMLS ID #A4705434, Jonah Wright, CARMEL PROPERTIES. Stellar MLS
- $269,9003 bd3 ba1.5k sqft630 N NASHUA AVENUE, FORT MEADE, FL 33841For SaleMLS ID #R4912168, William Crow, CROW ENTERPRISES LLC. Stellar MLS
- $259,0004 bd2 ba1.3k sqft801 N CLERMONT AVENUE, FORT MEADE, FL 33841For SaleMLS ID #TB8526132, Lindsey Funderburk, JT REALTY & ASSOCIATES. Stellar MLS
- $269,9003 bd2 ba1.6k sqft3906 SANTIAGO STREET, SEBRING, FL 33872For SaleMLS ID #TB8544080, Geraldina Turlington-Santana, KELLER WILLIAMS SOUTH SHORE. Stellar MLS
- $259,9003 bd3 ba1.5k sqft3524 BRISTOL STREET, SEBRING, FL 33872For SaleMLS ID #TB8535163, Luke Holland, FUTURE HOME REALTY INC. Stellar MLS
- $269,9003 bd2 ba1.3k sqft6443 NE COUNTY ROAD 660, ARCADIA, FL 34266For SaleMLS ID #A4708208, Jennifer Arsenault, MEDWAY REALTY. Stellar MLS
- $249,9003 bd2 ba1.6k sqft207 S PERRY AVENUE, FORT MEADE, FL 33841For SaleMLS ID #S5149672, Chris Loschiavo, RE/MAX HERITAGE PROFESSIONALS. Stellar MLS
- $239,0005 bd2 ba1.7k sqft521 GREEN CIRCLE, FORT MEADE, FL 33841For SaleMLS ID #TB8555267, Miguel Shellie, MARK SPAIN REAL ESTATE. Stellar MLS
- $300,0003 bd2 ba2k sqft4716 BOABADILLA AVENUE, SEBRING, FL 33872For SaleMLS ID #A4683152, Jackie Oneal, EXP REALTY LLC. Stellar MLS
- $288,7704 bd2 ba2.1k sqftSun N Lake, Sebring, FL 33872For Sale
 MLS ID #A12039913, Batya Druin, Beach City Realty. MIAMI
