Step back to a simpler time in this beautifully remodeled 1920 home on nearly a full acre in Bowling Green. Blending the character of its era with modern touches, this home offers room to spread out inside and plenty of outdoor space for gardening, entertaining, or simply enjoying your own backyard.
A new roof in 2024 and new mini-split A/C systems in 2026 add practical updates to its timeless appeal. If you’ve been looking for a home with history, charm, and room to make it your own, this one deserves a visit.
For sale
$244,900
304 E Main St, Bowling Green, FL 33834
3beds
2,055sqft
Single Family Residence
Built in 1920
0.84 Acres Lot
$235,400 Zestimate®
$119/sqft
$-- HOA
What's special
Nearly a full acre
- 36 days
- 905
- 123
Zillow last checked:
Listing updated:
Listed by:
Calvin Bates,
Growers Risk Real Estate and Investments, LLC
Source: HFMLS,MLS#: 328578Originating MLS: Heartland Association Of Realtors
Facts & features
Interior
Bedrooms & bathrooms
- Bedrooms: 3
- Bathrooms: 2
- Full bathrooms: 2
Bedroom 1
- Level: Main
- Dimensions: 15 x 15
Bedroom 2
- Level: Second
- Dimensions: 12 x 12
Bedroom 3
- Level: Second
- Dimensions: 12 x 12
Family room
- Level: Main
- Dimensions: 24 x 20
Features
- Flooring: Hardwood, Tile
Interior area
- Total structure area: 2,770
- Total interior livable area: 2,055 sqft
Video & virtual tour
Property
Parking
- Parking features: Carport, Driveway, Two Spaces, On Street
- Carport spaces: 2
Features
- Levels: Two
- Stories: 2
- Patio & porch: Rear Porch, Front Porch, Open
- Pool features: None
- Frontage length: 312
Lot
- Size: 0.84 Acres
Details
- Additional parcels included: ,,
- Parcel number: 0433250010000210001
- Zoning description: R-1
- Special conditions: None
Construction
Type & style
- Home type: SingleFamily
- Architectural style: Two Story
- Property subtype: Single Family Residence
Materials
- Frame
- Roof: Shingle
Condition
- Resale
- Year built: 1920
Utilities & green energy
- Electric: Other, See Remarks
- Sewer: Public Sewer
- Water: Public
Community & HOA
HOA
- Has HOA: No
Location
- Region: Bowling Green
Financial & listing details
- Price per square foot: $119/sqft
- Tax assessed value: $113,482
- Annual tax amount: $267
- Date on market: 10/9/2026
- Listing agreement: Exclusive Right To Sell
- Listing terms: Cash,Conventional,FHA,USDA Loan
- Road surface type: Paved
Estimated market value
$235,400
$224,000 - $247,000
Not available
Price history
| Date | Event | Price |
|---|---|---|
| 10/9/2026 | Listed for sale | $244,900-2%$119/sqft |
Source: HFMLS #328578 Report a problem | ||
| 4/20/2026 | Listing removed | $249,900$122/sqft |
Source:  Stellar MLS #L4959456 Report a problem | ||
| 4/15/2026 | Pending sale | $249,900$122/sqft |
Source: Stellar MLS #L4959456 Report a problem | ||
| 3/24/2026 | Listed for sale | $249,900$122/sqft |
Source: Stellar MLS #L4959456 Report a problem | ||
| 3/23/2026 | Pending sale | $249,900$122/sqft |
Source: Stellar MLS #L4959456 Report a problem | ||
| 3/10/2026 | Listed for sale | $249,900$122/sqft |
Source: Stellar MLS #L4959456 Report a problem | ||
| 3/3/2026 | Pending sale | $249,900$122/sqft |
Source: Stellar MLS #L4959456 Report a problem | ||
| 2/26/2026 | Listed for sale | $249,900$122/sqft |
Source: Stellar MLS #L4959456 Report a problem | ||
| 2/25/2026 | Pending sale | $249,900$122/sqft |
Source: Stellar MLS #L4959456 Report a problem | ||
| 2/16/2026 | Listed for sale | $249,900+233.2%$122/sqft |
Source: Stellar MLS #L4959456 Report a problem | ||
| 1/19/2021 | Sold | $75,000-28.6%$36/sqft |
Source: Stellar MLS #L4919430 Report a problem | ||
| 12/31/2020 | Pending sale | $105,000$51/sqft |
Source: ASHBROOK REALTY LLC #276582 Report a problem | ||
| 12/29/2020 | Listed for sale | $105,000$51/sqft |
Source: ASHBROOK REALTY LLC #276582 Report a problem | ||
| 12/7/2020 | Pending sale | $105,000$51/sqft |
Source: ASHBROOK REALTY LLC #276582 Report a problem | ||
| 11/30/2020 | Listed for sale | $105,000$51/sqft |
Source: ASHBROOK REALTY LLC #L4919430 Report a problem | ||
Public tax history
| Year | Property taxes | Tax assessment |
|---|---|---|
| 2025 | $267 +6.2% | $31,087 +2.9% |
| 2024 | $252 +10.8% | $30,211 +3% |
| 2023 | $227 +6.6% | $29,331 +3% |
| 2022 | $213 -89.3% | $28,477 -64.1% |
| 2021 | $1,998 +6.9% | $79,431 +5.8% |
| 2020 | $1,869 +10.3% | $75,061 +2.2% |
| 2019 | $1,695 -2.2% | $73,429 +2.3% |
| 2018 | $1,733 | $71,798 +6% |
| 2017 | $1,733 | $67,717 +29.3% |
| 2016 | $1,733 +130.5% | $52,389 +1.1% |
| 2015 | $752 -1.3% | $51,806 +0.4% |
| 2014 | $762 | $51,612 +1.5% |
| 2013 | -- | $50,849 |
| 2012 | -- | $50,849 |
| 2011 | -- | $50,849 -5.9% |
| 2010 | -- | $54,061 +2.7% |
| 2009 | -- | $52,640 +0.1% |
| 2008 | -- | $52,587 +3% |
| 2007 | -- | $51,055 +2.5% |
| 2006 | -- | $49,810 +3% |
| 2005 | -- | $48,359 +3% |
| 2004 | -- | $46,950 +1.9% |
| 2003 | -- | $46,075 |
Find assessor info on the county website
Monthly payment
Est. payment
Payment breakdown
Explore the cost of this home by adjusting the details. Changes won't be saved.Climate risks
Neighborhood: 33834
Nearby schools
Schools provided by the listing agent
- Elementary: Hilltop Elementary
- Middle: Hardee Junior High
- High: Hardee Senior High
Source: HFMLS. This data may not be complete. We recommend contacting the local school district to confirm school assignments for this home.
Similar homes
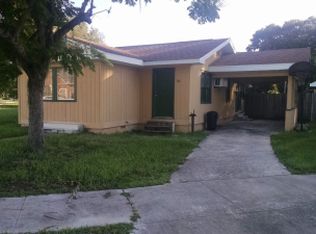
- $190,0003 bd1 ba1.2k sqft4417 Us Highway 17 N, Bowling Green, FL 33834For Sale
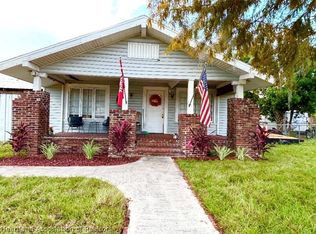 MLS ID #323889, Maria Pearson. HFMLS
- $249,9003 bd2 ba1.6k sqft207 S PERRY AVENUE, FORT MEADE, FL 33841For Sale

 MLS ID #S5149672, Chris Loschiavo, RE/MAX HERITAGE PROFESSIONALS. Stellar MLS
- $235,0005 bd2 ba1.7k sqft521 GREEN CIRCLE, FORT MEADE, FL 33841For Sale
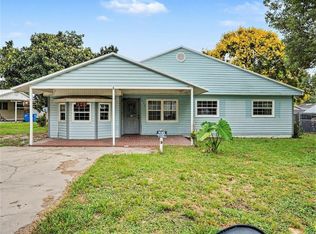 MLS ID #TB8555267, Miguel Shellie, MARK SPAIN REAL ESTATE. Stellar MLS
- $236,5004 bd2 ba1.2k sqft830 ALABAMA STREET, WAUCHULA, FL 33873For Sale
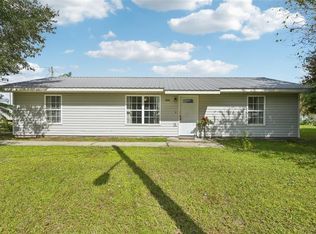 MLS ID #L4961564, Sandy Larrison, ASHBROOK REALTY LLC. Stellar MLS
- $279,0003 bd2 ba1.4k sqft2904 GOLFVIEW DRIVE, WAUCHULA, FL 33873For SaleMLS ID #A4708970, Tami Kersey, OLD FLORIDA REALTY LLC. Stellar MLS
- $284,9004 bd2 ba2.3k sqft314 S ORANGE AVENUE, FORT MEADE, FL 33841For SaleMLS ID #TB8563014, Conner McBride, EXP REALTY LLC. Stellar MLS
- $249,0004 bd3 ba2k sqft844 CHAMBERLAIN BOULEVARD, WAUCHULA, FL 33873For SaleMLS ID #S5150407, Chris Loschiavo, RE/MAX HERITAGE PROFESSIONALS. Stellar MLS
- $249,5003 bd2 ba1.4k sqft3456 ELM STREET, ZOLFO SPRINGS, FL 33890For SaleMLS ID #L4962027, Sandy Larrison, ASHBROOK REALTY LLC. Stellar MLS
- $269,9003 bd3 ba1.5k sqft630 N NASHUA AVENUE, FORT MEADE, FL 33841For SaleMLS ID #R4912168, William Crow, CROW ENTERPRISES LLC. Stellar MLS
- $270,0002 bd2 ba1.3k sqft2757 NAUTILUS DRIVE, AVON PARK, FL 33825For SaleMLS ID #TB8563742, Laura Carter, SIGNATURE REALTY ASSOCIATES. Stellar MLS
- $249,9003 bd2 ba1.3k sqft4925 MAGNOLIA AVENUE, MULBERRY, FL 33860For SaleMLS ID #L4954920, Kathy Chalue, FLORIDA LANDMARK REALTY. Stellar MLS
- $245,0003 bd2 ba1.5k sqft655 PINECREST DRIVE, BARTOW, FL 33830For SaleMLS ID #TB8535028, Booker Pickett, COLDWELL BANKER PICKETT FENCES REALTY. Stellar MLS
- $225,0003 bd2 ba1.1k sqft512 GREEN CIRCLE, FORT MEADE, FL 33841For SaleMLS ID #TB8434040, Youssef Dabbous, PALM ISLAND REALTY. Stellar MLS
- $274,9003 bd2 ba1.3k sqft1580 HARBOR WAY, BARTOW, FL 33830For SaleMLS ID #L4966344, Holly Carter, COLDWELL BANKER REALTY. Stellar MLS
- $256,0004 bd2 ba1.3k sqft801 N CLERMONT AVENUE, FORT MEADE, FL 33841For SaleMLS ID #TB8526132, Lindsey Funderburk, JT REALTY & ASSOCIATES. Stellar MLS
- $234,9903 bd2 ba1.3k sqft2820 LIVINGSTON ROAD, AVON PARK, FL 33825For SaleMLS ID #O6431310, Rocki Sanchez, MAINFRAME REAL ESTATE. Stellar MLS
- $234,9003 bd2 ba1.4k sqft1550 E BAY STREET, BARTOW, FL 33830For SaleMLS ID #L4965638, Gaby Murillo, EXP REALTY LLC. Stellar MLS
- $219,9993 bd1 ba1.1k sqft730 WESTOVER PARKWAY, BARTOW, FL 33830For SaleMLS ID #P4939473, Jennifer Daniell, J&T PROPERTY SOLUTIONS GROUP LLC. Stellar MLS
