Welcome to this beautifully designed 3-bedroom, 2-bath home offering 1,450 square feet of stylish and functional living space in the desirable Sun ’N Lake of Sebring community. The bright, open-concept floor plan features durable luxury vinyl plank flooring and an elegant tray ceiling in the living room. A modern electric fireplace with a striking accent wall creates an inviting focal point for relaxing or entertaining. The impressive kitchen showcases Quartz countertops, a dramatic waterfall island, full backsplash, stainless-steel appliances, ample cabinetry, and generous workspace. The island provides additional seating and seamlessly connects the kitchen with the main living area. The thoughtfully arranged bedrooms offer comfortable private spaces, while two well-appointed bathrooms add everyday convenience. Located in an area surrounded by beautiful new homes with no HOA, this property offers the freedom to enjoy your Florida lifestyle. It is also conveniently located near the Sun ’N Lake Nature Preserve, golf courses, recreation, dining, shopping, and medical facilities. Combining contemporary finishes, quality craftsmanship, and a desirable location, this move-in-ready home is ready to welcome you home.
New construction
$289,900
8725 CAPILLA STREET, SEBRING, FL 33872
3beds
1,450sqft
Single Family Residence
Built in 2026
10,125 Square Feet Lot
$-- Zestimate®
$200/sqft
$-- HOA
What's special
Dramatic waterfall islandQuartz countertopsGenerous workspaceBright open-concept floor planImpressive kitchenStainless-steel appliancesFull backsplash
- 50 days
- 111
- 13
Zillow last checked:
Listing updated:
Listed by:
Robyn Phillips 863-263-7081,
ROBYN PHILLIPS REAL ESTATE SERVICES LLC 860-263-7081
Source: Stellar MLS,MLS#: O6431811 Originating MLS: Orlando Regional
Originating MLS: Orlando Regional
Facts & features
Interior
Bedrooms & bathrooms
- Bedrooms: 3
- Bathrooms: 2
- Full bathrooms: 2
Primary bedroom
- Features: Walk-In Closet(s)
- Level: First
Bedroom 2
- Features: Built-in Closet
- Level: First
Bedroom 3
- Features: Built-in Closet
- Level: First
Primary bathroom
- Level: First
Bathroom 2
- Level: First
Dining room
- Level: First
Kitchen
- Level: First
Laundry
- Level: First
Living room
- Level: First
Heating
- Electric
Cooling
- Central Air
Appliances
- Included: Dishwasher, Disposal, Electric Water Heater, Microwave, Range, Refrigerator
- Laundry: Electric Dryer Hookup, Washer Hookup
Features
- Ceiling Fan(s), Eating Space In Kitchen, High Ceilings, Open Floorplan, Primary Bedroom Main Floor, Solid Surface Counters, Split Bedroom, Thermostat, Tray Ceiling(s), Walk-In Closet(s)
- Flooring: Luxury Vinyl
- Has fireplace: Yes
- Fireplace features: Electric
Interior area
- Total structure area: 2,330
- Total interior livable area: 1,450 sqft
Video & virtual tour
Property
Parking
- Total spaces: 2
- Parking features: Garage - Attached
- Attached garage spaces: 2
Features
- Levels: One
- Stories: 1
- Patio & porch: Front Porch, Rear Porch
- Exterior features: Irrigation System, Private Entrance, Private Yard
Lot
- Size: 10,125 Square Feet
- Dimensions: 81 x 125
Details
- Parcel number: C04342810016300230
- Zoning: R1
- Special conditions: None
Construction
Type & style
- Home type: SingleFamily
- Architectural style: Ranch
- Property subtype: Single Family Residence
Materials
- Concrete, Stucco
- Foundation: Slab
- Roof: Shingle
Condition
- Completed
- New construction: Yes
- Year built: 2026
Utilities & green energy
- Sewer: Septic Needed
- Water: Well
- Utilities for property: Electricity Connected
Community & HOA
Community
- Pet fee: $0 monthly
- Subdivision: SUN N LAKE
HOA
- Has HOA: No
Location
- Region: Sebring
Financial & listing details
- Price per square foot: $200/sqft
- Tax assessed value: $14,000
- Annual tax amount: $894
- Date on market: 8/12/2026
- Cumulative days on market: 51 days
- Listing terms: Cash,Conventional,FHA,USDA Loan,VA Loan
- Ownership: Fee Simple
- Total actual rent: 0
- Electric utility on property: Yes
- Road surface type: Paved
Estimated market value
Not available
Estimated sales range
Not available
Not available
Price history
| Date | Event | Price |
|---|---|---|
| 8/12/2026 | Listed for sale | $289,900+1770.3%$200/sqft |
Source: HFMLS #327083 Report a problem | ||
| 4/4/2024 | Sold | $15,500-3.1%$11/sqft |
Source: Public Record Report a problem | ||
| 2/28/2024 | Pending sale | $16,000$11/sqft |
Source: HFMLS #294030 Report a problem | ||
| 11/1/2023 | Price change | $16,000-3%$11/sqft |
Source: HFMLS #294030 Report a problem | ||
| 4/20/2023 | Listed for sale | $16,500+135.7%$11/sqft |
Source: HFMLS #294030 Report a problem | ||
| 8/29/2006 | Sold | $7,000$5/sqft |
Source: Public Record Report a problem | ||
Public tax history
| Year | Property taxes | Tax assessment |
|---|---|---|
| 2025 | $895 +369.7% | $14,000 -3.4% |
| 2024 | $190 +54.5% | $14,500 +107.1% |
| 2023 | $123 +357.4% | $7,000 +75% |
| 2022 | $27 | $4,000 +100% |
| 2021 | -- | $2,000 |
| 2020 | -- | $2,000 |
| 2019 | -- | $2,000 |
| 2018 | -- | $2,000 |
| 2017 | -- | $2,000 |
| 2016 | -- | $2,000 |
| 2015 | -- | $2,000 |
| 2014 | -- | -- |
| 2013 | -- | -- |
| 2012 | -- | -- |
| 2011 | -- | -- |
| 2010 | -- | -- |
| 2009 | -- | -- |
| 2008 | -- | -- |
| 2007 | -- | -- |
| 2006 | -- | -- |
| 2005 | -- | -- |
| 2004 | -- | -- |
| 2003 | -- | -- |
| 2002 | -- | -- |
| 2001 | -- | -- |
| 2000 | -- | -- |
Find assessor info on the county website
Monthly payment
Est. payment
Payment breakdown
Explore the cost of this home by adjusting the details. Changes won't be saved.Climate risks
Neighborhood: 33872
Similar homes
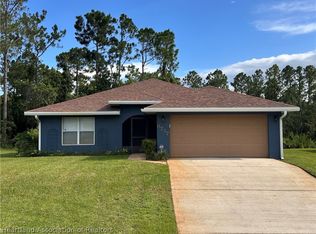
- $309,9004 bd2 ba1.7k sqft8636 SUN N LAKE BOULEVARD, SEBRING, FL 33872New Construction

 MLS ID #O6436100, Robyn Phillips, ROBYN PHILLIPS REAL ESTATE SERVICES LLC. Stellar MLS
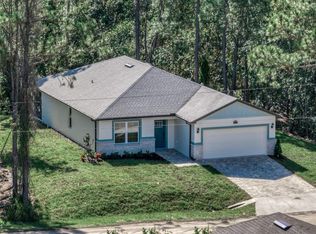
 - $281,9993 bd2 ba1.4k sqft4225 GERONA AVENUE, SEBRING, FL 33872New Construction
 MLS ID #L4962159, Yezmin Restrepo, ADVANTAGE REALTY 1. Stellar MLS
 - $286,5003 bd2 ba1.6k sqft5507 SOPERA Drive, Sebring, FL 33872New Construction

 MLS ID #B26057581, David Aryeh, Sobeca Realty LLC.. BeachesMLS
 - $280,4903 bd2 ba1.6k sqft7925 ZAMBRANA STREET, SEBRING, FL 33872New Construction
 Stellar MLS
 - $309,0004 bd2 ba1.6k sqft8418 Sun N Lake BLVD, SEBRING, FL 33872New Construction
 MLS ID #226023903, Anet Sanchez Castaneda, Mato Realty, LLC. SWFLMLS
 - $295,0003 bd2 ba1.7k sqft5513 SOPERA Drive, Sebring, FL 33872New ConstructionMLS ID #B26054129, David Aryeh, Sobeca Realty LLC.. BeachesMLS
- $304,9003 bd2 ba1.5k sqft5230 SAN JUAN DRIVE, SEBRING, FL 33872New ConstructionMLS ID #L4962445, Yezmin Restrepo, ADVANTAGE REALTY 1. Stellar MLS
- $297,5004 bd2 ba1.6k sqftSun N Lake Seb Unit 16, Sebring, FL 33872New Construction
 MLS ID #A12051073, Nivea Morales, Paradise Real Estate Intl. MIAMI
 - $295,0003 bd2 ba1.3k sqft5906 ESCALON DRIVE, SEBRING, FL 33872For SaleMLS ID #C7529125, Andrew Bishop, KW FLORIDA LIVING. Stellar MLS
- $314,5004 bd2 ba1.8k sqft6952 DICKINSON Drive, Sebring, FL 33872New ConstructionMLS ID #B26075905, David Aryeh, Sobeca Realty LLC.. BeachesMLS
- $299,0003 bd2 ba1.7k sqft4401 MADERIA AVENUE, SEBRING, FL 33872For SaleMLS ID #O6430854, Angelica Diaz Bajo, WRA BUSINESS & REAL ESTATE. Stellar MLS
- $319,9003 bd2 ba1.7k sqft4550 SAN IGNACIO DRIVE, SEBRING, FL 33872For SaleMLS ID #C7529143, Andrew Bishop, KW FLORIDA LIVING. Stellar MLS
- $279,9003 bd2 ba1.4k sqft4372 MERCEDES STREET, SEBRING, FL 33872New ConstructionMLS ID #OM728249, Regina Mooney, ROBERTS REAL ESTATE INC. Stellar MLS
- $335,0003 bd2 ba2k sqft3931 HARLANDO AVENUE, SEBRING, FL 33872For SaleMLS ID #O6446262, Jamneth Cordoba, CW INTERNATIONAL REAL ESTATE. Stellar MLS
- $305,0004 bd2 ba1.7k sqftSun N Lake Seb Unit 16, Sebring, FL 33872New ConstructionMLS ID #A12050336, Nivea Morales, Paradise Real Estate Intl. MIAMI
- $312,5004 bd2 ba1.7k sqft6912 MEXICAN HAT Drive, Sebring, FL 33872New ConstructionMLS ID #B26054148, David Aryeh, Sobeca Realty LLC.. BeachesMLS
- $310,0004 bd2 ba1.6k sqft6970 Mexican Hat Drive, Sebring, FL 33872New ConstructionMLS ID #B26054124, David Aryeh, Sobeca Realty LLC.. BeachesMLS
- $290,5003 bd2 ba1.7k sqftSun N Lake Seb Unit 16, Sebring, FL 33872New ConstructionMLS ID #A12061415, Nivea Morales, Paradise Real Estate Intl. MIAMI
- $264,9003 bd2 ba1.3k sqft4663 Ponce De Leon Blvd, Sebring, FL 33872New Construction
 MLS ID #2026037513, Chelo Tarin Lopez, Riverside Real Estate Inc. Florida Gulf Coast MLS
