Welcome to this beautifully finished new-construction home, where modern design meets comfortable, functional living. The bright, open-concept floor plan offers abundant natural light, waterproof wide-plank wood-look flooring and flexible living and dining areas. The kitchen serves as the centerpiece of the home, featuring quartz countertops, a large center island with seating, warm wood cabinetry, matte-black hardware, stainless-steel appliances, a pantry and contemporary pendant lighting.
The bathrooms showcase designer finishes, including floor-to-ceiling tile, rainfall showerheads, quartz-topped vanities and striking matte-black fixtures. Generously sized bedrooms offer neutral finishes and ample closet space, while the dedicated laundry area includes a washer and dryer. Additional highlights include impact-resistant windows and doors, soft-close cabinetry, modern interior doors, recessed lighting, Ring security cameras and integrated smart-home features. A covered outdoor area overlooks the surrounding greenery. Thoughtfully designed and completely move-in ready, this home delivers the style, convenience, security and quality today’s buyers are looking for.
Some photos have been virtually staged.
New construction
Price cut: $15K (9/21)
$309,900
7936 Sun N, Sebring, FL 33872
4beds
1,653sqft
Single Family Residence
Built in 2026
10,018 Square Feet Lot
$308,900 Zestimate®
$187/sqft
$-- HOA
What's special
Generously sized bedroomsAbundant natural lightQuartz countertopsNeutral finishesContemporary pendant lightingFloor-to-ceiling tileBright open-concept floor plan
- 62 days
- 106
- 14
Zillow last checked:
Listing updated:
Listed by:
Peter James Ruiz,
Atlas Realty International LLC
Source: HFMLS,MLS#: 326666Originating MLS: Heartland Association Of Realtors
Facts & features
Interior
Bedrooms & bathrooms
- Bedrooms: 4
- Bathrooms: 3
- Full bathrooms: 3
Primary bedroom
- Level: Main
- Dimensions: 15 x 12
Bedroom 2
- Level: Main
- Dimensions: 11 x 11
Bathroom 3
- Level: Main
- Dimensions: 11 x 11
Bathroom 4
- Level: Main
- Dimensions: 11 x 11
Heating
- Heat Pump
Cooling
- Heat Pump
Appliances
- Included: Dryer, Dishwasher, Electric Water Heater, Disposal, Microwave, Oven, Range, Refrigerator
Features
- Flooring: Plank, Vinyl
- Windows: Impact Glass
Interior area
- Total structure area: 2,341
- Total interior livable area: 1,653 sqft
Video & virtual tour
Property
Parking
- Parking features: Garage, Garage Door Opener
- Garage spaces: 2
Features
- Levels: One
- Stories: 1
- Patio & porch: Rear Porch, Front Porch, Open
- Exterior features: Sprinkler/Irrigation
- Pool features: None, Community
- Frontage length: 80
Lot
- Size: 10,018 Square Feet
Details
- Additional parcels included: ,,
- Parcel number: C04342811018300120
- Zoning description: R!
- Special conditions: None
Construction
Type & style
- Home type: SingleFamily
- Architectural style: One Story
- Property subtype: Single Family Residence
Materials
- Block, Concrete, Stucco
- Roof: Shingle
Condition
- New Construction,Never Occupied
- New construction: Yes
- Year built: 2026
Utilities & green energy
- Sewer: Septic Tank
- Water: Private, Well
Community & HOA
Community
- Features: Clubhouse, Dog Park, Fitness Center, Golf, Golf Course Community, Playground, Pickleball, Pool, Shuffleboard, Tennis Court(s)
- Security: Security System
HOA
- Has HOA: No
Location
- Region: Sebring
Financial & listing details
- Price per square foot: $187/sqft
- Tax assessed value: $14,000
- Annual tax amount: $658
- Date on market: 8/1/2026
- Cumulative days on market: 62 days
- Listing agreement: Exclusive Right To Sell
- Listing terms: Cash,Conventional,FHA
- Road surface type: Paved
Estimated market value
$308,900
$293,000 - $324,000
$2,217/mo
Price history
| Date | Event | Price |
|---|---|---|
| 9/21/2026 | Price change | $309,900-4.6%$187/sqft |
Source: HFMLS #326666 Report a problem | ||
| 8/1/2026 | Listed for sale | $324,900+2306.7%$197/sqft |
Source: HFMLS #326666 Report a problem | ||
| 4/14/2023 | Sold | $13,500-18.2%$8/sqft |
Source: HFMLS #293301 Report a problem | ||
| 3/30/2023 | Pending sale | $16,500$10/sqft |
Source: HFMLS #293301 Report a problem | ||
| 3/14/2023 | Listed for sale | $16,500+385.3%$10/sqft |
Source: HFMLS #293301 Report a problem | ||
| 10/9/2006 | Sold | $3,400$2/sqft |
Source: Public Record Report a problem | ||
Public tax history
| Year | Property taxes | Tax assessment |
|---|---|---|
| 2025 | $658 +170.4% | $14,000 -3.4% |
| 2024 | $243 +97.5% | $14,500 +107.1% |
| 2023 | $123 +357.4% | $7,000 +75% |
| 2022 | $27 | $4,000 +100% |
| 2021 | -- | $2,000 |
| 2020 | -- | $2,000 |
| 2019 | -- | $2,000 |
| 2018 | -- | $2,000 |
| 2017 | -- | $2,000 |
| 2016 | -- | $2,000 |
| 2015 | -- | $2,000 |
| 2014 | -- | -- |
| 2013 | -- | -- |
| 2012 | -- | -- |
| 2011 | -- | -- |
| 2010 | -- | -- |
| 2009 | -- | -- |
| 2008 | -- | -- |
| 2007 | -- | -- |
| 2006 | -- | -- |
| 2005 | -- | -- |
| 2004 | -- | -- |
| 2003 | -- | -- |
| 2002 | -- | -- |
| 2001 | -- | -- |
| 2000 | -- | -- |
Find assessor info on the county website
Monthly payment
Est. payment
Payment breakdown
Explore the cost of this home by adjusting the details. Changes won't be saved.Climate risks
Neighborhood: 33872
Similar homes
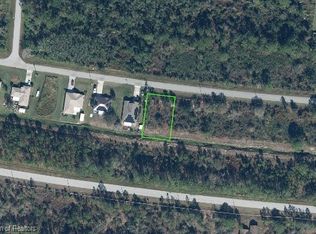
- $309,9003 bd3 ba1.6k sqft7900 Sun N, Sebring, FL 33872New Construction
 MLS ID #327161, Peter James Ruiz. HFMLS
 - $309,0004 bd2 ba1.6k sqft8248 Sun N, Sebring, FL 33872New Construction
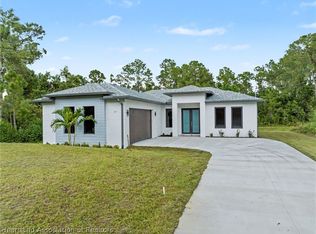 MLS ID #327615, Becky Mato. HFMLS
 - $304,9003 bd2 ba1.4k sqft5709 San Juan Dr, Sebring, FL 33872New Construction
 MLS ID #327283, Yezmin V. Restrepo. HFMLS
 - $310,9904 bd2 ba1.8k sqft6715 San Benito Dr, Sebring, FL 33872For Sale
 MLS ID #326810, Stephen Cline. HFMLS
 - $289,9003 bd2 ba1.4k sqft8725 CAPILLA STREET, SEBRING, FL 33872New Construction
 MLS ID #O6431811, Robyn Phillips, ROBYN PHILLIPS REAL ESTATE SERVICES LLC. Stellar MLS
