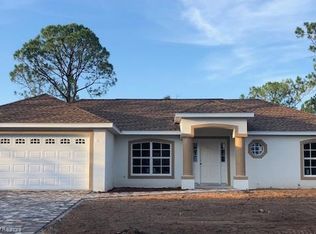
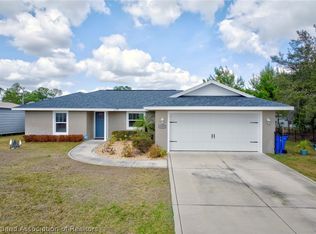
Welcome to this beautifully appointed new construction home, ideally located in the heart of Sebring. Offering 3 bedrooms, 2 bathrooms, and a thoughtfully designed open-concept floor plan, this home delivers the perfect combination of modern style, quality finishes, and everyday functionality all in a location close to shopping, dining, medical facilities, schools, and more. From the moment you step inside, you'll appreciate the bright, spacious atmosphere and attention to detail throughout. Luxury wood-look vinyl plank flooring flows seamlessly through the main living areas, complemented by vaulted ceilings that add volume and character to the open-concept design. The layout was designed with today's lifestyle in mind, creating an inviting space for both relaxed everyday living and entertaining. At the heart of the home is a beautiful island kitchen featuring waterfall quartz countertops, crisp white shaker cabinetry, stainless steel appliances, and abundant cabinet and prep space. Open to the dining and living areas, the kitchen creates a natural gathering space where everyone can stay connected whether you're preparing dinner, enjoying a meal, or entertaining friends and family. The split-bedroom floor plan provides excellent privacy. The spacious primary suite is tucked away on one side of the home and features a generous walk-in closet and a stylish en-suite bathroom with dual vanities and a beautifully tiled walk-in shower. Two additional bedrooms are located on the opposite side of the home and share a well-appointed hallway bathroom, offering comfortable accommodations for family, guests, or a home office. Thoughtful details continue throughout the home, including a dedicated indoor laundry room with a granite-topped utility sink, adding both convenience and functionality. Step outside to the large covered rear patio, an ideal extension of the living space and the perfect spot for morning coffee, outdoor dining, or relaxing at the end of the day. An attached two-car garage provides secure parking and additional storage, while the home's new construction means you can enjoy modern finishes and the peace of mind that comes with a brand-new home. With its stylish finishes, functional floor plan, and convenient central Sebring location, this move-in-ready home is an exceptional opportunity for anyone looking for modern Florida living without sacrificing convenience. Schedule your private showing today and experience everything this beautiful new home has to offer.
New construction
$310,000
3853 Citroen Dr, Sebring, FL 33872
3beds
1,488sqft
Single Family Residence
Built in 2026
9,583 Square Feet Lot
$307,900 Zestimate®
$208/sqft
$-- HOA
What's special
Beautiful island kitchenStylish en-suite bathroomGranite-topped utility sinkWaterfall quartz countertopsAttached two-car garageDedicated indoor laundry roomSpacious primary suite
- 49 days
- 121
- 14
Zillow last checked:
Listing updated:
Listed by:
Eric Rhoades,
RE/MAX REALTY PLUS
Source: HFMLS,MLS#: 327515Originating MLS: Heartland Association Of Realtors
Facts & features
Interior
Bedrooms & bathrooms
- Bedrooms: 3
- Bathrooms: 2
- Full bathrooms: 2
Primary bedroom
- Level: Main
- Dimensions: 14 x 12
Bedroom 2
- Level: Main
- Dimensions: 13 x 12
Bedroom 3
- Level: Main
- Dimensions: 12 x 12
Primary bathroom
- Level: Main
- Dimensions: 12 x 8
Bathroom 2
- Level: Main
- Dimensions: 5 x 8
Dining room
- Level: Main
- Dimensions: 11 x 13
Garage
- Level: Main
- Dimensions: 22 x 24
Kitchen
- Level: Main
- Dimensions: 9 x 13
Living room
- Level: Main
- Dimensions: 20 x 14
Porch
- Level: Main
- Dimensions: 10 x 9
Heating
- Central, Electric
Cooling
- Central Air, Electric
Appliances
- Included: Dishwasher, Electric Water Heater, Disposal, Microwave, Oven, Range, Refrigerator
Features
- Ceiling Fan(s), Vaulted Ceiling(s)
- Flooring: Plank, Tile, Vinyl
- Windows: Single Hung
Interior area
- Total structure area: 2,171
- Total interior livable area: 1,488 sqft
Video & virtual tour
Property
Parking
- Parking features: Garage, Garage Door Opener
- Garage spaces: 2
Features
- Levels: One
- Stories: 1
- Patio & porch: Rear Porch, Open, Patio
- Exterior features: Sprinkler/Irrigation, Patio
- Pool features: None
- Frontage length: 77
Lot
- Size: 9,583 Square Feet
Details
- Additional parcels included: ,,
- Parcel number: C22342801002300040
- Zoning description: R1
- Special conditions: None
Construction
Type & style
- Home type: SingleFamily
- Architectural style: One Story
- Property subtype: Single Family Residence
Materials
- Block, Concrete, Stucco
- Roof: Shingle
Condition
- New Construction,Never Occupied
- New construction: Yes
- Year built: 2026
Utilities & green energy
- Sewer: Septic Tank
- Water: Public
Community & HOA
HOA
- Has HOA: No
Location
- Region: Sebring
Financial & listing details
- Price per square foot: $208/sqft
- Tax assessed value: $19,250
- Annual tax amount: $542
- Date on market: 8/26/2026
- Listing agreement: Exclusive Right To Sell
- Listing terms: Cash,Conventional,FHA,USDA Loan,VA Loan
- Road surface type: Paved
Estimated market value
$307,900
$293,000 - $323,000
$1,785/mo
Price history
| Date | Event | Price |
|---|---|---|
| 8/26/2026 | Listed for sale | $310,000+1594%$208/sqft |
Source: HFMLS #327515 Report a problem | ||
| 11/21/2024 | Sold | $18,300$12/sqft |
Source: Public Record Report a problem | ||
Public tax history
| Year | Property taxes | Tax assessment |
|---|---|---|
| 2025 | $548 +193.4% | $19,250 +31.6% |
| 2024 | $187 +33.3% | $14,630 +35.7% |
| 2023 | $140 +7.6% | $10,780 +12% |
| 2022 | $130 +21.4% | $9,625 +66.7% |
| 2021 | $107 +2.5% | $5,775 |
| 2020 | $105 | $5,775 +15.4% |
| 2019 | $105 +10% | $5,005 +18.2% |
| 2018 | $95 +9.8% | $4,235 +29.4% |
| 2017 | $87 +41% | $3,272 |
| 2016 | $61 -2.3% | $3,272 -22.7% |
| 2015 | $63 -20.6% | $4,235 |
| 2014 | $79 | -- |
| 2013 | -- | -- |
| 2012 | -- | -- |
| 2011 | -- | -- |
| 2010 | -- | -- |
| 2009 | -- | -- |
| 2008 | -- | -- |
| 2007 | -- | -- |
| 2006 | -- | -- |
| 2005 | -- | -- |
| 2004 | -- | -- |
| 2003 | -- | -- |
| 2002 | -- | -- |
| 2001 | -- | -- |
| 2000 | -- | -- |
Find assessor info on the county website
Monthly payment
Est. payment
Payment breakdown
Explore the cost of this home by adjusting the details. Changes won't be saved.Climate risks
Neighborhood: 33872
Similar homes
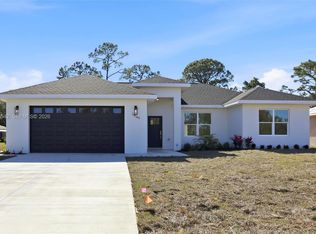
- $319,9003 bd2 ba1.5k sqft703 Citroen Dr, Sebring, FL 33872New Construction
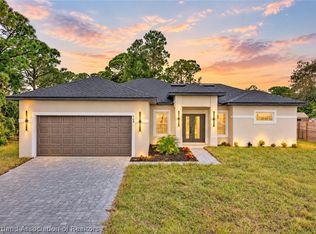 MLS ID #328442, Yezmin V. Restrepo. HFMLS
 - $320,0003 bd2 ba1.3k sqft906 Corvette Ave, Sebring, FL 33872For Sale
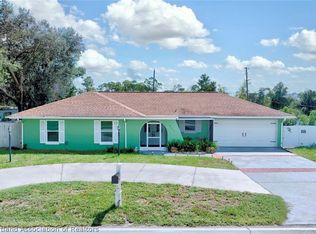 MLS ID #327939, Jeniffer Padron Padilla. HFMLS
 - $295,0003 bd2 ba1.4k sqft4200 Mercedes St, Sebring, FL 33872New Construction
 MLS ID #327438, Lisa Frantz. HFMLS
 - $290,0003 bd2 ba1.4k sqft4600 Singer St, Sebring, FL 33872For Sale
 MLS ID #327409, Tammy Vickers. HFMLS
