NEW CONSTRUCTION meets elevated design and exceptional craftsmanship in this stunning concrete-block 3-bedroom, 3-bath home with a 2-car garage in sought-after Sun ’N Lake of Sebring. From the moment you arrive, the impressive stone-accented façade and 8' entry doors set the tone for the quality found throughout. Step inside to soaring 10'+ ceilings with multiple tray details, wide-plank waterproof flooring, and a custom designer wood-paneled feature wall with an inset electric fireplace and dedicated space for a wall-mounted TV.
At the heart of the home is a beautifully designed kitchen featuring thick waterfall quartz countertops, a generously sized island, abundant cabinetry, and pantry storage. The spacious living room flows seamlessly into the kitchen and dining areas, creating an open and inviting layout ideal for both everyday living and entertaining.
Every bedroom offers a walk-in closet, while the generously sized guest bedrooms measure approximately 13'x12'. One guest suite includes its own private bathroom with a stylish low-threshold walk-in shower—perfect for family or overnight guests. Throughout the bathrooms, floor-to-ceiling tile, designer mirrors, and carefully selected finishes showcase the attention to detail invested in this home.
The 15'x14' primary suite is a true retreat, complete with an 8'x6' walk-in closet and an extraordinary 15'x13' spa-inspired bathroom. Its showpiece is the oversized glass-enclosed shower and soaking-tub combination, surrounded by beautiful large-format tile extending to the ceiling. Dual sinks and a private water closet complete this impressive space.
Additional features include an indoor laundry room and a custom landing station with matching cabinetry near the garage entrance—ideal as a coffee bar, drop zone, mail station, or morning prep area. Outside, well irrigation is already installed to maintain the landscaping, while the large, flat backyard provides plenty of room for recreation, entertaining, or creating your own outdoor retreat.
Located in desirable Sun ’N Lake of Sebring, the community offers golf courses, 24-hour security patrols, nature trails, a community center and pool, restaurants, and golf-cart-friendly living. A HOME WARRANTY is included, and potential lender assistance may be available. Schedule your private showing today or ask about the 3D Virtual Home Tour!
New construction
$319,990
5919 Cortez Blvd, Sebring, FL 33872
3beds
1,803sqft
Single Family Residence
Built in 2026
10,018 Square Feet Lot
$318,300 Zestimate®
$177/sqft
$-- HOA
What's special
Generously sized islandThick waterfall quartz countertopsIndoor laundry roomWide-plank waterproof flooringBeautifully designed kitchen
- 8 days
- 383
- 40
Likely to sell faster than
Zillow last checked:
Listing updated:
Listed by:
Kenneth Oxsalida,
Paradise Real Estate International LLC,
Paula M Oxsalida,
Paradise Real Estate International LLC
Source: HFMLS,MLS#: 328455Originating MLS: Heartland Association Of Realtors
Facts & features
Interior
Bedrooms & bathrooms
- Bedrooms: 3
- Bathrooms: 3
- Full bathrooms: 3
Primary bedroom
- Dimensions: 15 x 14
Bedroom 2
- Dimensions: 13 x 12
Bedroom 3
- Dimensions: 13 x 12
Primary bathroom
- Dimensions: 15 x 13
Bathroom 2
- Dimensions: 10 x 5
Dining room
- Dimensions: 16 x 10
Garage
- Dimensions: 21 x 18
Kitchen
- Dimensions: 16 x 10
Laundry
- Dimensions: 7 x 5
Living room
- Dimensions: 17 x 12
Porch
- Dimensions: 11 x 8
Heating
- Central, Electric
Cooling
- Central Air, Electric
Appliances
- Included: Dishwasher, Electric Water Heater, Disposal, Microwave, Oven, Range, Refrigerator
Features
- Ceiling Fan(s), High Speed Internet, Cable TV, Unfurnished
- Flooring: Plank, Vinyl
- Windows: Double Hung
Interior area
- Total structure area: 2,357
- Total interior livable area: 1,803 sqft
Video & virtual tour
Property
Parking
- Parking features: Driveway, Garage, On Street, Garage Door Opener
- Garage spaces: 2
Features
- Levels: One
- Stories: 1
- Patio & porch: Rear Porch, Front Porch, Open, Patio
- Exterior features: Sprinkler/Irrigation, Patio
- Pool features: None, Community
- Frontage length: 80
Lot
- Size: 10,018 Square Feet
Details
- Additional parcels included: ,,
- Parcel number: C04342811019800290
- Zoning description: R1
- Special conditions: None
Construction
Type & style
- Home type: SingleFamily
- Architectural style: One Story
- Property subtype: Single Family Residence
Materials
- Block, Concrete, Stucco
- Roof: Shingle
Condition
- New Construction,Never Occupied
- New construction: Yes
- Year built: 2026
Utilities & green energy
- Sewer: Septic Tank
- Water: Public
- Utilities for property: Cable Available, High Speed Internet Available
Community & HOA
Community
- Features: Clubhouse, Dog Park, Fitness Center, Playground, Pool, Shuffleboard, Tennis Court(s)
- Subdivision: Sun N Lake Est Of Sebring
HOA
- Has HOA: No
Location
- Region: Sebring
Financial & listing details
- Price per square foot: $177/sqft
- Tax assessed value: $22,000
- Annual tax amount: $763
- Date on market: 10/3/2026
- Cumulative days on market: 8 days
- Listing agreement: Exclusive Right To Sell
- Listing terms: Cash,Conventional,FHA,USDA Loan,VA Loan
- Road surface type: Paved
Estimated market value
$318,300
$302,000 - $334,000
$2,148/mo
Price history
| Date | Event | Price |
|---|---|---|
| 10/3/2026 | Listed for sale | $319,990+1291.3%$177/sqft |
Source: HFMLS #328455 Report a problem | ||
| 5/7/2024 | Sold | $23,000$13/sqft |
Source:  MIAMI #A11554852 Report a problem MIAMI #A11554852 Report a problem | ||
| 3/21/2024 | Listed for sale | $23,000+78.3%$13/sqft |
Source: MIAMI #A11554852 Report a problem | ||
| 2/3/2009 | Sold | $12,900$7/sqft |
Source: Public Record Report a problem | ||
Public tax history
| Year | Property taxes | Tax assessment |
|---|---|---|
| 2025 | $763 +370.9% | $22,000 +89.7% |
| 2024 | $162 +17.1% | $11,600 -3.3% |
| 2023 | $138 +43.6% | $12,000 +140% |
| 2022 | $96 +0.7% | $5,000 +4.2% |
| 2021 | $96 -1% | $4,800 |
| 2020 | $97 | $4,800 |
| 2019 | $97 +1.4% | $4,800 |
| 2018 | $95 +0.5% | $4,800 |
| 2017 | $95 +20.1% | $4,800 |
| 2016 | $79 -2.6% | $4,800 |
| 2015 | $81 -1.4% | $4,800 |
| 2014 | $82 | -- |
| 2013 | -- | -- |
| 2012 | -- | -- |
| 2011 | -- | -- |
| 2010 | -- | -- |
| 2009 | -- | -- |
| 2008 | -- | -- |
| 2007 | -- | -- |
| 2006 | -- | -- |
| 2005 | -- | -- |
| 2004 | -- | -- |
| 2003 | -- | -- |
| 2002 | -- | -- |
| 2001 | -- | -- |
| 2000 | -- | -- |
Find assessor info on the county website
Monthly payment
Est. payment
Payment breakdown
Explore the cost of this home by adjusting the details. Changes won't be saved.Climate risks
Neighborhood: 33872
Nearby schools
Schools provided by the listing agent
- Elementary: Sun N Lake Elementary
- Middle: Hill-Gustat Middle
- High: Avon Park High
Source: HFMLS. This data may not be complete. We recommend contacting the local school district to confirm school assignments for this home.
Similar homes
- $303,0003 bd2 ba1.4k sqft7335 Ancha St, Sebring, FL 33872New Construction
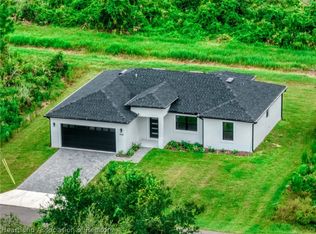 MLS ID #328444, Kenneth Oxsalida. HFMLS
 - $410,0004 bd2 ba1.9k sqft6910 San Bruno Dr, Sebring, FL 33872For Sale
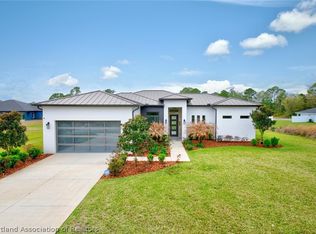 MLS ID #328370, Kishan Patel. HFMLS
 - $309,9003 bd3 ba1.6k sqft7900 Sun N, Sebring, FL 33872New Construction
 MLS ID #327161, Peter James Ruiz. HFMLS
 - $319,9003 bd2 ba1.5k sqft703 Citroen Dr, Sebring, FL 33872New Construction
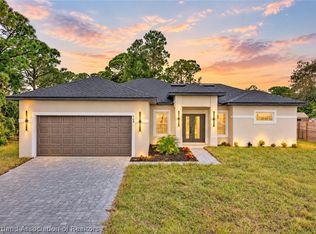 MLS ID #328442, Yezmin V. Restrepo. HFMLS
 - $319,9003 bd3 ba1.5k sqft4200 LEAF ROAD, SEBRING, FL 33875New Construction
 MLS ID #L4965576, Lazaro Martinez, HAMMOCK REALTY. Stellar MLS
