Welcome to this beautiful new-construction home in The Crossings of Sebring Ridge, where a spacious open floor plan, stylish finishes and thoughtful design come together for comfortable Florida living. The light-filled interior features wood-look tile flooring throughout, creating a clean and cohesive feel. The heart of the home is the open kitchen featuring stainless-steel appliances, generous white cabinetry, a pantry, ample granite counter space and a large island perfect for meal preparation, casual dining and entertaining.
French doors open to the covered lanai and fully fenced backyard, creating an easy extension of the indoor living space. The white vinyl privacy fence provides a private setting for relaxing, entertaining and outdoor play and is especially convenient for pets.
The generously sized primary suite features a tray ceiling and spacious walk-in closet. The primary bath offers a dual-sink vanity, a jetted tub, separate walk-in shower and a double linen closet, providing plenty of storage. The secondary bedrooms are a generous size. The guest bath is nicely appointed with an attractive dual sink vanity, waterfall-style faucets and additional linen storage.
A dedicated laundry room located just off the garage features cabinetry and counter space for a folding station, while the spacious two-car garage provides additional room for vehicles and storage. This neighborhood does not have a HOA fee which saves on monthly expenses.
With new construction, an open-concept design, neutral finishes and move-in-ready condition, this home offers the opportunity to enjoy a brand-new home without the wait of building. Conveniently located near schools, medical facilities, shopping and dining, this beautiful home is ready for its first owner.
New construction
$335,000
4740 Whiting Dr, Sebring, FL 33870
3beds
1,746sqft
Single Family Residence
Built in 2026
9,975 Square Feet Lot
$331,300 Zestimate®
$192/sqft
$-- HOA
What's special
Stylish finishesCovered lanaiGenerous white cabinetryAmple granite counter spaceAdditional linen storageGenerously sized primary suiteJetted tub
- 9 days
- 142
- 15
Likely to sell faster than
Zillow last checked:
Listing updated:
Listed by:
Maureen Cool,
RE/MAX REALTY PLUS
Source: HFMLS,MLS#: 328467Originating MLS: Heartland Association Of Realtors
Facts & features
Interior
Bedrooms & bathrooms
- Bedrooms: 3
- Bathrooms: 2
- Full bathrooms: 2
Primary bedroom
- Dimensions: 16 x 14
Bedroom 2
- Dimensions: 14 x 12
Bedroom 3
- Dimensions: 14 x 12
Primary bathroom
- Dimensions: 10 x 9
Bathroom 2
- Dimensions: 10 x 8
Dining room
- Dimensions: 11 x 10
Garage
- Dimensions: 25 x 20
Kitchen
- Dimensions: 14 x 13
Laundry
- Dimensions: 8 x 5
Living room
- Dimensions: 23 x 14
Pantry
- Dimensions: 3 x 2
Porch
- Dimensions: 22 x 12
Heating
- Central, Electric
Cooling
- Central Air, Electric
Features
- Cathedral Ceiling(s), High Ceilings, Vaulted Ceiling(s)
- Flooring: Tile
- Windows: Single Hung
Interior area
- Total structure area: 2,642
- Total interior livable area: 1,746 sqft
Video & virtual tour
Property
Parking
- Parking features: Garage
- Garage spaces: 2
Features
- Levels: One
- Stories: 1
- Patio & porch: Rear Porch, Front Porch, Open
- Exterior features: Fence
- Pool features: None
- Frontage length: 80
Lot
- Size: 9,975 Square Feet
Details
- Additional parcels included: ,,
- Parcel number: C10342806100900060
- Zoning description: R!
- Special conditions: None
Construction
Type & style
- Home type: SingleFamily
- Architectural style: One Story
- Property subtype: Single Family Residence
Materials
- Block, Concrete, Stucco
- Roof: Shingle
Condition
- New Construction,Never Occupied
- New construction: Yes
- Year built: 2026
Utilities & green energy
- Sewer: Septic Tank
- Water: Public
Community & HOA
HOA
- Has HOA: No
Location
- Region: Sebring
Financial & listing details
- Price per square foot: $192/sqft
- Tax assessed value: $20,000
- Annual tax amount: $310
- Date on market: 10/4/2026
- Cumulative days on market: 10 days
- Listing agreement: Exclusive Right To Sell
- Listing terms: Cash,Conventional
- Road surface type: Paved
Estimated market value
$331,300
$315,000 - $348,000
Not available
Price history
| Date | Event | Price |
|---|---|---|
| 10/4/2026 | Listed for sale | $335,000+1761.1%$192/sqft |
Source: HFMLS #328467 Report a problem | ||
| 11/23/2022 | Sold | $18,000-20%$10/sqft |
Source: HFMLS #291246 Report a problem | ||
| 11/17/2022 | Contingent | $22,500$13/sqft |
Source: HFMLS #291246 Report a problem | ||
| 11/4/2022 | Listed for sale | $22,500+89.1%$13/sqft |
Source: HFMLS #291246 Report a problem | ||
| 6/25/2021 | Sold | $11,900$7/sqft |
Source: HFMLS #280315 Report a problem | ||
| 5/27/2021 | Pending sale | $11,900$7/sqft |
Source: HFMLS #280315 Report a problem | ||
| 5/5/2021 | Listed for sale | $11,900+32.2%$7/sqft |
Source: HFMLS #280315 Report a problem | ||
| 12/22/2020 | Listing removed | $9,000$5/sqft |
Source: RE/MAX Realty Plus #270997 Report a problem | ||
| 10/5/2020 | Listed for sale | $9,000-5.3%$5/sqft |
Source: RE/MAX REALTY PLUS #270997 Report a problem | ||
| 12/19/2019 | Listed for sale | $9,500+33.8%$5/sqft |
Source: RE/MAX REALTY PLUS #270997 Report a problem | ||
| 10/28/2010 | Sold | $7,100$4/sqft |
Source: Public Record Report a problem | ||
Public tax history
| Year | Property taxes | Tax assessment |
|---|---|---|
| 2025 | $311 +4.6% | $20,000 |
| 2024 | $297 +21.4% | $20,000 +25% |
| 2023 | $245 +33.7% | $16,000 +42.2% |
| 2022 | $183 +51.8% | $11,250 +73.1% |
| 2021 | $121 +5.3% | $6,500 +8.3% |
| 2020 | $115 | $6,000 |
| 2019 | $115 +5.2% | $6,000 +20% |
| 2018 | $109 +11.2% | $5,000 |
| 2017 | $98 +19.3% | $5,000 |
| 2016 | $82 -2.6% | $5,000 |
| 2015 | $84 -1.4% | $5,000 |
| 2014 | $85 | -- |
| 2013 | -- | -- |
| 2012 | -- | -- |
| 2011 | -- | -- |
| 2010 | -- | -- |
| 2009 | -- | -- |
| 2008 | -- | -- |
| 2007 | -- | -- |
| 2006 | -- | -- |
| 2005 | -- | -- |
| 2004 | -- | -- |
Find assessor info on the county website
Monthly payment
Est. payment
Payment breakdown
Explore the cost of this home by adjusting the details. Changes won't be saved.Climate risks
Neighborhood: 33870
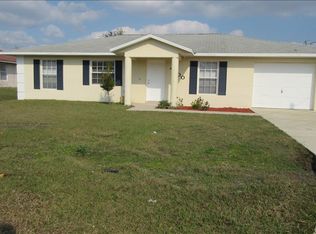

Similar homes
- $272,9003 bd2 ba1.3k sqft5201 Shad Dr, Sebring, FL 33870For Sale
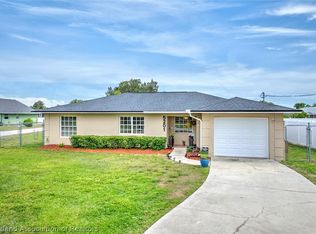 MLS ID #328354, Robert Hinerman. HFMLS
 - $279,9003 bd2 ba1.3k sqft3229 Dolphin Dr, Sebring, FL 33870New Construction
 MLS ID #328483, Regina Mooney. HFMLS
 - $325,0004 bd2 ba2.1k sqft1216 Edgewater Point Dr, Sebring, FL 33870For Sale
 MLS ID #326096, Eric Rhoades. HFMLS
 - $288,9003 bd2 ba1.6k sqft3209 King Dr, Sebring, FL 33870New Construction
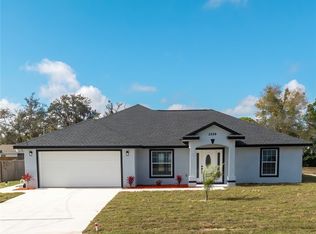 MLS ID #323975, Tara R. Jefferies. HFMLS
