Welcome to your new home in the desirable Country Club of Sebring—a true golfer’s paradise! You will LOVE the location of this home directly across from the Pro Shop, Pool and Albatross Restaurant!! What more could you ask? This spacious 3-bedroom, 2-bath residence offers the perfect blend of comfort, style, and beautiful golf-course views.
Step through the front door into a large, welcoming foyer, flanked by a formal dining room accented with elegant architectural columns. To the right, you’ll find two generously sized guest bedrooms and a well-appointed guest bath—ideal for family or visitors. Continue into the heart of the home and discover a cozy living room with a gas-burning fireplace, perfect for relaxing evenings. The chef’s kitchen is sure to impress with abundant cabinetry, a large pantry, center island, and an expansive adjoining gathering room that’s perfect for casual dining or entertaining.The spacious master suite offers a peaceful retreat, featuring a large bedroom, walk-in closet, dual sinks, soaking tub, and separate shower.
Enjoy year-round outdoor living on the screened back porch with a full outdoor kitchen, all overlooking the pristine golf course. A 120-gallon propane tank supplies the outdoor grill and fireplace for effortless entertaining.
Recent upgrades provide peace of mind, including:
New roof (2015)
New energy-efficient Trane HVAC system with all-new ductwork and soft start (2025)
New built-in grill and updated pressure regulators
New appliances (except stove and dryer)
A spacious garage with a dedicated golf cart door adds convenience and completes this exceptional home.
Don’t miss this opportunity to live in one of Sebring’s most coveted communities!
Sold for $390,000
$390,000
5000 Strafford Oaks Dr, Sebring, FL 33875
3beds
2,348sqft
Single Family Residence
Built in 1998
0.35 Acres Lot
$388,000 Zestimate®
$166/sqft
$2,750 Estimated rent
Home value
$388,000
$322,000 - $466,000
$2,750/mo
Zestimate® history
Owner options
List your home for rent
$2,750/mo
Rent Zestimate®
Find your next renter with Zillow Rental Manager. Plus, with online applications, you can quickly screen prospective tenants – for free.
$2,750/mo
Rent Zestimate®
Refinance and save
$3,483/mo
Est. payment
Refinancing to a lower rate could help reduce your monthly payments and save thousands over the life of the loan.
$3,483/mo
Est. payment
Explore your selling options
Work with a Zillow partner agent
Leverage their expertise and Zillow's premium Showcase listings to get your home seen by more buyers.
Get startedList with your own agent
Get your home in front of millions of buyers by listing it on Zillow.
Learn how to do itSell it yourself
Take full control of how buyers see your home on Zillow by listing For Sale by Owner (FSBO).
List your homeWhat's special
Center islandLarge pantryBeautiful golf-course viewsWell-appointed guest bathLarge welcoming foyerSoaking tubSeparate shower
Zillow last checked:
Listing updated:
Listed by:
Crystle Berry,
RE/MAX REALTY PLUS
Bought with:
Crystle Berry, 3475101
RE/MAX REALTY PLUS
Source: HFMLS,MLS#: 319698Originating MLS: Heartland Association Of Realtors
Facts & features
Interior
Bedrooms & bathrooms
- Bedrooms: 3
- Bathrooms: 2
- Full bathrooms: 2
Primary bedroom
- Dimensions: 14 x 18
Bedroom 2
- Dimensions: 13 x 12
Bedroom 3
- Dimensions: 14 x 12
Primary bathroom
- Dimensions: 15 x 10
Bathroom 2
- Dimensions: 9 x 7
Breakfast room nook
- Dimensions: 22 x 10
Dining room
- Dimensions: 14 x 11
Garage
- Dimensions: 30 x 20
Kitchen
- Dimensions: 12 x 14
Laundry
- Dimensions: 8 x 7
Living room
- Dimensions: 19 x 14
Heating
- Central, Electric
Cooling
- Central Air, Electric
Appliances
- Included: Cooktop, Dryer, Dishwasher, Electric Water Heater, Disposal, Oven, Range, Refrigerator, Washer
Features
- Ceiling Fan(s), Cathedral Ceiling(s), Fireplace, High Ceilings, High Speed Internet, Cable TV, Unfurnished, Vaulted Ceiling(s), Window Treatments, Split Bedrooms
- Flooring: Hardwood, Tile
- Windows: Single Hung, Blinds, Drapes
- Has fireplace: Yes
- Fireplace features: Gas
Interior area
- Total structure area: 2,980
- Total interior livable area: 2,348 sqft
Property
Parking
- Parking features: Garage, Golf Cart Garage, Garage Door Opener
- Garage spaces: 2
Features
- Levels: One
- Stories: 1
- Patio & porch: Rear Porch, Screened, Side Porch
- Exterior features: Fence, Fruit Trees, Sprinkler/Irrigation, Outdoor Kitchen
- Pool features: None, Community
- Has view: Yes
- View description: Golf Course
- Frontage type: Golf Course
- Frontage length: 121
Lot
- Size: 0.35 Acres
Details
- Additional parcels included: ,,
- Parcel number: C0935280500000012B
- Zoning description: R3FUD
- Special conditions: None
Construction
Type & style
- Home type: SingleFamily
- Architectural style: One Story
- Property subtype: Single Family Residence
Materials
- Block, Concrete, Stucco
- Roof: Shingle
Condition
- Resale
- Year built: 1998
Utilities & green energy
- Sewer: Public Sewer
- Water: Public
- Utilities for property: Cable Available, High Speed Internet Available, Sewer Available
Community & HOA
Community
- Features: Golf, Golf Course Community, Playground, Pickleball, Pool, Tennis Court(s)
- Security: Security System
HOA
- Has HOA: Yes
- HOA fee: $750 annually
Location
- Region: Sebring
Financial & listing details
- Price per square foot: $166/sqft
- Tax assessed value: $397,995
- Annual tax amount: $475
- Date on market: 11/17/2025
- Cumulative days on market: 203 days
- Listing agreement: Exclusive Right To Sell
- Listing terms: Cash,Conventional,FHA,VA Loan
- Road surface type: Paved
Price history
| Date | Event | Price |
|---|---|---|
| 7/22/2026 | Sold | $390,000-2.3%$166/sqft |
Source: Public Record Report a problem | ||
| 6/8/2026 | Pending sale | $399,000$170/sqft |
Source: HFMLS #319698 Report a problem | ||
| 5/8/2026 | Price change | $399,000-3.3%$170/sqft |
Source: HFMLS #319698 Report a problem | ||
| 4/17/2026 | Price change | $412,500-0.6%$176/sqft |
Source: HFMLS #319698 Report a problem | ||
| 3/28/2026 | Price change | $415,000-2.4%$177/sqft |
Source: HFMLS #319698 Report a problem | ||
| 2/12/2026 | Price change | $425,000-5.5%$181/sqft |
Source: HFMLS #319698 Report a problem | ||
| 11/17/2025 | Listed for sale | $449,900+41.1%$192/sqft |
Source: HFMLS #319698 Report a problem | ||
| 11/13/2020 | Sold | $318,900$136/sqft |
Source: Stellar MLS #O5891021 Report a problem | ||
| 9/26/2020 | Pending sale | $318,900$136/sqft |
Source: EXP REALTY LLC #O5891021 Report a problem | ||
| 9/17/2020 | Listed for sale | $318,900+10.7%$136/sqft |
Source: EXP REALTY LLC #O5891021 Report a problem | ||
| 8/1/2019 | Sold | $288,000-3.6%$123/sqft |
Source: Public Record Report a problem | ||
| 6/17/2019 | Pending sale | $298,850$127/sqft |
Source: BHHS Florida Properties Group #265148 Report a problem | ||
| 6/7/2019 | Listed for sale | $298,850-6.6%$127/sqft |
Source: BHHS Florida Properties Group #265148 Report a problem | ||
| 10/7/2004 | Sold | $319,900$136/sqft |
Source: Public Record Report a problem | ||
Public tax history
| Year | Property taxes | Tax assessment |
|---|---|---|
| 2025 | $483 +1.4% | $288,852 +2.9% |
| 2024 | $476 +9.9% | $280,711 +3% |
| 2023 | $433 +4.9% | $272,535 +3% |
| 2022 | $413 +4.9% | $264,597 +3% |
| 2021 | $394 -87.8% | $256,890 +8.2% |
| 2020 | $3,232 | $237,489 +17.9% |
| 2019 | $3,232 +19.5% | $201,378 +1.9% |
| 2018 | $2,704 +0.7% | $197,623 +2.1% |
| 2017 | $2,685 +4.4% | $193,558 +2.1% |
| 2016 | $2,573 -0.4% | $189,577 +0.7% |
| 2015 | $2,582 +0.9% | $188,259 |
| 2014 | $2,558 | -- |
| 2013 | -- | -- |
| 2012 | -- | -- |
| 2011 | -- | -- |
| 2010 | -- | -- |
| 2009 | -- | -- |
| 2008 | -- | -- |
| 2007 | -- | -- |
| 2006 | -- | -- |
| 2005 | -- | -- |
| 2004 | -- | -- |
| 2003 | -- | -- |
| 2002 | -- | -- |
| 2001 | -- | -- |
| 2000 | -- | -- |
Find assessor info on the county website
Neighborhood: 33875
Nearby homes
- $397,2003 bd2 ba2.9k sqft5004 Strafford Oaks Dr, Sebring, FL 33875Off Market

- $375,0003 bd2 ba2.1k sqft5006 Strafford Oaks Dr, Sebring, FL 33875Sold
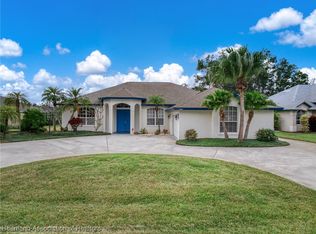
- $367,0003 bd2 ba1.9k sqft5008 Strafford Oaks Dr, Sebring, FL 33875Sold

- $361,3003 bd2 ba2.3k sqft2743 Cheyenne Rd, Sebring, FL 33875Off Market

- $397,2003 bd2 ba2.3k sqft5016 Strafford Oaks Dr, Sebring, FL 33875Off Market
- $323,6003 bd-- ba2.2k sqft5015 Strafford Oaks Dr, Sebring, FL 33875Off Market
- $425,0003 bd3 ba2.6k sqft2737 Cheyenne Rd, Sebring, FL 33875Sold
- $372,4003 bd2 ba2.8k sqft5020 Strafford Oaks Dr, Sebring, FL 33875Off Market
Nearby schools
GreatSchools rating
- 7/10Cracker Trail Elementary SchoolGrades: K-5Distance: 5.2 mi
- 5/10Sebring Middle SchoolGrades: 6-8Distance: 6.3 mi
- 3/10Sebring High SchoolGrades: PK,9-12Distance: 6.3 mi
Get a cash offer in 3 minutes
Find out how much your home could sell for in as little as 3 minutes with a no-obligation cash offer.
Estimated market value
$388,000
Get a cash offer in 3 minutes
Find out how much your home could sell for in as little as 3 minutes with a no-obligation cash offer.
Estimated market value
$388,000
- Florida
- Highlands County
- Sebring
- 33875
- 5000 Strafford Oaks Dr
