Welcome to the Country Club of Sebring! This beautiful 3-bedroom, 2-bathroom home with 2 car garage and side entry golf cart garage is perfectly situated on the 18th hole of one of Sebring's premier golf course communities. Enjoy peaceful fairway views right from your very own screened in lanai and experience the relaxed Florida Lifestyle this desirable neighborhood offers. Step inside to find a bright and open floor plan designed for comfort and entertaining. The spacious living area features abundant natural light and connects seamlessly to the dining and kitchen spaces. There is an office, library, or Billard room off the front entry foyer. The split-bedroom layout provides privacy, with generous primary suite offering a walk in closet and private ensuite bath. Home features hardwood floors, corner fireplace in living room, granite counter tops in kitchen and maple cabinets. Whether you are seeking full-time residence, winter retreat, or investment property, this home offers the perfect blend of comfort, lifestyle and location.
Sold for $375,000
$375,000
5006 Strafford Oaks Dr, Sebring, FL 33875
3beds
2,162sqft
Single Family Residence
Built in 1996
10,454 Square Feet Lot
$371,100 Zestimate®
$173/sqft
$2,322 Estimated rent
Home value
$371,100
$315,000 - $438,000
$2,322/mo
Zestimate® history
Owner options
List your home for rent
$2,322/mo
Rent Zestimate®
Find your next renter with Zillow Rental Manager. Plus, with online applications, you can quickly screen prospective tenants – for free.
$2,322/mo
Rent Zestimate®
Refinance and save
$3,263/mo
Est. payment
Refinancing to a lower rate could help reduce your monthly payments and save thousands over the life of the loan.
$3,263/mo
Est. payment
Explore your selling options
Work with a Zillow partner agent
Leverage their expertise and Zillow's premium Showcase listings to get your home seen by more buyers.
Get startedList with your own agent
Get your home in front of millions of buyers by listing it on Zillow.
Learn how to do itSell it yourself
Take full control of how buyers see your home on Zillow by listing For Sale by Owner (FSBO).
List your homeWhat's special
Split-bedroom layoutAbundant natural lightPrivate ensuite bathGenerous primary suiteScreened in lanaiHardwood floorsMaple cabinets
Zillow last checked:
Listing updated:
Listed by:
Dawn Dell,
Paradise Real Estate International LLC
Bought with:
Edelsa Hernandez, 0648277
RE/MAX REALTY PLUS
Source: HFMLS,MLS#: 319369Originating MLS: Heartland Association Of Realtors
Facts & features
Interior
Bedrooms & bathrooms
- Bedrooms: 3
- Bathrooms: 2
- Full bathrooms: 2
Primary bedroom
- Level: Main
- Dimensions: 17 x 18
Bedroom 2
- Level: Main
- Dimensions: 12 x 14
Bedroom 3
- Level: Main
- Dimensions: 12 x 14
Bathroom 1
- Level: Main
- Dimensions: 11 x 13
Bathroom 2
- Level: Main
- Dimensions: 7 x 8
Dining room
- Level: Main
- Dimensions: 12 x 12
Garage
- Level: Main
- Dimensions: 22 x 24
Kitchen
- Level: Main
- Dimensions: 11 x 16
Living room
- Level: Main
- Dimensions: 17 x 17
Porch
- Level: Main
- Dimensions: 10 x 29
Utility room
- Level: Main
- Dimensions: 5 x 7
Heating
- Central, Electric
Cooling
- Central Air, Electric
Appliances
- Included: Dryer, Dishwasher, Electric Water Heater, Disposal, Microwave, Oven, Range, Refrigerator, Washer, Water Softener
Features
- Ceiling Fan(s), Cathedral Ceiling(s), Fireplace, High Ceilings, Cable TV, Vaulted Ceiling(s), Window Treatments
- Flooring: Hardwood, Tile
- Windows: Single Hung, Blinds, Drapes
- Has fireplace: Yes
- Fireplace features: Electric
Interior area
- Total structure area: 2,756
- Total interior livable area: 2,162 sqft
Property
Parking
- Parking features: Garage, Garage Door Opener
- Garage spaces: 2
Features
- Levels: One
- Stories: 1
- Patio & porch: Rear Porch, Front Porch, Open, Screened
- Exterior features: Sprinkler/Irrigation
- Pool features: None, Community
- Has view: Yes
- View description: Golf Course
- Frontage type: Golf Course
- Frontage length: 84
Lot
- Size: 10,454 Square Feet
Details
- Additional parcels included: ,,
- Parcel number: C0935280500000011B
- Zoning description: R3FUD
- Special conditions: None
Construction
Type & style
- Home type: SingleFamily
- Architectural style: One Story
- Property subtype: Single Family Residence
Materials
- Block, Concrete, Stucco
- Roof: Shingle
Condition
- Resale
- Year built: 1996
Utilities & green energy
- Sewer: Public Sewer
- Water: Public
- Utilities for property: Cable Available, Sewer Available
Community & HOA
Community
- Features: Golf, Golf Course Community, Playground, Pickleball, Pool, Tennis Court(s)
- Security: Security System
HOA
- Has HOA: Yes
- HOA fee: $750 annually
Location
- Region: Sebring
Financial & listing details
- Price per square foot: $173/sqft
- Tax assessed value: $345,494
- Annual tax amount: $2,781
- Date on market: 11/3/2025
- Cumulative days on market: 75 days
- Listing agreement: Exclusive Right To Sell
- Listing terms: Cash,Conventional,FHA,USDA Loan,VA Loan
- Road surface type: Paved
Price history
| Date | Event | Price |
|---|---|---|
| 2/2/2026 | Sold | $375,000-6%$173/sqft |
Source: Public Record Report a problem | ||
| 1/14/2026 | Pending sale | $399,000$185/sqft |
Source: HFMLS #319369 Report a problem | ||
| 11/3/2025 | Listed for sale | $399,000+73.5%$185/sqft |
Source: HFMLS #319369 Report a problem | ||
| 4/19/2018 | Sold | $230,000-6.7%$106/sqft |
Source: Public Record Report a problem | ||
| 3/6/2018 | Pending sale | $246,500$114/sqft |
Source: Sebring Golf Hammock Office #245980 Report a problem | ||
| 1/20/2018 | Listed for sale | $246,500$114/sqft |
Source: Bhhs Florida Properties Group #245980 Report a problem | ||
Public tax history
| Year | Property taxes | Tax assessment |
|---|---|---|
| 2025 | $2,868 +3.1% | $230,205 +2.9% |
| 2024 | $2,781 +2.3% | $223,717 +3% |
| 2023 | $2,720 -0.8% | $217,201 +3% |
| 2022 | $2,742 -1.1% | $210,875 +3% |
| 2021 | $2,772 +2.9% | $204,733 +1.4% |
| 2020 | $2,695 | $201,906 +2.3% |
| 2019 | $2,695 | $197,367 +8.5% |
| 2018 | -- | $181,927 +17% |
| 2017 | $2,439 +23.2% | $155,515 +2.1% |
| 2016 | $1,979 -0.3% | $152,316 +0.7% |
| 2015 | $1,984 +1.5% | $151,257 |
| 2014 | $1,955 | -- |
| 2013 | -- | -- |
| 2012 | -- | -- |
| 2011 | -- | -- |
| 2010 | -- | -- |
| 2009 | -- | -- |
| 2008 | -- | -- |
| 2007 | -- | -- |
| 2006 | -- | -- |
| 2005 | -- | -- |
| 2004 | -- | -- |
| 2003 | -- | -- |
| 2002 | -- | -- |
| 2001 | -- | -- |
| 2000 | -- | -- |
Find assessor info on the county website
Neighborhood: 33875
Nearby homes
- $407,0003 bd2 ba2.9k sqft5004 Strafford Oaks Dr, Sebring, FL 33875Off Market

- $367,0003 bd2 ba1.9k sqft5008 Strafford Oaks Dr, Sebring, FL 33875Sold

- $410,5003 bd2 ba2.3k sqft5016 Strafford Oaks Dr, Sebring, FL 33875Off Market

- $390,0003 bd2 ba2.3k sqft5000 Strafford Oaks Dr, Sebring, FL 33875Sold
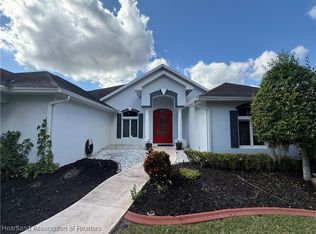
- $333,6003 bd-- ba2.2k sqft5015 Strafford Oaks Dr, Sebring, FL 33875Off Market
- $372,5003 bd2 ba2.8k sqft5020 Strafford Oaks Dr, Sebring, FL 33875Off Market
- $330,9003 bd2 ba3.1k sqft5019 Strafford Oaks Dr, Sebring, FL 33875Off Market
- $390,0003 bd2 ba2k sqft5024 Strafford Oaks Dr, Sebring, FL 33875Sold
Nearby schools
GreatSchools rating
- 7/10Cracker Trail Elementary SchoolGrades: K-5Distance: 5.2 mi
- 5/10Sebring Middle SchoolGrades: 6-8Distance: 6.3 mi
- 3/10Sebring High SchoolGrades: PK,9-12Distance: 6.3 mi


Get pre-qualified for a loan
At Zillow Home Loans, we can pre-qualify you in as little as 5 minutes with no impact to your credit score.An equal housing lender. NMLS #10287.
- Florida
- Highlands County
- Sebring
- 33875
- 5006 Strafford Oaks Dr
Nearby cities
Nearby zip codes
Other Sebring Topics
