Welcome to your next home in one of Sebring's most desirable neighborhoods! This beautifully maintained 3-bedroom, 2-bath home offers the perfect combination of comfort, style, and peace of mind.
Step inside to discover an inviting split floor plan designed for both privacy and everyday living. The spacious kitchen features solid surface countertops, a walk-in pantry, and plenty of workspace for cooking and entertaining. Throughout the home, you'll love the beauty and durability of luxury vinyl plank wood-look flooring.
The generous primary suite has his and hers closets and both guest bedrooms include walk-in closets, providing exceptional storage. A convenient indoor laundry room and 2-car garage add to the home's practical appeal.
Enjoy added value and security with metal hurricane panels and a Generac whole-house generator, giving you confidence and comfort during storm season.
Whether you're relaxing at home or entertaining family and friends, this property offers everything you've been looking for in a location you'll love. Close to shopping, dining, golf, medical facilities, and Sebring's renowned lakes, this home truly checks all the boxes.
Don't miss this opportunity to own a move-in-ready home in one of Sebring's most sought-after communities. Schedule your private showing today—this one won't last!
For sale
$425,000
4302 Lake Haven Blvd, Sebring, FL 33875
3beds
1,826sqft
:
Get pre-qualified$2,784/mo
Single Family Residence
Built in 2005
35,625 Acres Lot
$281,100 Zestimate®
$233/sqft
$-- HOA
What's special
Solid surface countertopsConvenient indoor laundry roomGenerous primary suiteSpacious kitchenMetal hurricane panelsHis and hers closetsWalk-in pantry
- 4 hours |
- 55 |
- 3 |
Zillow last checked:
Listing updated:
Listed by:
Susan Staffieri,
Heartland Real Estate Co.
Source: HFMLS,MLS#: 326748Originating MLS: Heartland Association Of Realtors
Facts & features
Interior
Bedrooms & bathrooms
- Bedrooms: 3
- Bathrooms: 2
- Full bathrooms: 2
Bedroom 1
- Level: Main
- Dimensions: 14 x 15
Bedroom 2
- Level: Main
- Dimensions: 12 x 12
Bedroom 3
- Level: Main
- Dimensions: 12 x 12
Bathroom 1
- Level: Main
- Dimensions: 15 x 8
Bathroom 2
- Level: Main
- Dimensions: 12 x 5
Dining room
- Level: Main
- Dimensions: 13 x 13
Kitchen
- Level: Main
- Dimensions: 12 x 14
Laundry
- Level: Main
- Dimensions: 12 x 5
Living room
- Level: Main
- Dimensions: 14 x 22
Heating
- Central, Electric
Cooling
- Central Air, Electric
Features
- Flooring: Plank, Tile, Vinyl
Interior area
- Total structure area: 2,286
- Total interior livable area: 1,826 sqft
Video & virtual tour
Property
Parking
- Parking features: Garage
- Garage spaces: 2
Features
- Levels: One
- Stories: 1
- Patio & porch: Rear Porch, Screened
- Pool features: None
- Frontage length: 85
Lot
- Size: 35,625 Acres
Details
- Additional parcels included: ,,
- Parcel number: C01352802000500040
- Zoning description: R1
- Special conditions: None
Construction
Type & style
- Home type: SingleFamily
- Architectural style: One Story
- Property subtype: Single Family Residence
Materials
- Block, Concrete
- Roof: Metal
Condition
- Resale
- Year built: 2005
Utilities & green energy
- Sewer: Septic Tank
- Water: Public
Community & HOA
HOA
- Has HOA: No
Location
- Region: Sebring
Financial & listing details
- Price per square foot: $233/sqft
- Tax assessed value: $238,072
- Annual tax amount: $1,427
- Date on market: 7/24/2026
- Listing agreement: Exclusive Right To Sell
- Listing terms: Cash,Conventional,FHA,USDA Loan,VA Loan
- Road surface type: Paved
Estimated market value
$281,100
$261,000 - $301,000
$2,044/mo
Price history
| Date | Event | Price |
|---|---|---|
| 7/24/2026 | Listed for sale | $425,000+68.3%$233/sqft |
Source: HFMLS #326748 Report a problem | ||
| 4/19/2006 | Sold | $252,500+2174.8%$138/sqft |
Source: Public Record Report a problem | ||
| 7/20/2004 | Sold | $11,100$6/sqft |
Source: Public Record Report a problem | ||
Public tax history
| Year | Property taxes | Tax assessment |
|---|---|---|
| 2025 | $1,427 +3.2% | $116,953 +2.9% |
| 2024 | $1,383 +3.8% | $113,657 +3% |
| 2023 | $1,332 +2.6% | $110,347 +3% |
| 2022 | $1,298 +5.9% | $107,133 +7.6% |
| 2021 | $1,226 +4.3% | $99,524 +1.4% |
| 2020 | $1,176 | $98,150 +2.3% |
| 2019 | $1,176 +3.2% | $95,943 +1.9% |
| 2018 | $1,139 +1.7% | $94,154 +2.1% |
| 2017 | $1,120 +8.6% | $92,217 +2.1% |
| 2016 | $1,032 +0.1% | $90,320 +0.7% |
| 2015 | $1,030 +3.8% | $89,692 |
| 2014 | $993 | -- |
| 2013 | -- | -- |
| 2012 | -- | -- |
| 2011 | -- | -- |
| 2010 | -- | -- |
| 2009 | -- | -- |
| 2008 | -- | -- |
| 2007 | -- | -- |
| 2006 | -- | -- |
| 2005 | -- | -- |
| 2004 | -- | -- |
| 2003 | -- | -- |
| 2002 | -- | -- |
| 2001 | -- | -- |
| 2000 | -- | -- |
Find assessor info on the county website
Monthly payment
Est. payment
Payment breakdown
Explore the cost of this home by adjusting the details. Changes won't be saved.Climate risks
Neighborhood: 33875
Nearby schools
GreatSchools rating
- 6/10Woodlawn Elementary SchoolGrades: PK-5Distance: 3.8 mi
- 5/10Sebring Middle SchoolGrades: 6-8Distance: 3.5 mi
- 3/10Sebring High SchoolGrades: PK,9-12Distance: 3.4 mi
- $19,98810,454 Square Feet4310 Lake Haven Blvd, Sebring, FL 33875Off Market
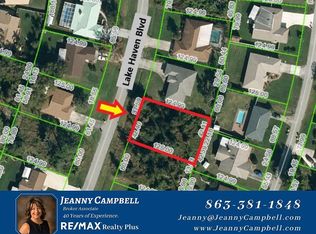
- $308,7004 bd2 ba2.2k sqft4220 Lake Haven Blvd, Sebring, FL 33875Off Market
- $242,7003 bd2 ba1.5k sqft4301 Lake Haven Blvd, Sebring, FL 33875Off Market
- $19,50010,018 Square Feet4318 Lake Haven Blvd, Sebring, FL 33875Off Market
- $220,3002 bd2 ba1.4k sqft4309 Lake Haven Blvd, Sebring, FL 33875Off Market
- $274,2003 bd2 ba1.2k sqft4313 Westminster Rd, Sebring, FL 33875Off Market
- $289,4003 bd2 ba1.7k sqft4221 Lake Haven Blvd, Sebring, FL 33875Off Market
- $20,719-- bd-- ba-- sqft4212 Lake Haven Blvd, Sebring, FL 33875Off Market
A local agent can set up tours, give advice and negotiate with sellers.
A local lender can help you make sure your offer is ready when you are.
Similar homes
- $500,0004 bd2 ba2.1k sqft510 Dozier Ave, Sebring, FL 33875For Sale By Owner

- $378,7503 bd2 ba2.2k sqft701 Barcelona Dr, Sebring, FL 33875For Sale
 MLS ID #326566, Rachel Lovett. HFMLS
 - $489,0003 bd2 ba1.6k sqft4326 Lakewood Rd, Sebring, FL 33875For Sale
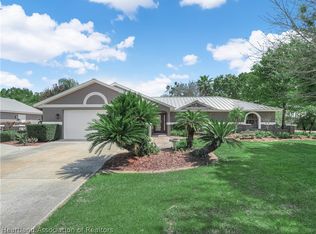 MLS ID #323943, Susan Beder. HFMLS
 - $425,0003 bd2 ba2.2k sqft5036 Strafford Oaks Dr, Sebring, FL 33875For Sale
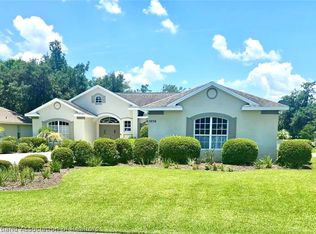 MLS ID #326205, C Boring III. HFMLS
 - $299,9003 bd2 ba1.9k sqft4317 Leaf Rd, Sebring, FL 33875For SaleMLS ID #326632, Kenneth Oxsalida. HFMLS
- $369,0004 bd3 ba1.9k sqft5609 Lakewood Rd, Sebring, FL 33875For Sale
 MLS ID #O6427950, Steven Koleno, BEYCOME OF FLORIDA LLC. Stellar MLS
 - $475,0003 bd2 ba2.2k sqft1407 Indian Dr, Sebring, FL 33875For SaleMLS ID #L4958402, Kaili Ross, KELLER WILLIAMS REALTY SMART 1. Stellar MLS
- $429,0003 bd2 ba2k sqft4411 Pitching Wedge Way, Sebring, FL 33872For SaleMLS ID #323904, Rebecca Lynn White. HFMLS
- $349,9003 bd2 ba1.3k sqft(Undisclosed Address), Sebring, FL 33875For SaleMLS ID #309960, Perry Carter. HFMLS
- $339,9003 bd3 ba1.5k sqftOrange Blossom Estates, Sebring, FL 33875New Construction
 MLS ID #A12053853, Sarah Penarete, Arod Partners Realty. MIAMI
 - $295,0003 bd2 ba1.7k sqftLake Haven Estates, Sebring, FL 33875For SaleMLS ID #A12042662, Tania Bobe, LPT Realty, LLC. MIAMI
- $395,0003 bd3 ba2.3k sqft7066 Strafford Oaks Dr, Sebring, FL 33875For SaleMLS ID #316741, C Boring III. HFMLS
- $489,0005 bd3 ba2.7k sqft5731 Wolf Lake Rd, Sebring, FL 33875For SaleMLS ID #325288, Emily Jones. HFMLS
- $274,9003 bd2 ba1.3k sqft4201 Loquat Rd, Sebring, FL 33875For SaleMLS ID #TB8506680, Sarah Burgess, LPT REALTY, LLC. Stellar MLS
- $250,0002 bd2 ba1.6k sqft4201 Westminster Rd, Sebring, FL 33875For SaleMLS ID #P4938162, Tania Bobe, LPT REALTY, LLC. Stellar MLS
- $349,9003 bd2 ba1.9k sqft1109 Hammock Rd, Sebring, FL 33870For SaleMLS ID #325151, Emily Jones. HFMLS
- $249,9003 bd2 ba1.4k sqft5307 Lake Haven Blvd, Sebring, FL 33875For SaleMLS ID #326269, Matthew Christian. HFMLS
- $319,9993 bd2 ba1.5k sqft4020 Abernathy Ave, Sebring, FL 33875New ConstructionMLS ID #325571, Cyndee Bryan. HFMLS
- $319,9993 bd2 ba1.5k sqft4016 Abernathy Ave, Sebring, FL 33875New ConstructionMLS ID #325566, Cyndee Bryan. HFMLS
- $395,0004 bd3 ba1.8k sqft6801 Balsam Pl, Sebring, FL 33875New ConstructionMLS ID #R4911645, Caress Restrepo, MSR PROPERTY MANAGEMENT & DEVELOPMENT. Stellar MLS
