Forget those high interest rate. 5.5% SELLER OFFERED LEASE OPTION WITH FULL PRICE OFFER. OWNER FINANCING WITH 5-10% DOWN WITH 5-10 YEAR BALLOON PAYOFF AT 5.5% INTEREST. AFFORDABLE PAYMENT WITH 5.5% INTEREST RATE. Sebring is known for—beautiful lakes, outdoor recreation, historic charm, and a community spotlighted by HGTV. A rare opportunity to own a thoughtfully designed new construction home in one of Central Florida’s most desirable and welcoming towns. New construction block home in Sebring minutes from Lake Jackson & Sebring Municipal Golf Course. No HOA. Entire home is beautiful ceramic tile flooring. This open plan features recessed LED lighting, coffered ceiling, ceiling fans & blinds. The kitchen/dining area features an Island, granite counter tops, stainless steel appliances and wood cabinets with soft close doors, crown molding at cabinets tops & a farm house style sink. Breakfast area is next to kitchen and open to the great room. Great room features a unique coffered ceiling with recessed lights and ceiling fan. Master suite is at the rear of the home with a ceiling fan & recessed lights, a walk-in closet & an en suite bath. The bath features a double vanity with granite counter tops & a tiled walk-in shower with glass shower door. The other 2 bedroom have good size closets & ceiling fans. The foyer bath has a single vanity with granite counter top and tiled walk in shower. The wash/dryer hookup is the in garage as well as the hot water heater. Brick driveway & stone accent around front of home. Small back yard so no big back yard maintenance but still room for your fire pit & friends. Less than 5 minutes to Lake Jackson, Walmart, Walgreens, Publix & US Hwy 27. Sebring International Raceway is 10 miles, 10 miles to FL State College & NuCore Steel manufactory, approximately 80 south of Orlando International Airport, 97 miles south of Tampa International Airport , 70 miles from Punta Gorda Airport, 160 miles from Miami and about 70 miles to east or west coast of Florida.
New construction
$278,000
4229 ELSON AVENUE, SEBRING, FL 33875
3beds
1,393sqft
Single Family Residence
Built in 2024
5,750 Square Feet Lot
$-- Zestimate®
$200/sqft
$-- HOA
What's special
Farm house style sinkGranite counter topsCeiling fansOpen planBeautiful ceramic tile flooringCoffered ceilingRecessed led lighting
- 9 days
- 109
- 7
Zillow last checked:
Listing updated:
Listed by:
Sharon Jones PA 850-341-9216,
ADVANTAGE REALTY 1 863-386-1111
Source: Stellar MLS,MLS#: L4946764 Originating MLS: Lakeland
Originating MLS: Lakeland
Facts & features
Interior
Bedrooms & bathrooms
- Bedrooms: 3
- Bathrooms: 2
- Full bathrooms: 2
Primary bedroom
- Features: Shower No Tub, Walk-In Closet(s)
- Level: First
- Area: 145.92 Square Feet
- Dimensions: 11.4x12.8
Bedroom 2
- Features: Ceiling Fan(s), Built-in Closet
- Level: First
- Area: 145.92 Square Feet
- Dimensions: 11.4x12.8
Bedroom 3
- Features: Ceiling Fan(s), Built-in Closet
- Level: First
- Area: 145.92 Square Feet
- Dimensions: 11.4x12.8
Primary bathroom
- Features: Shower No Tub
- Level: First
- Area: 69.6 Square Feet
- Dimensions: 6x11.6
Bathroom 2
- Features: Shower No Tub
- Level: First
- Area: 37.5 Square Feet
- Dimensions: 5x7.5
Foyer
- Level: First
- Area: 36 Square Feet
- Dimensions: 4x9
Great room
- Features: Pantry
- Level: First
- Area: 237 Square Feet
- Dimensions: 15.8x15
Kitchen
- Level: First
- Area: 316 Square Feet
- Dimensions: 15.8x20
Heating
- Electric
Cooling
- Central Air
Appliances
- Included: Dishwasher, Electric Water Heater
- Laundry: In Garage
Features
- Ceiling Fan(s), Coffered Ceiling(s), Eating Space In Kitchen, Primary Bedroom Main Floor, Thermostat, Walk-In Closet(s)
- Flooring: Ceramic Tile
- Has fireplace: No
Interior area
- Total structure area: 1,691
- Total interior livable area: 1,393 sqft
Video & virtual tour
Property
Parking
- Total spaces: 1
- Parking features: Garage - Attached
- Attached garage spaces: 1
- Details: Garage Dimensions: 12X22
Features
- Levels: One
- Stories: 1
- Exterior features: Irrigation System, Lighting
Lot
- Size: 5,750 Square Feet
- Dimensions: 50 x 115
Details
- Parcel number: C02352805014400230
- Zoning: R1A
- Special conditions: None
Construction
Type & style
- Home type: SingleFamily
- Property subtype: Single Family Residence
- Attached to another structure: Yes
Materials
- Block, Stucco
- Foundation: Slab
- Roof: Shingle
Condition
- Completed
- New construction: Yes
- Year built: 2024
Details
- Builder model: 1393
- Builder name: Blessed Homes & Real Estate LLC
Utilities & green energy
- Sewer: Aerobic Septic
- Water: Public
- Utilities for property: Cable Available, Electricity Connected, Public, Sewer Connected, Water Connected
Community & HOA
Community
- Pet fee: $0 monthly
- Subdivision: LAKEWOOD TERRACE ADD
HOA
- Has HOA: No
Location
- Region: Sebring
Financial & listing details
- Price per square foot: $200/sqft
- Tax assessed value: $242,983
- Annual tax amount: $397
- Date on market: 8/9/2024
- Cumulative days on market: 722 days
- Listing terms: Cash,Conventional,FHA,VA Loan
- Ownership: Fee Simple
- Total actual rent: 0
- Electric utility on property: Yes
- Road surface type: Asphalt
Estimated market value
Not available
Estimated sales range
Not available
$1,922/mo
Price history
| Date | Event | Price |
|---|---|---|
| 9/30/2026 | Listed for sale | $278,000+11.2%$200/sqft |
Source:  Stellar MLS #L4946764 Report a problem Stellar MLS #L4946764 Report a problem | ||
| 9/11/2026 | Listing removed | $249,900$179/sqft |
Source: HFMLS #306957 Report a problem | ||
| 8/24/2026 | Price change | $249,900-10.1%$179/sqft |
Source: HFMLS #306957 Report a problem | ||
| 7/9/2026 | Price change | $278,000+11.6%$200/sqft |
Source: HFMLS #306957 Report a problem | ||
| 4/13/2026 | Price change | $249,000-4.2%$179/sqft |
Source: Stellar MLS #L4946764 Report a problem | ||
| 2/6/2026 | Price change | $259,900-1.9%$187/sqft |
Source: HFMLS #306957 Report a problem | ||
| 1/16/2026 | Listed for sale | $264,900$190/sqft |
Source: HFMLS #306957 Report a problem | ||
| 12/15/2025 | Listing removed | $264,900$190/sqft |
Source: HFMLS #306957 Report a problem | ||
| 12/8/2025 | Listed for sale | $264,900$190/sqft |
Source: Stellar MLS #L4946764 Report a problem | ||
| 12/6/2025 | Pending sale | $264,900$190/sqft |
Source: HFMLS #306957 Report a problem | ||
| 12/2/2025 | Price change | $264,900-1.2%$190/sqft |
Source: HFMLS #306957 Report a problem | ||
| 11/24/2025 | Price change | $268,000-0.4%$192/sqft |
Source: HFMLS #306957 Report a problem | ||
| 11/18/2025 | Price change | $269,000-0.4%$193/sqft |
Source: HFMLS #306957 Report a problem | ||
| 11/11/2025 | Price change | $270,000-0.9%$194/sqft |
Source: HFMLS #306957 Report a problem | ||
| 11/8/2025 | Price change | $272,500-0.2%$196/sqft |
Source: HFMLS #306957 Report a problem | ||
| 11/4/2025 | Price change | $273,000-0.4%$196/sqft |
Source: HFMLS #306957 Report a problem | ||
| 10/31/2025 | Price change | $274,000-0.4%$197/sqft |
Source: HFMLS #306957 Report a problem | ||
| 9/16/2025 | Listed for sale | $275,000-3.5%$197/sqft |
Source: HFMLS #306957 Report a problem | ||
| 10/14/2024 | Listed for sale | $285,000$205/sqft |
Source: HFMLS #306957 Report a problem | ||
| 10/3/2024 | Pending sale | $285,000$205/sqft |
Source: HFMLS #306957 Report a problem | ||
| 8/9/2024 | Listed for sale | $285,000+2275%$205/sqft |
Source: HFMLS #306957 Report a problem | ||
| 9/29/2023 | Sold | $12,000+144.9%$9/sqft |
Source: Public Record Report a problem | ||
| 7/1/2022 | Sold | $4,900-86.5%$4/sqft |
Source: Public Record Report a problem | ||
| 8/7/2007 | Sold | $36,400-6.7%$26/sqft |
Source: Public Record Report a problem | ||
| 5/10/2005 | Sold | $39,000+200%$28/sqft |
Source: Public Record Report a problem | ||
| 8/20/2004 | Sold | $13,000$9/sqft |
Source: Public Record Report a problem | ||
Public tax history
| Year | Property taxes | Tax assessment |
|---|---|---|
| 2025 | $3,539 +790.4% | $242,983 +2676.9% |
| 2024 | $397 +205.6% | $8,750 +16.7% |
| 2023 | $130 +45.4% | $7,500 +66.7% |
| 2022 | $89 -2% | $4,500 |
| 2021 | $91 -1% | $4,500 |
| 2020 | $92 | $4,500 |
| 2019 | $92 +1.5% | $4,500 |
| 2018 | $91 +0.6% | $4,500 |
| 2017 | $90 +21.4% | $4,500 |
| 2016 | $74 -2.6% | $4,500 |
| 2015 | $76 -1.4% | $4,500 |
| 2014 | $77 | -- |
| 2013 | -- | -- |
| 2012 | -- | -- |
| 2011 | -- | -- |
| 2010 | -- | -- |
| 2009 | -- | -- |
| 2008 | -- | -- |
| 2007 | -- | -- |
| 2006 | -- | -- |
| 2005 | -- | -- |
| 2004 | -- | -- |
| 2003 | -- | -- |
| 2002 | -- | -- |
| 2001 | -- | -- |
| 2000 | -- | -- |
Find assessor info on the county website
Monthly payment
Est. payment
Payment breakdown
Explore the cost of this home by adjusting the details. Changes won't be saved.Climate risks
Neighborhood: 33875


Similar homes
- $319,9003 bd3 ba1.5k sqft4200 LEAF ROAD, SEBRING, FL 33875New Construction
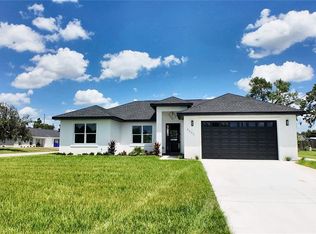
 MLS ID #L4965576, Lazaro Martinez, HAMMOCK REALTY. Stellar MLS
 - $268,5003 bd2 ba1.2k sqft4527 Westminster Rd, Sebring, FL 33875For Sale
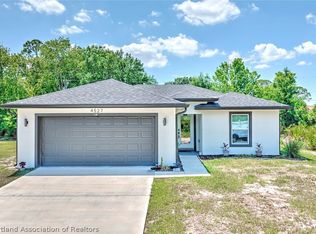 MLS ID #325228, Lazaro Martinez. HFMLS
 - $299,9993 bd2 ba1.5k sqft4016 Abernathy Ave, Sebring, FL 33875New Construction
 MLS ID #327676, Moe Mossa. HFMLS
 - $299,9003 bd2 ba1.4k sqft3225 Mildred St, Sebring, FL 33875New Construction
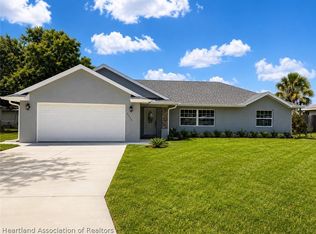 MLS ID #322492, Melissa Hawthorne. HFMLS
 - $240,0003 bd2 ba1.2k sqft1420 HIAWATHA AVENUE, SEBRING, FL 33870For SaleMLS ID #C7531621, Andrew Bishop, KW FLORIDA LIVING. Stellar MLS
