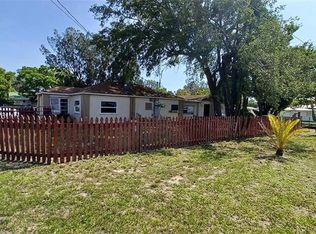
Welcome home to this charming 2-bedroom, 1-bath home in Avon Park! This cozy property has been refreshed with newly painted interior and exterior, giving it a clean and inviting feel. A brand-new metal roof provides added peace of mind, while stylish details throughout the home add plenty of character. The kitchen features white cabinetry, subway tile backsplash, and the primary bedroom features beautiful rustic barn doors that add a unique touch. Enjoy a functional single-story layout and a spacious yard with plenty of room to make it your own. Whether you’re searching for a first home, downsizing, or looking for an investment opportunity, this Avon Park property is ready for its next owner. Schedule your private showing today!
For sale
$145,000
131 Wiggins Ave, Avon Park, FL 33825
2beds
750sqft
Single Family Residence
Built in 1956
5,100 Square Feet Lot
$-- Zestimate®
$193/sqft
$-- HOA
What's special
Newly painted interiorBrand-new metal roofFunctional single-story layoutSubway tile backsplashKitchen features white cabinetry
- 3 days |
- 240 |
- 14 |
Likely to sell faster than
Zillow last checked:
Listing updated:
Listed by:
Megan Jones-Glass 863-443-0702,
DREAM REALTY GROUP 863-450-7973
Source: Stellar MLS,MLS#: L4963612 Originating MLS: Lakeland
Originating MLS: Lakeland
Facts & features
Interior
Bedrooms & bathrooms
- Bedrooms: 2
- Bathrooms: 1
- Full bathrooms: 1
Rooms
- Room types: Utility Room
Primary bedroom
- Features: Ceiling Fan(s), Built-in Closet
- Level: First
- Area: 144 Square Feet
- Dimensions: 12x12
Bedroom 2
- Features: Ceiling Fan(s), Built-in Closet
- Level: First
- Area: 110 Square Feet
- Dimensions: 11x10
Bathroom 1
- Level: First
- Area: 40 Square Feet
- Dimensions: 5x8
Kitchen
- Level: First
- Area: 132 Square Feet
- Dimensions: 11x12
Living room
- Features: Ceiling Fan(s)
- Level: First
- Area: 168 Square Feet
- Dimensions: 12x14
Utility room
- Level: First
- Area: 35 Square Feet
- Dimensions: 5x7
Heating
- Wall Units / Window Unit
Cooling
- Ductless, Wall/Window Unit(s)
Appliances
- Included: Electric Water Heater, Microwave, Range, Refrigerator
- Laundry: Electric Dryer Hookup, Laundry Room, Washer Hookup
Features
- Ceiling Fan(s), Eating Space In Kitchen
- Flooring: Tile, Vinyl
- Has fireplace: No
Interior area
- Total structure area: 865
- Total interior livable area: 750 sqft
Property
Parking
- Parking features: Driveway
- Has uncovered spaces: Yes
Features
- Levels: One
- Stories: 1
- Patio & porch: Covered, Front Porch
- Exterior features: Private Mailbox
Lot
- Size: 5,100 Square Feet
- Dimensions: 50 x 102
- Features: City Lot
- Residential vegetation: Trees/Landscaped
Details
- Parcel number: A22332801000H00160
- Zoning: R1A
- Special conditions: None
Construction
Type & style
- Home type: SingleFamily
- Property subtype: Single Family Residence
Materials
- Vinyl Siding, Wood Frame
- Foundation: Slab
- Roof: Metal
Condition
- New construction: No
- Year built: 1956
Utilities & green energy
- Sewer: Public Sewer
- Water: Public
- Utilities for property: BB/HS Internet Available, Cable Available, Electricity Connected, Public
Community & HOA
Community
- Pet fee: $0 monthly
- Subdivision: AVON PARK
HOA
- Has HOA: No
Location
- Region: Avon Park
Financial & listing details
- Price per square foot: $193/sqft
- Tax assessed value: $60,137
- Annual tax amount: $1,115
- Date on market: 7/19/2026
- Cumulative days on market: 4 days
- Listing terms: Cash,Conventional
- Ownership: Fee Simple
- Total actual rent: 0
- Electric utility on property: Yes
- Road surface type: Paved
Estimated market value
Not available
Estimated sales range
Not available
$1,162/mo
Price history
| Date | Event | Price |
|---|---|---|
| 7/18/2026 | Listed for sale | $145,000+12.4%$193/sqft |
Source: HFMLS #326612 Report a problem | ||
| 3/28/2026 | Listing removed | $129,000$172/sqft |
Source:  Stellar MLS #L4956292 Report a problem Stellar MLS #L4956292 Report a problem | ||
| 3/19/2026 | Listed for sale | $129,000$172/sqft |
Source: HFMLS #318750 Report a problem | ||
| 3/4/2026 | Pending sale | $129,000$172/sqft |
Source: HFMLS #318750 Report a problem | ||
| 12/1/2025 | Price change | $129,000-1.5%$172/sqft |
Source: HFMLS #318750 Report a problem | ||
| 10/27/2025 | Price change | $131,000-3%$175/sqft |
Source: Stellar MLS #L4956292 Report a problem | ||
| 10/4/2025 | Listed for sale | $135,000+2227.6%$180/sqft |
Source: HFMLS #318750 Report a problem | ||
| 6/16/2011 | Sold | $5,800$8/sqft |
Source: Public Record Report a problem | ||
| 1/29/2010 | Sold | $5,800$8/sqft |
Source: Public Record Report a problem | ||
Public tax history
| Year | Property taxes | Tax assessment |
|---|---|---|
| 2025 | $1,116 +14.1% | $60,137 +7% |
| 2024 | $978 +8.7% | $56,202 +5.8% |
| 2023 | $900 -3.2% | $53,134 -19.3% |
| 2022 | $930 +35.6% | $65,851 +75.9% |
| 2021 | $686 +17.7% | $37,430 +14% |
| 2020 | $583 | $32,829 +30.6% |
| 2019 | $583 +17.7% | $25,142 +7.9% |
| 2018 | $495 +12.5% | $23,294 -2.3% |
| 2017 | $440 -3.1% | $23,836 -6.5% |
| 2016 | $454 -7.5% | $25,489 +7% |
| 2015 | $491 +250.9% | $23,814 |
| 2014 | $140 | -- |
| 2013 | -- | -- |
| 2012 | -- | -- |
| 2011 | -- | -- |
| 2010 | -- | -- |
| 2009 | -- | -- |
| 2008 | -- | -- |
| 2007 | -- | -- |
| 2006 | -- | -- |
| 2005 | -- | -- |
| 2004 | -- | -- |
| 2003 | -- | -- |
| 2002 | -- | -- |
| 2001 | -- | -- |
| 2000 | -- | -- |
Find assessor info on the county website
Monthly payment
Est. payment
Payment breakdown
Explore the cost of this home by adjusting the details. Changes won't be saved.Climate risks
Neighborhood: 33825
Nearby schools
GreatSchools rating
- 5/10Memorial Elementary SchoolGrades: K-5Distance: 3 mi
- 4/10Avon Park Middle SchoolGrades: 6-8Distance: 0.4 mi
- 4/10Avon Park High SchoolGrades: PK,9-12Distance: 1.3 mi
- $32,5892 bd1 ba864 sqft132 Flippen Ave, Avon Park, FL 33825Off Market
- $118,8003 bd-- ba1.4k sqft109 Wiggins Ave, Avon Park, FL 33825Off Market

- $110,6002 bd1 ba1.1k sqft124 Flippen Ave, Avon Park, FL 33825Off Market
- $4,450-- bd-- ba-- sqft134 Flippen Ave, Avon Park, FL 33825Off Market
- $116,2002 bd1 ba929 sqft700 Wilhite St, Avon Park, FL 33825Off Market
- $134,5002 bd2 ba1k sqft108 Wiggins Ave, Avon Park, FL 33825Off Market
- $245,0003 bd3 ba1.9k sqft105 Wiggins Ave, Avon Park, FL 33825For Sale
- $50,4182 bd1 ba886 sqft120 Flippen Ave, Avon Park, FL 33825Off Market
A local agent can set up tours, give advice and negotiate with sellers.
A local lender can help you make sure your offer is ready when you are.
Similar homes
- $125,0003 bd2 ba1k sqftMccorkles, Avon Park, FL 33825For Sale
 MLS ID #A12028453, Audrey Asciutto, Sebring Lakefront Properties, LLC. MIAMI
 - $185,0003 bd1 ba929 sqft2991 W Verona Rd, Avon Park, FL 33825For Sale

 MLS ID #P4939160, Jennifer Daniell, J&T PROPERTY SOLUTIONS GROUP LLC. Stellar MLS
 - $94,9952 bd1 ba900 sqft313 E Booker St, Avon Park, FL 33825For Sale
 MLS ID #O6398304, Mark Anthony Buot, ROI AVE LLC. Stellar MLS
 - $204,9003 bd2 ba924 sqft921 W Winifred St, Avon Park, FL 33825For Sale
 MLS ID #326423, Tyler Berman. HFMLS
 - $199,9002 bd2 ba1k sqft1820 W Batavia Rd, Avon Park, FL 33825For SaleMLS ID #326223, Aixa DeJesus. HFMLS
- $99,9002 bd1 ba672 sqft3519 Maine Ave, Sebring, FL 33870For SaleMLS ID #P4939372, Ciro Molina, Jr., PARADISE REAL ESTATE INTL. Stellar MLS
- $147,0002 bd1 ba1k sqft4517 Kenilworth Blvd, Sebring, FL 33870For SaleMLS ID #P4939227, Malak Hassani Benbachir, KELLER WILLIAMS REALTY SMART 1. Stellar MLS
- $194,9003 bd2 ba1k sqft2709 W Rochester Rd, Avon Park, FL 33825For SaleMLS ID #325482, Logan Akins. HFMLS
- $155,0003 bd1 ba979 sqft47 Princeton Ave, Frostproof, FL 33843For SaleMLS ID #L4962470, Amanda Plowden, COLDWELL BANKER REALTY. Stellar MLS
- $159,0003 bd2 ba1k sqft1004 Booker Ave, Sebring, FL 33870For SaleMLS ID #856318, Kaylee Merchan, Jabbar & Associates Realty LLC. Realtors Association of Citrus County
- $85,0002 bd1 ba810 sqft451 Las Palmas Cir #632, Avon Park, FL 33825For SaleMLS ID #325470, Aslec Vazquez Perez. HFMLS
- $158,0002 bd1 ba768 sqft5 North St, Frostproof, FL 33843For SaleMLS ID #TB8521964, Clarisa Moody, MARZUCCO REAL ESTATE. Stellar MLS
- $169,9001 bd2 ba493 sqft3232 Lagoon Ln, Avon Park, FL 33825For SaleMLS ID #320011, Noey Flores. HFMLS
- $144,9002 bd2 ba976 sqft(Undisclosed Address), Sebring, FL 33872For SaleMLS ID #319989, Rachel Lovett. HFMLS
- $149,9002 bd2 ba983 sqft5369 Casablanca Cir #K-24, Sebring, FL 33870For SaleMLS ID #C7525861, Rachel Walburn, KELLER WILLIAMS REALTY FT MYER. Stellar MLS
- $175,0003 bd2 ba924 sqft3001 Holiday Beach Dr, Avon Park, FL 33825For SaleMLS ID #W7882371, Kenny Diab, THE WILKINS WAY LLC. Stellar MLS
- $190,0002 bd1 ba864 sqft2106 Avalon Rd, Sebring, FL 33870For SaleMLS ID #O6422601, Rosmery Carter, OLYMPUS EXECUTIVE REALTY INC. Stellar MLS
- $154,9003 bd1 ba988 sqft1628 Wightman Ave, Sebring, FL 33870For SaleMLS ID #TB8479486, Kristen Comstock, LPT REALTY, LLC. Stellar MLS
- $145,9002 bd2 ba980 sqft4529 Mercado Dr, Sebring, FL 33872For SaleMLS ID #P4937661, Daniel Hut, HUT REALTY, LLC. Stellar MLS
- $199,9902 bd2 ba1k sqft3127 Haddock Dr, Sebring, FL 33870For SaleMLS ID #L4959345, David Small, KELLER WILLIAMS REALTY SMART 1. Stellar MLS
