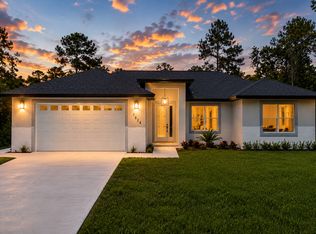
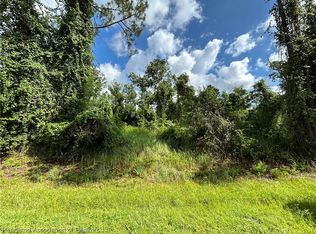
NEW PRICE + SELLER CONCESSIONS + HOME WARRANTY! Discover the ease of Florida living in this beautifully finished new construction home in the highly desirable Sun ’N Lake community. Featuring an open-concept layout, soaring cathedral ceilings, and luxury laminate flooring throughout the main living areas, this home is designed for both comfort and entertaining. The spacious living area flows into a stylish kitchen with quartz countertops, stainless steel appliances, soft-close cabinetry, and ample prep space. The adjacent dining area overlooks the backyard and opens to a covered patio through sliding glass doors, creating an inviting indoor-outdoor living space. The private primary suite features a large walk-in closet and a beautifully appointed en suite bath with dual vanities and a floor-to-ceiling tiled walk-in shower. Additional highlights include a whole-home water filtration system, irrigation system, professionally landscaped yard, and home warranty for added convenience and peace of mind. Enjoy everything Sun ’N Lake has to offer, including two championship golf courses, a community pool, pickleball courts, dog parks, and miles of sidewalks for walking and biking. This golf cart-friendly community is conveniently located near shopping, dining, and medical facilities. Modern finishes, desirable amenities, and seller incentives make this a fantastic opportunity to enjoy the Florida lifestyle. Schedule your showing today!
New construction
Price cut: $3K (8/24)
$332,000
7624 Ancha St, Sebring, FL 33872
3beds
1,505sqft
Single Family Residence
Built in 2026
10,000 Square Feet Lot
$329,900 Zestimate®
$221/sqft
$-- HOA
What's special
Modern finishesAmple prep spaceOpen-concept layoutIrrigation systemSoaring cathedral ceilingsStainless steel appliancesPrivate primary suite
- 31 days
- 122
- 18
Zillow last checked:
Listing updated:
Listed by:
Sarah Penarete 321-240-5439,
Arod Partners Realty
Source: MIAMI,MLS#: A12081072 Originating MLS: A-Miami Association of REALTORS
Originating MLS: A-Miami Association of REALTORSFacts & features
Interior
Bedrooms & bathrooms
- Bedrooms: 3
- Bathrooms: 3
- Full bathrooms: 3
Rooms
- Room types: Attic
Other
- Area: 290.08 Square Feet
- Dimensions: 19.6x14.8
Other
- Area: 143.84 Square Feet
- Dimensions: 11.6x12.4
Other
- Area: 190.96 Square Feet
- Dimensions: 15.4x12.4
Heating
- Central
Cooling
- Ceiling Fan(s), Central Air
Appliances
- Included: Dishwasher, Electric Range, Microwave, Refrigerator
- Laundry: Laundry Room
Features
- Pantry, Vaulted Ceiling(s)
- Flooring: Ceramic Tile
Interior area
- Total structure area: 2,237
- Total interior livable area: 1,505 sqft
Video & virtual tour
Property
Parking
- Total spaces: 2
- Parking features: Driveway
- Attached garage spaces: 2
- Has uncovered spaces: Yes
Features
- Stories: 1
- Entry location: First Floor Entry
- Patio & porch: Open Porch, Patio
- Pool features: R30-No Pool/No Water, Community
- View description: None
Lot
- Size: 10,000 Square Feet
- Features: Less Than 1/4 Acre Lot
Details
- Parcel number: C04342811018500130
- Zoning: R1
Construction
Type & style
- Home type: SingleFamily
- Property subtype: Single Family Residence
Materials
- Concrete Block Construction
- Roof: Shingle
Condition
- New Construction
- New construction: Yes
- Year built: 2026
Details
- Warranty included: Yes
Utilities & green energy
- Sewer: Septic Tank
- Water: Well
Community & HOA
Community
- Features: Bar, Clubhouse, Fitness Center, Golf, Pickleball, Picnic Area, Security Patrol, Street Lights, Pool, Exercise Room
- Security: Smoke Detector
- Subdivision: Sun N Lake Est Of Sebring
HOA
- Has HOA: No
Location
- Region: Sebring
Financial & listing details
- Price per square foot: $221/sqft
- Tax assessed value: $14,000
- Annual tax amount: $874
- Date on market: 8/31/2026
- Listing terms: All Cash,Conventional,FHA,VA Loan
Estimated market value
$329,900
$313,000 - $346,000
$1,937/mo
Price history
| Date | Event | Price |
|---|---|---|
| 9/28/2026 | Listed for rent | $2,450$2/sqft |
Source: Zillow Rentals Report a problem | ||
| 8/24/2026 | Price change | $332,000-0.9%$221/sqft |
Source:  Stellar MLS #O6423436 Report a problem Stellar MLS #O6423436 Report a problem | ||
| 7/8/2026 | Listed for sale | $335,000+1422.7%$223/sqft |
Source: Stellar MLS #O6423436 Report a problem | ||
| 7/24/2025 | Sold | $22,000+147.2%$15/sqft |
Source: Public Record Report a problem | ||
| 3/19/2025 | Sold | $8,900+345%$6/sqft |
Source: Public Record Report a problem | ||
| 8/13/2011 | Listing removed | $2,000$1/sqft |
Source: foreclosure.com Report a problem | ||
| 8/9/2011 | Price change | $2,000-20%$1/sqft |
Source: foreclosure.com Report a problem | ||
| 7/13/2011 | Price change | $2,500-10.7%$2/sqft |
Source: foreclosure.com Report a problem | ||
| 6/7/2011 | Listed for sale | $2,800-91.1%$2/sqft |
Source: foreclosure.com Report a problem | ||
| 8/1/2005 | Sold | $31,500$21/sqft |
Source: Public Record Report a problem | ||
Public tax history
| Year | Property taxes | Tax assessment |
|---|---|---|
| 2025 | $572 +278.3% | $14,000 -3.4% |
| 2024 | $151 +75% | $14,500 +107.1% |
| 2023 | $86 +28% | $7,000 +75% |
| 2022 | $67 +23.7% | $4,000 +100% |
| 2021 | $55 -0.7% | $2,000 |
| 2020 | $55 | $2,000 |
| 2019 | $55 +2.8% | $2,000 |
| 2018 | $53 +2.1% | $2,000 |
| 2017 | $52 +46.1% | $2,000 |
| 2016 | $36 -2.3% | $2,000 |
| 2015 | $37 -1.3% | $2,000 |
| 2014 | $37 | -- |
| 2013 | -- | -- |
| 2012 | -- | -- |
| 2011 | -- | -- |
| 2010 | -- | -- |
| 2009 | -- | -- |
| 2008 | -- | -- |
| 2007 | -- | -- |
| 2006 | -- | -- |
| 2005 | -- | -- |
| 2004 | -- | -- |
| 2003 | -- | -- |
| 2002 | -- | -- |
| 2001 | -- | -- |
| 2000 | -- | -- |
Find assessor info on the county website
Monthly payment
Est. payment
Payment breakdown
Explore the cost of this home by adjusting the details. Changes won't be saved.Climate risks
Neighborhood: 33872
Similar homes
- $324,9003 bd3 ba1.5k sqftSun N Lake Est Of Sebring, Sebring, FL 33872New Construction
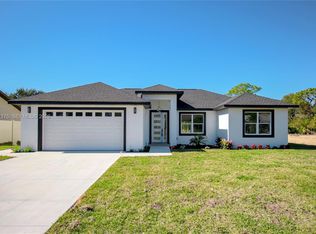
 MLS ID #A12097175, Sarah Penarete, Arod Partners Realty. MIAMI
 - $314,5004 bd2 ba1.8k sqft6952 DICKINSON Drive, Sebring, FL 33872New Construction
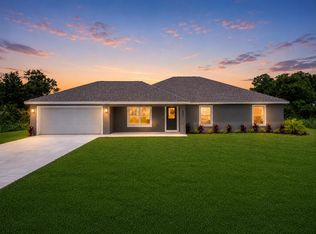
 MLS ID #B26075905, David Aryeh, Sobeca Realty LLC.. BeachesMLS
 - $304,9003 bd2 ba1.5k sqft5230 SAN JUAN DRIVE, SEBRING, FL 33872New Construction
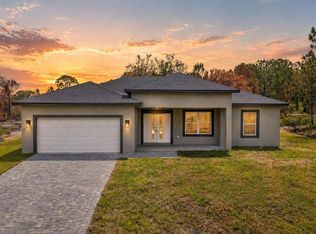
 MLS ID #L4962445, Yezmin Restrepo, ADVANTAGE REALTY 1. Stellar MLS
 - $329,9003 bd2 ba1.5k sqft5835 San Juan Dr, Sebring, FL 33872New Construction
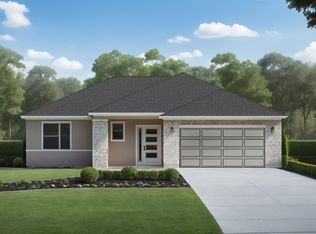 Amaral Homes
 - $355,0003 bd3 ba1.7k sqft5846 SAN JUAN DRIVE, SEBRING, FL 33872New ConstructionMLS ID #P4939724, Maria Morales-Santana, LPT REALTY, LLC. Stellar MLS
- $297,5004 bd2 ba1.6k sqftSun N Lake Seb Unit 16, Sebring, FL 33872New ConstructionMLS ID #A12051073, Nivea Morales, Paradise Real Estate Intl. MIAMI
- $338,9004 bd3 ba1.9k sqft2608 Monza Dr, Sebring, FL 33872New Construction
 MLS ID #2026036880, Chelo Tarin Lopez, Riverside Real Estate Inc. Florida Gulf Coast MLS
 - $305,0004 bd2 ba1.7k sqftSun N Lake Seb Unit 16, Sebring, FL 33872New ConstructionMLS ID #A12050336, Nivea Morales, Paradise Real Estate Intl. MIAMI
- $312,5004 bd2 ba1.7k sqft6912 MEXICAN HAT Drive, Sebring, FL 33872New ConstructionMLS ID #B26054148, David Aryeh, Sobeca Realty LLC.. BeachesMLS
- $297,5004 bd2 ba1.6k sqftSun N Lake Seb Unit 16, Sebring, FL 33872New ConstructionMLS ID #A12051113, Nivea Morales, Paradise Real Estate Intl. MIAMI
- $310,0004 bd2 ba1.6k sqft6970 Mexican Hat Drive, Sebring, FL 33872New ConstructionMLS ID #B26054124, David Aryeh, Sobeca Realty LLC.. BeachesMLS
- $339,0003 bd2 ba1.5k sqft7435 CASILLA STREET, SEBRING, FL 33872New ConstructionMLS ID #S5141749, Leila Sabat, CENTURY 21 EDGE. Stellar MLS
- $304,0004 bd2 ba1.8k sqftSun N Lake Seb Unit 16, Sebring, FL 33872New ConstructionMLS ID #A12051131, Nivea Morales, Paradise Real Estate Intl. MIAMI
- $319,9003 bd2 ba1.7k sqft4550 SAN IGNACIO DRIVE, SEBRING, FL 33872For SaleMLS ID #C7529143, Andrew Bishop, KW FLORIDA LIVING. Stellar MLS
- $339,9003 bd3 ba1.5k sqft6523 ORDUNA DRIVE, SEBRING, FL 33872New ConstructionMLS ID #O6433006, Sarah Penarete, AROD PARTNERS REALTY. Stellar MLS
- $286,5003 bd2 ba1.6k sqft5507 SOPERA Drive, Sebring, FL 33872New ConstructionMLS ID #B26057581, David Aryeh, Sobeca Realty LLC.. BeachesMLS
- $309,9004 bd2 ba1.7k sqft8636 SUN N LAKE BOULEVARD, SEBRING, FL 33872New ConstructionMLS ID #O6436100, Robyn Phillips, ROBYN PHILLIPS REAL ESTATE SERVICES LLC. Stellar MLS
