This 4-bedroom, 2-bath home blends thoughtful design with show-stopping luxury with a 3-car
garage. The oversized primary suite is a true retreat, featuring an awe-inspiring walk-in tiled shower,
a stunning free-standing tub, and an expansive walk-in closet. The impressive kitchen boasts
upgraded finishes, abundant counter space, and a large walk-in pantry perfect for both everyday
living and entertaining. A convenient mud room keeps life organized, while the covered lanai and
spacious front porch invite you to enjoy Florida’s outdoor lifestyle year-round. From its refined details
to its functional elegance, this home is designed to delight at every turn.
Sold for $419,900
$419,900
4632 San Lorenzo Dr #16, Sebring, FL 33872
4beds
2,225sqft
Single Family Residence
Built in 2025
0.29 Acres Lot
$418,400 Zestimate®
$189/sqft
$2,429 Estimated rent
Home value
$418,400
$356,000 - $494,000
$2,429/mo
Zestimate® history
Owner options
List your home for rent
$2,429/mo
Rent Zestimate®
Find your next renter with Zillow Rental Manager. Plus, with online applications, you can quickly screen prospective tenants – for free.
$2,429/mo
Rent Zestimate®
Refinance and save
$2,784/mo
Est. payment
Refinancing to a lower rate could help reduce your monthly payments and save thousands over the life of the loan.
$2,784/mo
Est. payment
Explore your selling options
Work with a Zillow partner agent
Leverage their expertise and Zillow's premium Showcase listings to get your home seen by more buyers.
Get startedList with your own agent
Get your home in front of millions of buyers by listing it on Zillow.
Learn how to do itSell it yourself
Take full control of how buyers see your home on Zillow by listing For Sale by Owner (FSBO).
List your homeWhat's special
Covered lanaiSpacious front porchOversized primary suiteImpressive kitchenFree-standing tubAbundant counter spaceUpgraded finishes
Zillow last checked:
Listing updated:
Listed by:
Suzzanne Nash,
New Build Services, LLC
Bought with:
Charles Anderson, 3588984
Keller Williams of Highlands County
Source: HFMLS,MLS#: 319128Originating MLS: Heartland Association Of Realtors
Facts & features
Interior
Bedrooms & bathrooms
- Bedrooms: 4
- Bathrooms: 2
- Full bathrooms: 2
Primary bedroom
- Level: Main
- Dimensions: 16 x 16
Great room
- Level: Main
- Dimensions: 16 x 15
Kitchen
- Level: Main
- Dimensions: 12 x 14
Heating
- Central, Electric
Cooling
- Central Air, Electric
Appliances
- Included: Dishwasher, Electric Water Heater, Disposal, Microwave, Oven, Range, Refrigerator
Features
- Ceiling Fan(s), Unfurnished, Vaulted Ceiling(s)
- Flooring: Plank, Vinyl
Interior area
- Total structure area: 3,222
- Total interior livable area: 2,225 sqft
Property
Parking
- Parking features: Garage, Three or more Spaces, Garage Door Opener
- Garage spaces: 3
Features
- Levels: One
- Stories: 1
- Patio & porch: Rear Porch, Open
- Pool features: None
- Frontage length: 100
Lot
- Size: 0.29 Acres
Details
- Additional parcels included: ,,
- Parcel number: C04342816034800160
- Zoning description: R1A
- Special conditions: None
Construction
Type & style
- Home type: SingleFamily
- Architectural style: One Story
- Property subtype: Single Family Residence
Materials
- Block, Concrete
- Roof: Shingle
Condition
- New Construction,Never Occupied
- New construction: Yes
- Year built: 2025
Utilities & green energy
- Sewer: Public Sewer
- Water: Public
- Utilities for property: Sewer Available
Community & HOA
HOA
- Has HOA: No
Location
- Region: Sebring
Financial & listing details
- Price per square foot: $189/sqft
- Annual tax amount: $395
- Date on market: 10/21/2025
- Cumulative days on market: 93 days
- Listing agreement: Exclusive Right To Sell
- Listing terms: Cash,Conventional,FHA,USDA Loan,VA Loan
- Road surface type: Paved
Price history
| Date | Event | Price |
|---|---|---|
| 2/25/2026 | Sold | $419,900$189/sqft |
Source: HFMLS #319128 Report a problem | ||
| 1/21/2026 | Pending sale | $419,900$189/sqft |
Source: HFMLS #319128 Report a problem | ||
| 1/4/2026 | Price change | $419,900-0.7%$189/sqft |
Source: HFMLS #319128 Report a problem | ||
| 10/21/2025 | Listed for sale | $422,900+957.3%$190/sqft |
Source: HFMLS #319128 Report a problem | ||
| 7/11/2024 | Listing removed | $40,000$18/sqft |
Source:  Stellar MLS #C7482229 Report a problem Stellar MLS #C7482229 Report a problem | ||
| 1/8/2024 | Listed for sale | $40,000$18/sqft |
Source: Stellar MLS #C7482229 Report a problem | ||
| 1/1/2024 | Listing removed | -- |
Source: Stellar MLS #C7482229 Report a problem | ||
| 10/17/2023 | Listed for sale | $40,000$18/sqft |
Source: Stellar MLS #C7482229 Report a problem | ||
Public tax history
Tax history is unavailable.
Neighborhood: 33872
Nearby homes
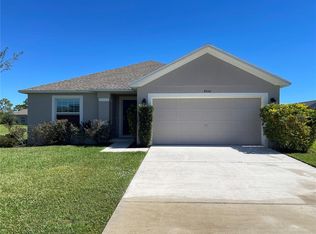
- $259,0003 bd2 ba1.4k sqft4600 San Lorenzo Dr, Sebring, FL 33872For Sale
- $363,324-- bd-- ba-- sqft4566 San Lorenzo Dr, Sebring, FL 33872Sold
- $265,0003 bd2 ba1.2k sqft4608 San Lorenzo Dr, Sebring, FL 33872Sold

- $286,9003 bd2 ba1.2k sqft4569 San Lorenzo Dr, Sebring, FL 33872New Construction
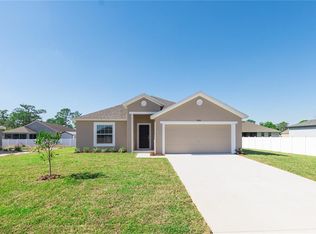
- $30,5000.287 Acres4603 San Lorenzo Dr #28, Sebring, FL 33872Sold
- $325,0003 bd2 ba1.6k sqft4603 San Lorenzo Dr, Sebring, FL 33872Sold
- $27,5000.29 Acres4560 San Lorenzo Dr, Sebring, FL 33872Off Market
- $27,5000.29 Acres4565 San Lorenzo Dr, Sebring, FL 33872Off Market
Nearby schools
GreatSchools rating
- 7/10Sun 'n Lake Elementary SchoolGrades: PK-5Distance: 0.9 mi
- 5/10Hill-Gustat Middle SchoolGrades: 6-8,11-12Distance: 1.9 mi
- 4/10Avon Park High SchoolGrades: PK,9-12Distance: 4.3 mi
Get a cash offer in 3 minutes
Find out how much your home could sell for in as little as 3 minutes with a no-obligation cash offer.
Estimated market value
$418,400
Get a cash offer in 3 minutes
Find out how much your home could sell for in as little as 3 minutes with a no-obligation cash offer.
Estimated market value
$418,400
- Florida
- Highlands County
- Sebring
- 33872
- 4632 San Lorenzo Dr Unit 16
Nearby cities
Nearby zip codes
Other Sebring Topics
