Why wait to build when this brand-new, move-in ready gem is available now? This meticulously crafted 3-bedroom, 2-bathroom home offers 1,600 sq ft of thoughtfully designed living space (2,634 sq ft total) and showcases the perfect blend of modern elegance and Florida living.
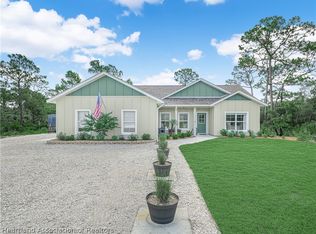
From the moment you arrive, the striking light blue stucco exterior, sleek dual-tone garage doors, and fresh landscaping with vibrant mulched beds create undeniable curb appeal. The spacious 3-car garage provides ample room for vehicles, storage, or your favorite toys.
Step inside and be wowed by soaring ceilings that flood the open-concept great room with natural light. A dramatic linear electric fireplace anchors the living space, while multiple designer chandeliers — including a stunning tiered crystal fixture and an elegant two-tier iron ring chandelier — set the mood for both everyday living and entertaining. Large impact sliding glass doors seamlessly connect the interior to the covered lanai and lush backyard beyond.
The chef's kitchen is nothing short of spectacular, featuring crisp white shaker cabinetry reaching toward the sky, a contrasting light blue center island with granite countertops, mosaic tile backsplash, stainless steel appliances including a French door refrigerator, built-in double wall oven, pot filler, and a sleek undermount sink with a matte black gooseneck faucet. Whether you're hosting a dinner party or whipping up a weeknight meal, this kitchen delivers.
The primary suite offers a private retreat with a tray ceiling, recessed lighting, and a stylish en-suite bathroom finished in marble-look tile. Secondary bedrooms are generously sized with luxury vinyl plank flooring and black ceiling fans throughout. Every detail has been carefully considered — from the modern two-panel interior doors with matte black hardware to the clean white baseboards that frame each room beautifully.
Additional highlights include luxury vinyl plank flooring throughout, impact windows and doors, recessed lighting, smart home features, and a dedicated laundry room. Situated on a spacious lot surrounded by mature Florida pines and natural landscape, this home offers privacy and tranquility while remaining conveniently located in the heart of Highlands County.
This is the new construction quality and finish level you've been searching for — without the wait. Schedule your private showing today before it's gone!
Key Features:
3 Bed | 2 Bath | 3-Car Garage | 1,600 Sq Ft Living | 2,634 Sq Ft Total | New Construction | Open Concept | Chef's Kitchen | Linear Fireplace | Designer Lighting | LVP Flooring Throughout | Impact Windows & Doors | Covered Lanai
New construction
$427,999
10302 Tam Oshanter Blvd, Sebring, FL 33875
3beds
1,600sqft
:
Get pre-qualified$2,804/mo
Single Family Residence
Built in 2026
10,018 Square Feet Lot
$424,800 Zestimate®
$267/sqft
$-- HOA
What's special
Covered lanaiLush backyardStunning tiered crystal fixtureSoaring ceilingsDramatic linear electric fireplaceOpen-concept great roomMultiple designer chandeliers
- 97 days |
- 146 |
- 5 |
Zillow last checked:
Listing updated:
Listed by:
Larry Gilchrist,
Keller Williams Realty Fort Myers and the Islands
Source: HFMLS,MLS#: 324796Originating MLS: Heartland Association Of Realtors
Facts & features
Interior
Bedrooms & bathrooms
- Bedrooms: 3
- Bathrooms: 2
- Full bathrooms: 2
Primary bedroom
- Dimensions: 15 x 12
Bedroom 2
- Dimensions: 10 x 11
Bedroom 3
- Dimensions: 10 x 11
Primary bathroom
- Dimensions: 11 x 9
Bathroom 2
- Dimensions: 8 x 5
Heating
- Central, Electric
Cooling
- Central Air, Electric
Appliances
- Included: Dishwasher, Disposal, Microwave, Oven, Range, Refrigerator
Features
- Ceiling Fan(s)
- Flooring: Vinyl
- Windows: Impact Glass
Interior area
- Total structure area: 2,634
- Total interior livable area: 1,600 sqft
Video & virtual tour
Property
Parking
- Parking features: Garage, Three or more Spaces
- Garage spaces: 3
Features
- Levels: One
- Stories: 1
- Patio & porch: Rear Porch, Open, Patio
- Exterior features: Sprinkler/Irrigation, Patio
- Pool features: None
- Frontage length: 80
Lot
- Size: 10,018 Square Feet
Details
- Additional parcels included: ,,
- Parcel number: C24352816005700230
- Zoning description: R3
- Special conditions: None
Construction
Type & style
- Home type: SingleFamily
- Architectural style: One Story
- Property subtype: Single Family Residence
Materials
- Brick, Concrete, Stucco
- Roof: Shingle
Condition
- New Construction,Never Occupied
- New construction: Yes
- Year built: 2026
Utilities & green energy
- Sewer: Septic Tank
- Water: Public
Community & HOA
HOA
- Has HOA: No
Location
- Region: Sebring
Financial & listing details
- Price per square foot: $267/sqft
- Tax assessed value: $7,200
- Annual tax amount: $147
- Date on market: 4/24/2026
- Cumulative days on market: 98 days
- Listing agreement: Exclusive Right To Sell
- Listing terms: Cash,Conventional,FHA,USDA Loan,VA Loan
- Road surface type: Dirt
Estimated market value
$424,800
$404,000 - $446,000
$1,991/mo
Price history
| Date | Event | Price |
|---|---|---|
| 7/13/2026 | Price change | $427,9990%$267/sqft |
Source: HFMLS #324796 Report a problem | ||
| 5/11/2026 | Price change | $428,000-3.8%$268/sqft |
Source: HFMLS #324796 Report a problem | ||
| 4/24/2026 | Listed for sale | $445,000+7316.7%$278/sqft |
Source: HFMLS #324796 Report a problem | ||
| 9/25/2020 | Listing removed | $6,000$4/sqft |
Source: Florida Properties Group #229114 Report a problem | ||
| 9/2/2020 | Pending sale | $6,000$4/sqft |
Source: Sebring Office #229114 Report a problem | ||
| 10/4/2016 | Listed for sale | $6,000-13%$4/sqft |
Source: Sebring Office #229114 Report a problem | ||
| 4/9/2015 | Listing removed | $6,900$4/sqft |
Source: Midflorida Real Estate Sales LLC #229114 Report a problem | ||
| 2/20/2014 | Listed for sale | $6,900$4/sqft |
Source: Midflorida Real Estate Sales LLC #229114 Report a problem | ||
Public tax history
| Year | Property taxes | Tax assessment |
|---|---|---|
| 2025 | $148 +0.9% | $7,200 |
| 2024 | $146 +27% | $7,200 +12.5% |
| 2023 | $115 +26.1% | $6,400 +28% |
| 2022 | $91 +8.9% | $5,000 +25% |
| 2021 | $84 +15.2% | $4,000 +25% |
| 2020 | $73 | $3,200 |
| 2019 | $73 +2% | $3,200 |
| 2018 | $71 +1.2% | $3,200 |
| 2017 | $71 +29.9% | $3,200 |
| 2016 | $54 -2.5% | $3,200 |
| 2015 | $56 -1.4% | $3,200 |
| 2014 | $56 | -- |
| 2013 | -- | -- |
| 2012 | -- | -- |
| 2011 | -- | -- |
| 2010 | -- | -- |
| 2009 | -- | -- |
| 2008 | -- | -- |
| 2007 | -- | -- |
| 2006 | -- | -- |
| 2005 | -- | -- |
| 2004 | -- | -- |
| 2003 | -- | -- |
| 2002 | -- | -- |
| 2001 | -- | -- |
| 2000 | -- | -- |
Find assessor info on the county website
Monthly payment
Est. payment
Payment breakdown
Explore the cost of this home by adjusting the details. Changes won't be saved.Climate risks
Neighborhood: 33875
Nearby schools
GreatSchools rating
- 7/10Cracker Trail Elementary SchoolGrades: K-5Distance: 2.2 mi
- 5/10Sebring Middle SchoolGrades: 6-8Distance: 7.3 mi
- 3/10Sebring High SchoolGrades: PK,9-12Distance: 6.7 mi
Schools provided by the listing agent
- Elementary: Cracker Trail Elementary
- Middle: Sebring Middle
- High: Sebring High
Source: HFMLS. This data may not be complete. We recommend contacting the local school district to confirm school assignments for this home.
- $7,20010,018 Square Feet10312 Tam Oshanter Blvd, Sebring, FL 33875Off Market

- $34,3000.26 Acres10300 S Orange Blossom Blvd, Sebring, FL 33875Sold

- $13,5000.26 Acres10308 S Orange Blossom Blvd, Sebring, FL 33875Sold

- $1,200-- bd-- ba-- sqft10247 Sage Dr, Sebring, FL 33875Off Market
- $1,200-- bd-- ba-- sqft10301 Sage Dr, Sebring, FL 33875Off Market
- $277,2002 bd2 ba1.2k sqft10336-10324 Tam Oshanter Blvd, Sebring, FL 33875Off Market
- $270,0002 bd2 ba1.2k sqft10324 Tam Oshanter Blvd #25, Sebring, FL 33875Sold
- $7,200-- bd-- ba-- sqft10303 Tam Oshanter Blvd, Sebring, FL 33875Off Market
A local agent can set up tours, give advice and negotiate with sellers.
A local lender can help you make sure your offer is ready when you are.
Similar homes
- $428,0003 bd2 ba1.9k sqft9816 S Orange Blossom Blvd, Sebring, FL 33875New Construction
 MLS ID #326537, Michael Garey. HFMLS
 - $365,0003 bd2 ba1.5k sqft2005 Gardenia Ave, Sebring, FL 33875For Sale
 MLS ID #326899, Jake Paez. HFMLS
 - $329,9003 bd2 ba1.4k sqft10134 S Orange Blossom Blvd, Sebring, FL 33875For Sale
 MLS ID #326480, Will Dibble, Jr. HFMLS
 - $349,9004 bd2 ba1.7k sqft2104 Flower Ter, Sebring, FL 33875New Construction
 MLS ID #326083, Regina Mooney. HFMLS
 - $329,0003 bd2 ba1.5k sqft6913 Shasta Daisy Blvd, Sebring, FL 33875For SaleMLS ID #326293, Calvin Bates. HFMLS
- $474,0003 bd2 ba1.8k sqft2830 Lakeview Dr, Sebring, FL 33870For SaleMLS ID #326005, Dawn Miller. HFMLS
- $449,9003 bd2 ba2.3k sqft188 HUNTLEY OAKS BOULEVARD, LAKE PLACID, FL 33852For Sale
 MLS ID #L4963903, BJ Wagner, ADVANTAGE REALTY 1. Stellar MLS
 - $405,0003 bd2 ba1.7k sqft3501 Oakview Dr, Sebring, FL 33876For SaleMLS ID #326363, Andrea M Cranmer. HFMLS
- $410,0004 bd2 ba1.9k sqft6910 San Bruno Dr, Sebring, FL 33872For SaleMLS ID #324120, Kishan Patel. HFMLS
- $415,9003 bd2 ba1.3k sqft793 Lake August Dr, Lake Placid, FL 33852For SaleMLS ID #325781, Dawn Dell. HFMLS
- $272,9003 bd2 ba1.4k sqft152 Orday Rd, Sebring, FL 33875New ConstructionMLS ID #324074, Moe Mossa. HFMLS
- $420,0003 bd3 ba2k sqft6108 Aquavista Dr, Sebring, FL 33876New ConstructionMLS ID #326280, Yeitsi Army Cabrera. HFMLS
- $370,0004 bd2 ba1.7k sqft111 Vale Ct, Sebring, FL 33876For SaleMLS ID #325457, Susan Beder. HFMLS
- $435,0003 bd3 ba2.2k sqft6416 Concord Dr, Sebring, FL 33876For SaleMLS ID #325226, Lazaro Martinez. HFMLS
- $274,9003 bd2 ba1.2k sqft4527 Westminster Rd, Sebring, FL 33875For SaleMLS ID #325228, Lazaro Martinez. HFMLS
- $449,0003 bd2 ba1.4k sqft13 Silk Oak St, Lake Placid, FL 33852For SaleMLS ID #324857, Cheryl Brantley. HFMLS
- $450,0002 bd2 ba2.2k sqft4123 MANDARIN ROAD, SEBRING, FL 33875New ConstructionMLS ID #O6410587, Steve Montgomery, EXP REALTY LLC. Stellar MLS
- $289,9003 bd2 ba1.3k sqft1503 Gramarcy Ave, Sebring, FL 33875For SaleMLS ID #326427, Matthew Christian. HFMLS
- $385,9003 bd2 ba1.8k sqft4975 San Ignacio Dr, Sebring, FL 33872New ConstructionMLS ID #325240, Sonia Gomez Romero. HFMLS
- $354,0003 bd2 ba2k sqft6417 Concord Dr, Sebring, FL 33876For SaleMLS ID #326407, Teresa Marie Bock, LLC. HFMLS
