Welcome to this beautiful home in the highly desirable Spring Lake Village community of Sebring, where peaceful living meets resort-style amenities. Offering plenty of space for family and entertaining, this well-designed home features an open floor plan filled with natural light.
The spacious kitchen is the heart of the home, showcasing a gorgeous center island, stainless steel appliances, abundant cabinet space, and plenty of room for gathering with family and friends. The comfortable living and dining areas flow seamlessly, creating the perfect setting for everyday living.
Ideally located just minutes from the world-famous Sebring International Raceway, this home is also very close to beautiful Lake Istokpoga, one of Florida's premier freshwater lakes, where you can enjoy breathtaking views along with outstanding boating, fishing, and outdoor recreation.
Located in the sought-after Spring Lake Village, you'll enjoy being surrounded by the scenic golf courses of the Spring Lake Golf Resort, along with easy access to boating, fishing, restaurants, medical facilities, and all that Sebring has to offer. Whether you're looking for a full-time residence, a seasonal getaway, or an investment opportunity, this home offers the perfect combination of space, comfort, and location. Schedule your private showing today!
New construction
$420,000
6108 Aquavista Dr, Sebring, FL 33876
3beds
2,021sqft
:
Get pre-qualified$2,761/mo
Single Family Residence
Built in 2026
10,018 Square Feet Lot
$411,100 Zestimate®
$208/sqft
$10/mo HOA
What's special
Gorgeous center islandSpacious kitchenStainless steel appliancesAbundant cabinet space
- 31 days |
- 186 |
- 2 |
Likely to sell faster than
Zillow last checked:
Listing updated:
Listed by:
Yeitsi Army Cabrera,
ADVANCED ALL SERVICE/ SEBRING,
Jenny Tullo,
ADVANCED ALL SERVICE/ SEBRING
Source: HFMLS,MLS#: 326280Originating MLS: Heartland Association Of Realtors
Facts & features
Interior
Bedrooms & bathrooms
- Bedrooms: 3
- Bathrooms: 3
- Full bathrooms: 2
- 1/2 bathrooms: 1
Primary bedroom
- Level: Main
- Dimensions: 13 x 10
Bedroom 2
- Level: Main
- Dimensions: 10 x 10
Bedroom 3
- Level: Main
- Dimensions: 10 x 10
Primary bathroom
- Level: Main
- Dimensions: 9 x 8
Bathroom 2
- Level: Main
- Dimensions: 8 x 8
Bathroom 3
- Level: Main
- Dimensions: 5 x 5
Dining room
- Level: Main
- Dimensions: 14 x 10
Kitchen
- Level: Main
- Dimensions: 10 x 8
Living room
- Level: Main
- Dimensions: 14 x 14
Heating
- Central, Electric
Cooling
- Central Air, Electric
Appliances
- Included: Dishwasher, Electric Water Heater, Disposal, Microwave, Refrigerator
Features
- Flooring: Plank, Vinyl
Interior area
- Total structure area: 2,548
- Total interior livable area: 2,021 sqft
Video & virtual tour
Property
Parking
- Parking features: Garage
- Garage spaces: 2
Features
- Levels: One
- Stories: 1
- Patio & porch: Rear Porch, Front Porch, Open
- Pool features: None
- Has view: Yes
- View description: Lake
- Has water view: Yes
- Water view: Lake
- Frontage length: 82
Lot
- Size: 10,018 Square Feet
Details
- Additional parcels included: ,,
- Parcel number: C15353008000K00200
- Zoning description: R1
- Special conditions: None
Construction
Type & style
- Home type: SingleFamily
- Architectural style: One Story
- Property subtype: Single Family Residence
Materials
- Block, Concrete
- Roof: Shingle
Condition
- New Construction,Never Occupied
- New construction: Yes
- Year built: 2026
Utilities & green energy
- Sewer: Septic Tank
- Water: Public
Community & HOA
HOA
- Has HOA: Yes
- HOA fee: $125 annually
Location
- Region: Sebring
Financial & listing details
- Price per square foot: $208/sqft
- Tax assessed value: $18,500
- Annual tax amount: $798
- Date on market: 7/1/2026
- Cumulative days on market: 32 days
- Listing agreement: Exclusive Right To Sell
- Listing terms: Cash,Conventional,USDA Loan,VA Loan
- Road surface type: Paved
Estimated market value
$411,100
$391,000 - $432,000
$2,427/mo
Price history
| Date | Event | Price |
|---|---|---|
| 7/1/2026 | Listed for sale | $420,000+1650%$208/sqft |
Source: HFMLS #326280 Report a problem | ||
| 3/7/2025 | Sold | $24,000-19.9%$12/sqft |
Source: Public Record Report a problem | ||
| 2/11/2025 | Pending sale | $29,950$15/sqft |
Source: HFMLS #309502 Report a problem | ||
| 11/4/2024 | Listed for sale | $29,950$15/sqft |
Source: HFMLS #309502 Report a problem | ||
| 9/30/2024 | Listing removed | $29,950$15/sqft |
Source: HFMLS #302672 Report a problem | ||
| 4/4/2024 | Listed for sale | $29,950+286.5%$15/sqft |
Source: HFMLS #302672 Report a problem | ||
| 11/30/2020 | Sold | $7,750-12.9%$4/sqft |
Source: HFMLS #273732 Report a problem | ||
| 10/23/2020 | Pending sale | $8,900$4/sqft |
Source: Highlands Realty Group #273732 Report a problem | ||
| 7/16/2020 | Listed for sale | $8,900-10.1%$4/sqft |
Source: Highlands Realty Group #273732 Report a problem | ||
| 3/1/2020 | Listing removed | $9,900$5/sqft |
Source: Highlands Realty Group #268223 Report a problem | ||
| 8/17/2019 | Listed for sale | $9,900+10%$5/sqft |
Source: Highlands Realty Group #268223 Report a problem | ||
| 2/11/2017 | Listing removed | $9,000$4/sqft |
Source: Sebring Office #241661 Report a problem | ||
| 1/28/2017 | Listed for sale | $9,000-76.3%$4/sqft |
Source: Sebring Office #241661 Report a problem | ||
| 5/6/2008 | Sold | $38,000+73.5%$19/sqft |
Source: Public Record Report a problem | ||
| 3/15/2008 | Listed for sale | $21,900-25.8%$11/sqft |
Source: ERA #180401 Report a problem | ||
| 12/7/2007 | Listing removed | $29,500$15/sqft |
Source: ERA #180401 Report a problem | ||
| 11/12/2007 | Listed for sale | $29,500+627.7%$15/sqft |
Source: ERA #180401 Report a problem | ||
| 4/28/2003 | Sold | $4,054$2/sqft |
Source: Public Record Report a problem | ||
Public tax history
| Year | Property taxes | Tax assessment |
|---|---|---|
| 2025 | $798 +7.9% | $18,500 |
| 2024 | $739 +15.7% | $18,500 +15.6% |
| 2023 | $639 +3.5% | $16,000 +14.3% |
| 2022 | $618 +13.1% | $14,000 +115.4% |
| 2021 | $546 +2.9% | $6,500 +30% |
| 2020 | $531 | $5,000 |
| 2019 | $531 -0.2% | $5,000 |
| 2018 | $532 +0.1% | $5,000 |
| 2017 | $531 -2.3% | $5,000 |
| 2016 | $544 -1.8% | $5,000 |
| 2015 | $554 -0.3% | $5,000 |
| 2014 | $555 | -- |
| 2013 | -- | -- |
| 2012 | -- | -- |
| 2011 | -- | -- |
| 2010 | -- | -- |
| 2009 | -- | -- |
| 2008 | -- | -- |
| 2007 | -- | -- |
| 2006 | -- | -- |
| 2005 | -- | -- |
| 2004 | -- | -- |
| 2003 | -- | -- |
| 2002 | -- | -- |
| 2001 | -- | -- |
| 2000 | -- | -- |
Find assessor info on the county website
Monthly payment
Est. payment
Payment breakdown
Explore the cost of this home by adjusting the details. Changes won't be saved.Climate risks
Neighborhood: 33876
Nearby schools
GreatSchools rating
- 4/10Fred Wild Elementary SchoolGrades: PK-5Distance: 8.6 mi
- 5/10Sebring Middle SchoolGrades: 6-8Distance: 9.4 mi
- 3/10Sebring High SchoolGrades: PK,9-12Distance: 8.7 mi
- $304,0003 bd2 ba1.5k sqft6100 Aquavista Dr, Sebring, FL 33876Sold

- $352,8004 bd2 ba1.8k sqft6116 Aquavista Dr, Sebring, FL 33876Sold

- $18,5009,583 Square Feet6024 Aquavista Dr, Sebring, FL 33876Off Market

- $18,500-- bd-- ba-- sqft709 Cypress Ct, Sebring, FL 33876Off Market
- $273,9003 bd2 ba1.6k sqft6124 Aquavista Dr, Sebring, FL 33876Off Market
- $28,0000.36 Acres700 Cypress Ct, Sebring, FL 33876Sold
- $31,5000.37 Acres6125 Aquavista Dr, Sebring, FL 33876Sold
- $438,9003 bd2 ba3.1k sqft6016 Aquavista Dr, Sebring, FL 33876Off Market
A local agent can set up tours, give advice and negotiate with sellers.
A local lender can help you make sure your offer is ready when you are.
Similar homes
- $515,0003 bd2 ba1.7k sqft717 Cypress Ct, Sebring, FL 33876For Sale
 MLS ID #326673, Katie Wilson. HFMLS
 - $359,9003 bd2 ba1.7k sqft3501 Oakview Dr, Sebring, FL 33876For Sale
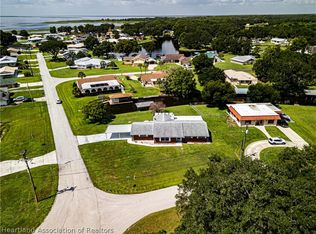 MLS ID #326363, Andrea M Cranmer. HFMLS
 - $370,0004 bd2 ba1.7k sqft111 Vale Ct, Sebring, FL 33876For Sale
 MLS ID #325457, Susan Beder. HFMLS
 - $369,9003 bd2 ba2.1k sqft1609 Duane Palmer Blvd, Sebring, FL 33876For Sale
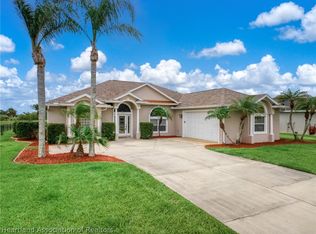 MLS ID #325458, Jeanna M Harwell. HFMLS
 - $469,0004 bd4 ba2.2k sqft6805 Heavitree Dr, Sebring, FL 33876New ConstructionMLS ID #326234, Jenny Tullo. HFMLS
- $339,0003 bd3 ba1.5k sqft6741 Heavitree Dr, Sebring, FL 33876New ConstructionMLS ID #326316, Yeitsi Army Cabrera. HFMLS
- $329,9003 bd2 ba1.9k sqft7100 Coral Ridge Rd, Sebring, FL 33876For SaleMLS ID #323990, Logan Akins. HFMLS
- $335,0003 bd3 ba1.5k sqft357 Costa Bravo Dr, Sebring, FL 33876New ConstructionMLS ID #326351, Jenny Tullo. HFMLS
- $314,9003 bd2 ba1.5k sqft301 Oak Knolls Cir, Sebring, FL 33876New ConstructionMLS ID #325558, Regina Mooney. HFMLS
- $365,0003 bd2 ba1.5k sqft2005 Gardenia Ave, Sebring, FL 33875For SaleMLS ID #326899, Jake Paez. HFMLS
- $423,9003 bd2 ba1.9k sqft9816 S Orange Blossom Blvd, Sebring, FL 33875New ConstructionMLS ID #326537, Michael Garey. HFMLS
- $449,0003 bd2 ba1.4k sqft13 Silk Oak St, Lake Placid, FL 33852For SaleMLS ID #324857, Cheryl Brantley. HFMLS
- $515,0004 bd3 ba2.8k sqft5071 MOSS HAMMOCK TRAIL, SEBRING, FL 33872For Sale
 MLS ID #L4963786, Luis Clemente, KELLER WILLIAMS REALTY. Stellar MLS
 - $349,9004 bd4 ba2.4k sqft443 Racoon Ln, Lorida, FL 33857For SaleMLS ID #325701, Will Dibble, Jr. HFMLS
- $410,0004 bd2 ba1.9k sqft6910 San Bruno Dr, Sebring, FL 33872For SaleMLS ID #324120, Kishan Patel. HFMLS
- $427,9993 bd2 ba1.6k sqft10302 Tam Oshanter Blvd, Sebring, FL 33875New ConstructionMLS ID #324796, Larry Gilchrist. HFMLS
- $415,9003 bd2 ba1.3k sqft793 Lake August Dr, Lake Placid, FL 33852For SaleMLS ID #325781, Dawn Dell. HFMLS
- $279,9993 bd2 ba1.3k sqft12706 Us Highway 98, Sebring, FL 33876For SaleMLS ID #323695, Joshua Rodriguez. HFMLS
- $489,0005 bd3 ba2.7k sqft5731 Wolf Lake Rd, Sebring, FL 33875For SaleMLS ID #325288, Emily Jones. HFMLS
- $474,0003 bd2 ba1.8k sqft2830 Lakeview Dr, Sebring, FL 33870For SaleMLS ID #326005, Dawn Miller. HFMLS
