Modern Elegance Meets Rural Serenity!
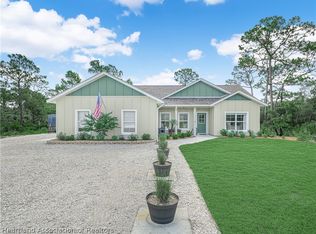
Welcome to a stunning 2025 built concrete block home in the peaceful countryside of Sebring, Florida. This beautifully crafted 3-bedroom, 2-bathroom residence combines luxury living with rural charm on a spacious ¼-acre lot.
Boasting 2,000 square feet of living space, this home is filled with top-tier finishes and thoughtful details throughout. The extra-large 2-car garage offers ample room for vehicles, storage, or a workshop.
Step inside and you’ll be greeted by a bright, open-concept layout featuring high ceilings, energy-efficient windows, and premium flooring. The heart of the home is the gourmet kitchen, outfitted with custom cabinetry, granite countertops, stainless steel appliances, and a large island perfect for entertaining.
The living room showcases a sleek electric fireplace, adding a cozy yet modern touch—ideal for relaxing evenings at home. The spacious primary suite includes a luxurious en-suite bath with dual vanities, a walk-in shower, and a generous walk-in closet.
Enjoy Florida living at its finest with plenty of outdoor space, room to garden, add a pool, or simply take in the natural beauty of the surroundings while sipping on your favorite beverage on the patio.
This is basically brand-new construction—no waiting, no worries, just move in and enjoy! Don't miss your chance to own this rare blend of elegance, space, and tranquility.
New construction
$428,000
9816 S Orange Blossom Blvd, Sebring, FL 33875
3beds
1,999sqft
:
Get pre-qualified$2,777/mo
Single Family Residence
Built in 2025
10,018 Square Feet Lot
$424,300 Zestimate®
$214/sqft
$-- HOA
What's special
Sleek electric fireplaceGranite countertopsHigh ceilingsBright open-concept layoutCustom cabinetryEnergy-efficient windowsSpacious primary suite
- 14 days |
- 270 |
- 16 |
Likely to sell faster than
Zillow last checked:
Listing updated:
Listed by:
Michael Garey,
Re/max Champions
Source: HFMLS,MLS#: 326537Originating MLS: Heartland Association Of Realtors
Facts & features
Interior
Bedrooms & bathrooms
- Bedrooms: 3
- Bathrooms: 2
- Full bathrooms: 2
Primary bedroom
- Level: Main
- Dimensions: 15 x 14
Bedroom 1
- Level: Main
- Dimensions: 14.25 x 11.25
Bedroom 2
- Level: Main
- Dimensions: 14.25 x 11.25
Primary bathroom
- Level: Main
- Dimensions: 17.5 x 8.25
Bathroom 2
- Level: Main
- Dimensions: 10.75 x 5.5
Garage
- Level: Main
- Dimensions: 22.5 x 24.5
Great room
- Level: Main
- Dimensions: 17 x 25
Kitchen
- Level: Main
- Dimensions: 25.5 x 10
Heating
- Central, Electric
Cooling
- Central Air, Electric
Appliances
- Included: Dishwasher, Microwave, Oven, Range, Refrigerator
Features
- Ceiling Fan(s), Cathedral Ceiling(s), Fireplace, High Ceilings, Vaulted Ceiling(s)
- Flooring: Plank, Vinyl
- Has fireplace: Yes
- Fireplace features: Electric
Interior area
- Total structure area: 3,086
- Total interior livable area: 1,999 sqft
Video & virtual tour
Property
Parking
- Parking features: Garage, Garage Door Opener
- Garage spaces: 2
Features
- Levels: One
- Stories: 1
- Patio & porch: Rear Porch, Open, Patio
- Exterior features: Patio
- Pool features: None
- Frontage length: 80
Lot
- Size: 10,018 Square Feet
Details
- Additional parcels included: ,,
- Parcel number: C24352815003600030
- Zoning description: sfr
- Special conditions: None
Construction
Type & style
- Home type: SingleFamily
- Architectural style: One Story
- Property subtype: Single Family Residence
Materials
- Block, Concrete, Stucco
- Roof: Shingle
Condition
- New Construction,Never Occupied
- New construction: Yes
- Year built: 2025
Utilities & green energy
- Sewer: Septic Tank
- Water: Other, Private, Well
Community & HOA
HOA
- Has HOA: No
Location
- Region: Sebring
Financial & listing details
- Price per square foot: $214/sqft
- Tax assessed value: $9,500
- Annual tax amount: $148
- Date on market: 7/14/2026
- Listing agreement: Exclusive Right To Sell
- Listing terms: Cash,Conventional,FHA,USDA Loan,VA Loan
- Road surface type: Paved
Estimated market value
$424,300
$403,000 - $446,000
$2,370/mo
Price history
| Date | Event | Price |
|---|---|---|
| 7/14/2026 | Listed for sale | $428,000-4.8%$214/sqft |
Source: HFMLS #326537 Report a problem | ||
| 11/17/2025 | Listing removed | $449,500$225/sqft |
Source: HFMLS #314883 Report a problem | ||
| 9/15/2025 | Price change | $449,500-0.1%$225/sqft |
Source: HFMLS #314883 Report a problem | ||
| 8/29/2025 | Listed for sale | $449,900$225/sqft |
Source: HFMLS #314883 Report a problem | ||
| 8/21/2025 | Pending sale | $449,900$225/sqft |
Source: HFMLS #314883 Report a problem | ||
| 6/19/2025 | Price change | $449,900-10%$225/sqft |
Source: HFMLS #314883 Report a problem | ||
| 4/25/2025 | Listed for sale | $499,900+16025.8%$250/sqft |
Source: HFMLS #314883 Report a problem | ||
| 4/29/2021 | Sold | $3,100$2/sqft |
Source: Public Record Report a problem | ||
Public tax history
| Year | Property taxes | Tax assessment |
|---|---|---|
| 2025 | $548 +268.9% | $9,500 +18.8% |
| 2024 | $149 +26.3% | $8,000 +11.1% |
| 2023 | $118 +12.4% | $7,200 +28.6% |
| 2022 | $105 +13.6% | $5,600 +16.7% |
| 2021 | $92 +8.7% | $4,800 +20% |
| 2020 | $85 | $4,000 |
| 2019 | $85 +1.7% | $4,000 |
| 2018 | $83 +0.8% | $4,000 |
| 2017 | $83 +24.1% | $4,000 |
| 2016 | $67 -2.5% | $4,000 |
| 2015 | $68 -1.4% | $4,000 |
| 2014 | $69 | -- |
| 2013 | -- | -- |
| 2012 | -- | -- |
| 2011 | -- | -- |
| 2010 | -- | -- |
| 2009 | -- | -- |
| 2008 | -- | -- |
| 2007 | -- | -- |
| 2006 | -- | -- |
| 2005 | -- | -- |
| 2004 | -- | -- |
| 2003 | -- | -- |
| 2002 | -- | -- |
| 2001 | -- | -- |
| 2000 | -- | -- |
Find assessor info on the county website
Monthly payment
Est. payment
Payment breakdown
Explore the cost of this home by adjusting the details. Changes won't be saved.Climate risks
Neighborhood: 33875
Nearby schools
GreatSchools rating
- 7/10Cracker Trail Elementary SchoolGrades: K-5Distance: 1.7 mi
- 5/10Sebring Middle SchoolGrades: 6-8Distance: 6.7 mi
- 3/10Sebring High SchoolGrades: PK,9-12Distance: 6.1 mi
Schools provided by the listing agent
- Middle: Sebring Middle
- High: Sebring High
Source: HFMLS. This data may not be complete. We recommend contacting the local school district to confirm school assignments for this home.
- $9,500-- bd-- ba-- sqft9828 S Orange Blossom Blvd, Sebring, FL 33875Off Market
- $9,500-- bd-- ba-- sqft9804 S Orange Blossom Blvd, Sebring, FL 33875Off Market
- $1,200-- bd-- ba-- sqft9811 Coppertree Ct, Sebring, FL 33875Off Market
- $1,000-- bd-- ba-- sqft9775 Coppertree Ct, Sebring, FL 33875Off Market
- $9,500-- bd-- ba-- sqft9836 S Orange Blossom Blvd, Sebring, FL 33875Off Market
- $11,80010,018.8 Square Feet9776 S Orange Blossom Blvd, Sebring, FL 33875Sold
- $9,500-- bd-- ba-- sqft9784 S Orange Blossom Blvd, Sebring, FL 33875Off Market
- $13,90010,000 Square Feet9784 S Orange Blossom Blvd LOT 5, Sebring, FL 33875Pending
A local agent can set up tours, give advice and negotiate with sellers.
A local lender can help you make sure your offer is ready when you are.
Similar homes
- $427,9993 bd2 ba1.6k sqft10302 Tam Oshanter Blvd, Sebring, FL 33875New Construction
 MLS ID #324796, Larry Gilchrist. HFMLS
 - $329,9003 bd2 ba1.4k sqft10134 S Orange Blossom Blvd, Sebring, FL 33875For Sale
 MLS ID #326480, Will Dibble, Jr. HFMLS
 - $439,9004 bd3 ba2.3k sqft6205 County Road 17 S, Sebring, FL 33876For Sale
 MLS ID #326641, Crystal Gail Harrison. HFMLS
 - $489,0005 bd3 ba2.7k sqft5731 Wolf Lake Rd, Sebring, FL 33875For Sale
 MLS ID #325288, Emily Jones. HFMLS
 - $329,0003 bd2 ba1.5k sqft6913 Shasta Daisy Blvd, Sebring, FL 33875For SaleMLS ID #326293, Calvin Bates. HFMLS
- $349,9004 bd2 ba1.7k sqft2104 Flower Ter, Sebring, FL 33875New ConstructionMLS ID #326083, Regina Mooney. HFMLS
- $395,0003 bd3 ba2.3k sqft7066 Strafford Oaks Dr, Sebring, FL 33875For SaleMLS ID #316741, C Boring III. HFMLS
- $435,0003 bd3 ba2.2k sqft6416 Concord Dr, Sebring, FL 33876For SaleMLS ID #325226, Lazaro Martinez. HFMLS
- $450,0002 bd2 ba2.2k sqft4123 MANDARIN ROAD, SEBRING, FL 33875New Construction
 MLS ID #O6410587, Steve Montgomery, EXP REALTY LLC. Stellar MLS
 - $420,0003 bd3 ba2k sqft6108 Aquavista Dr, Sebring, FL 33876New ConstructionMLS ID #326280, Yeitsi Army Cabrera. HFMLS
- $410,0004 bd2 ba1.9k sqft6910 San Bruno Dr, Sebring, FL 33872For SaleMLS ID #324120, Kishan Patel. HFMLS
- $469,0004 bd4 ba2.2k sqft6805 Heavitree Dr, Sebring, FL 33876New ConstructionMLS ID #326234, Jenny Tullo. HFMLS
- $515,0003 bd2 ba1.7k sqft717 Cypress Ct, Sebring, FL 33876For SaleMLS ID #326673, Katie Wilson. HFMLS
- $370,0004 bd2 ba1.7k sqft111 Vale Ct, Sebring, FL 33876For SaleMLS ID #325457, Susan Beder. HFMLS
- $395,0004 bd2 ba1.9k sqft4502 Boston St, Sebring, FL 33872For SaleMLS ID #326441, Richard Sanchez. HFMLS
- $354,0003 bd2 ba2k sqft6417 Concord Dr, Sebring, FL 33876For SaleMLS ID #326407, Teresa Marie Bock, LLC. HFMLS
- $415,9003 bd2 ba1.3k sqft793 Lake August Dr, Lake Placid, FL 33852For SaleMLS ID #325781, Dawn Dell. HFMLS
- $274,9003 bd2 ba1.2k sqft4527 Westminster Rd, Sebring, FL 33875For SaleMLS ID #325228, Lazaro Martinez. HFMLS
- $449,0002 bd2 ba2.3k sqft109 Crestview Ct N, Lake Placid, FL 33852For SaleMLS ID #326123, Joe Brett II. HFMLS
- $375,0003 bd4 ba2.7k sqft3104 Sunrise Dr, Sebring, FL 33872For SaleMLS ID #325857, Dawn Dell. HFMLS
