MUST SEE HOME! ALL OFFERS WELCOME!
Experience golf course living in the beautiful Spring Lake Country Club community! This 4-bedroom and 2-bath residence, completed in 2022, epitomizes modern luxury living. As you step into the home, you are welcomed by an open split floorplan that allows an abundance of natural light to flood the living spaces, creating an inviting and airy atmosphere. The residence boasts high-end finishes throughout, including solid wood cabinets, a stainless steel appliance package, granite countertops, and elegant vinyl wood plank flooring. The energy-efficient insulated windows not only enhance the aesthetic appeal but also contribute to the home's overall sustainability. The master bathroom features his and hers sinks, providing convenience and luxury. The master bedroom boasts a spacious walk-in closet, ensuring ample storage space. Notable exterior features include a durable metal roof, promising longevity and durability. Perfectly situated on a 0.37 acre, this residence is just a stone's throw away from a golf course, promising hours of leisure and recreation for avid golf enthusiasts. Spring Lake neighborhood residents enjoy access to the Spring Lake Country Club amenities, including the clubhouse, tennis courts, basketball court, picnic area, a playground for the little ones, and a dedicated dog park. Additionally, the Sebring Raceway is conveniently close, making it an ideal home for motorsport enthusiasts. The surrounding area offers a plethora of outdoor activities, with opportunities for fishing, boating, and more.
For sale
Price cut: $4.5K (10/8)
$309,999
3100 Duane Palmer Blvd, Sebring, FL 33876
4beds
1,728sqft
Single Family Residence
Built in 2022
0.37 Acres Lot
$304,500 Zestimate®
$179/sqft
$4/mo HOA
What's special
Abundance of natural lightInviting and airy atmosphereGranite countertopsDurable metal roofHigh-end finishes throughoutOpen split floorplanSolid wood cabinets
- 186 days
- 212
- 17
Zillow last checked:
Listing updated:
Listed by:
Yeitsi Army Cabrera,
ADVANCED ALL SERVICE/ SEBRING
Source: HFMLS,MLS#: 324558Originating MLS: Heartland Association Of Realtors
Facts & features
Interior
Bedrooms & bathrooms
- Bedrooms: 4
- Bathrooms: 2
- Full bathrooms: 2
Primary bedroom
- Level: Main
- Dimensions: 12.2 x 15.5
Bathroom 2
- Level: Main
- Dimensions: 12.7 x 10
Bathroom 3
- Level: Main
- Dimensions: 12.7 x 10
Living room
- Level: Main
- Dimensions: 20.7 x 18.1
Heating
- Central, Electric
Cooling
- Central Air, Electric
Appliances
- Included: Dryer, Dishwasher, Electric Water Heater, Microwave, Oven, Range, Refrigerator, Washer
Features
- Ceiling Fan(s)
- Flooring: Carpet, Plank, Vinyl
Interior area
- Total structure area: 2,148
- Total interior livable area: 1,728 sqft
Video & virtual tour
Property
Parking
- Parking features: Garage
- Garage spaces: 2
Features
- Levels: One
- Stories: 1
- Patio & porch: Rear Porch, Front Porch, Open
- Pool features: None
- Frontage length: 128
Lot
- Size: 0.37 Acres
Details
- Additional parcels included: ,,
- Parcel number: C15353006000D00110
- Zoning description: R2
- Special conditions: None
Construction
Type & style
- Home type: SingleFamily
- Architectural style: One Story
- Property subtype: Single Family Residence
Materials
- Block, Concrete
- Roof: Metal
Condition
- Resale
- Year built: 2022
Utilities & green energy
- Sewer: Septic Tank
- Water: Public
Community & HOA
Community
- Features: Dog Park, Playground
- Subdivision: Spring Lake
HOA
- Has HOA: Yes
- HOA fee: $50 annually
Location
- Region: Sebring
Financial & listing details
- Price per square foot: $179/sqft
- Tax assessed value: $286,696
- Annual tax amount: $2,022
- Date on market: 4/10/2026
- Cumulative days on market: 187 days
- Listing agreement: Exclusive Right To Sell
- Listing terms: Cash,Conventional,FHA,USDA Loan,VA Loan
- Road surface type: Paved
Estimated market value
$304,500
$289,000 - $320,000
$1,874/mo
Price history
| Date | Event | Price |
|---|---|---|
| 10/8/2026 | Price change | $309,999-1.4%$179/sqft |
Source: HFMLS #324558 Report a problem | ||
| 9/21/2026 | Price change | $314,500-0.1%$182/sqft |
Source: HFMLS #324558 Report a problem | ||
| 8/20/2026 | Price change | $314,900-1.1%$182/sqft |
Source: HFMLS #324558 Report a problem | ||
| 7/9/2026 | Price change | $318,500-0.3%$184/sqft |
Source: HFMLS #324558 Report a problem | ||
| 5/18/2026 | Price change | $319,500-1.5%$185/sqft |
Source: HFMLS #324558 Report a problem | ||
| 4/10/2026 | Listed for sale | $324,500-1.4%$188/sqft |
Source: HFMLS #324558 Report a problem | ||
| 4/7/2026 | Listing removed | $329,000$190/sqft |
Source: HFMLS #320032 Report a problem | ||
| 3/27/2026 | Price change | $329,000-0.2%$190/sqft |
Source: HFMLS #320032 Report a problem | ||
| 3/4/2026 | Price change | $329,500-2.4%$191/sqft |
Source: HFMLS #320032 Report a problem | ||
| 1/30/2026 | Price change | $337,500-0.1%$195/sqft |
Source: HFMLS #320032 Report a problem | ||
| 12/8/2025 | Listed for sale | $338,000-0.4%$196/sqft |
Source: HFMLS #320032 Report a problem | ||
| 5/22/2025 | Listing removed | $339,500$196/sqft |
Source: HFMLS #313595 Report a problem | ||
| 4/17/2025 | Price change | $339,500-2.9%$196/sqft |
Source: HFMLS #313595 Report a problem | ||
| 4/8/2025 | Listed for sale | $349,500-2.2%$202/sqft |
Source: HFMLS #313595 Report a problem | ||
| 7/8/2024 | Listing removed | -- |
Source: HFMLS #300836 Report a problem | ||
| 3/8/2024 | Price change | $357,500-3.1%$207/sqft |
Source: HFMLS #300836 Report a problem | ||
| 2/5/2024 | Price change | $369,000-5.1%$214/sqft |
Source: HFMLS #300836 Report a problem | ||
| 1/26/2024 | Listed for sale | $389,000+23.5%$225/sqft |
Source: HFMLS #300836 Report a problem | ||
| 7/6/2023 | Sold | $315,000-1.3%$182/sqft |
Source: Public Record Report a problem | ||
| 6/20/2023 | Pending sale | $319,000$185/sqft |
Source: HFMLS #288384 Report a problem | ||
| 5/18/2023 | Price change | $319,000-3%$185/sqft |
Source: HFMLS #288384 Report a problem | ||
| 5/1/2023 | Price change | $329,000-1.8%$190/sqft |
Source: HFMLS #288384 Report a problem | ||
| 11/28/2022 | Price change | $334,900-4.3%$194/sqft |
Source: HFMLS #288384 Report a problem | ||
| 8/8/2022 | Listed for sale | $349,900+1843.9%$202/sqft |
Source: HFMLS #288384 Report a problem | ||
| 11/22/2017 | Sold | $18,000+157.1%$10/sqft |
Source: Agent Provided Report a problem | ||
| 5/20/2003 | Sold | $7,000$4/sqft |
Source: Public Record Report a problem | ||
Public tax history
| Year | Property taxes | Tax assessment |
|---|---|---|
| 2025 | $2,106 -49.3% | $144,065 -44.8% |
| 2024 | $4,154 +0.8% | $260,986 -0.8% |
| 2023 | $4,121 +556% | $263,115 +2292% |
| 2022 | $628 +19.1% | $11,000 +69.2% |
| 2021 | $528 +2.3% | $6,500 +62.5% |
| 2020 | $516 | $4,000 |
| 2019 | $516 -0.2% | $4,000 |
| 2018 | $517 +0.2% | $4,000 |
| 2017 | $516 -2.3% | $4,000 |
| 2016 | $529 -1.7% | $4,000 |
| 2015 | $538 -0.2% | $4,000 |
| 2014 | $539 | -- |
| 2013 | -- | -- |
| 2012 | -- | -- |
| 2011 | -- | -- |
| 2010 | -- | -- |
| 2009 | -- | -- |
| 2008 | -- | -- |
| 2007 | -- | -- |
| 2006 | -- | -- |
| 2005 | -- | -- |
| 2004 | -- | -- |
| 2003 | -- | -- |
| 2002 | -- | -- |
| 2001 | -- | -- |
| 2000 | -- | -- |
Find assessor info on the county website
Monthly payment
Est. payment
Payment breakdown
Explore the cost of this home by adjusting the details. Changes won't be saved.Climate risks
Neighborhood: 33876
Similar homes
- $235,0002 bd2 ba1.2k sqft6208 Wilson Ter, Sebring, FL 33876For Sale
 MLS ID #326318, Kyla Sordino. HFMLS
 - $450,0003 bd3 ba2.1k sqft333 Oak Knolls Cir, Sebring, FL 33876For Sale
 MLS ID #326918, Mark Wilson. HFMLS
 - $319,9002 bd2 ba1.4k sqft5005 GRAND CONCOURSE, SEBRING, FL 33875For Sale
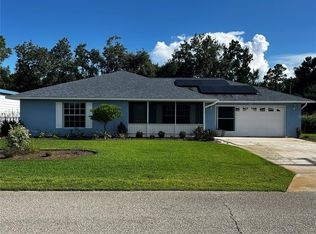
 MLS ID #A4702087, Carol Stieg, FINE PROPERTIES. Stellar MLS
 - $316,0003 bd2 ba1.5k sqft4559 San Ignacio Dr, Sebring, FL 33872For Sale
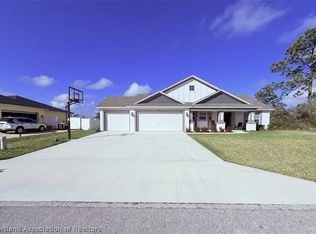 MLS ID #323868, Jackson Clerveau. HFMLS
 - $245,0004 bd2 ba1.7k sqft4420 AVISTA STREET, SEBRING, FL 33870For SaleMLS ID #O6412278, Ivanna Cuevas Hernandez, ROBERT SLACK LLC. Stellar MLS
- $279,9003 bd2 ba1.2k sqft1940 ALAN STREET, SEBRING, FL 33875For SaleMLS ID #O6444672, Dirimo Chourio, VESTA REALTY LLC. Stellar MLS
- $319,9003 bd2 ba1.2k sqft5400 LAFAYETTE AVENUE, SEBRING, FL 33875New ConstructionMLS ID #O6248908, Adriana Murcia, EXP REALTY LLC. Stellar MLS
- $285,0004 bd2 ba1.8k sqft4441 PALMARITO STREET, SEBRING, FL 33872For SaleMLS ID #L4960950, Nancy Newman May, PA, ADVANTAGE REALTY 1. Stellar MLS
- $259,9993 bd2 ba1k sqft312 CONDOR AVENUE, SEBRING, FL 33870For SaleMLS ID #S5159327, Adan Ordonez, ADAN INVESTMENTS REAL ESTATE GROUP, PLLC. Stellar MLS
