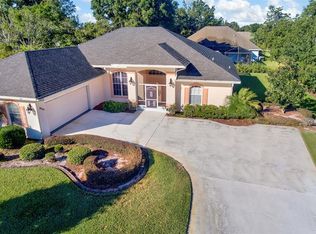
Reduced! Owners say- let's sell it! Lovely home in Manor Hill, a private community adjacent to Sun n Lake Estates of Sebring, Florida. This home with beautiful curb appeal, has been very well maintained. Home features 3 bedrooms, 2 baths, bright spacious kitchen, breakfast nook, comfortable enclosed back porch and more! Upon entry, the dining room, with 12' ceilings, is on your left. There is a nice bonus room to your right, with a bay window. Next to this room, through a wide opening pocket door, is the spacious main bedroom. Between the bedroom and large bathroom, is a very roomy linen closet. Bathroom Features plenty of Corian counter space, dual sinks, walk-in closet, walk in shower. The living room is nice, and offers sightlines to kitchen, breakfast area, and lanai area, which is accessible through 12' pocket glass sliding doors. The open functional kitchen is bright, features nice corian countertops. There are ample cabinets, and a roomy pantry. Bedroom # 2 is a very nice guest room with a private feel, featuring a roomy closet with folding doors. There is a bright bathroom next to this room, and through a short hall is bedroom #3. This home has a roof that is less than one year old, efficient and upgraded solar panels (fully convey with no balance owed), efficient, newer E-3 windows (apprx. 7 yrs. old), brand new beautiful exterior paint, sprinkler system, nice landscaping! The two car garage also has a separate powered door, great for your golf cart! Neighborhood is quiet, clean, and sought after! The golf course is one black away, State of the Art Advent Health Hospital less than a mile away! Walk or take a short golf cart ride to Islandview Restaurant. There is also a community clubhouse, swimming pool, pickelball, tennis too! Come take a look!
Sold for $320,000
$320,000
3801 Sunrise Dr, Sebring, FL 33872
3beds
2,229sqft
Single Family Residence
Built in 1993
0.29 Acres Lot
$327,600 Zestimate®
$144/sqft
$1,979 Estimated rent
Home value
$327,600
$311,000 - $344,000
$1,979/mo
Zestimate® history
Owner options
List your home for rent
$1,979/mo
Rent Zestimate®
Find your next renter with Zillow Rental Manager. Plus, with online applications, you can quickly screen prospective tenants – for free.
$1,979/mo
Rent Zestimate®
Refinance and save
$2,207/mo
Est. payment
Refinancing to a lower rate could help reduce your monthly payments and save thousands over the life of the loan.
$2,207/mo
Est. payment
Explore your selling options
Work with a Zillow partner agent
Leverage their expertise and Zillow's premium Showcase listings to get your home seen by more buyers.
Get startedList with your own agent
Get your home in front of millions of buyers by listing it on Zillow.
Learn how to do itSell it yourself
Take full control of how buyers see your home on Zillow by listing For Sale by Owner (FSBO).
List your homeWhat's special
Swimming poolNice bonus roomOpen functional kitchenBay windowSliding doorsWalk-in closetComfortable enclosed back porch
Zillow last checked:
Listing updated:
Listed by:
Laura Shirley,
RE/MAX REALTY PLUS
Bought with:
Ann Wilson, 0698511
ADVANTAGE REALTY #1
Source: HFMLS,MLS#: 297305Originating MLS: Heartland Association Of Realtors
Facts & features
Interior
Bedrooms & bathrooms
- Bedrooms: 3
- Bathrooms: 2
- Full bathrooms: 2
Primary bedroom
- Dimensions: 16 x 14
Bedroom 2
- Dimensions: 12 x 11
Bedroom 3
- Dimensions: 11 x 11
Primary bathroom
- Dimensions: 14 x 14
Bonus room
- Dimensions: 14 x 12
Breakfast room nook
- Dimensions: 9 x 12
Dining room
- Dimensions: 12 x 12
Kitchen
- Dimensions: 12 x 11
Living room
- Dimensions: 19 x 17
Heating
- Central, Electric
Cooling
- Central Air, Electric
Appliances
- Included: Dryer, Dishwasher, Electric Water Heater, Disposal, Microwave, Oven, Range, Refrigerator, Washer
Features
- Ceiling Fan(s), Cathedral Ceiling(s), High Speed Internet, Cable TV, Vaulted Ceiling(s)
- Flooring: Carpet, Laminate, Simulated Wood, Tile
- Windows: Blinds
Interior area
- Total structure area: 2,818
- Total interior livable area: 2,229 sqft
Property
Parking
- Parking features: Garage, Garage Door Opener
- Garage spaces: 2
Accessibility
- Accessibility features: Grab Bars
Features
- Levels: One
- Stories: 1
- Patio & porch: Front Porch, Open
- Exterior features: Sprinkler/Irrigation
- Pool features: None
- Frontage length: 102
Lot
- Size: 0.29 Acres
Details
- Additional parcels included: ,,
- Parcel number: C04342813026100030
- Zoning description: R1
- Special conditions: None
Construction
Type & style
- Home type: SingleFamily
- Architectural style: One Story
- Property subtype: Single Family Residence
Materials
- Block, Concrete, Stucco
- Roof: Shingle
Condition
- Resale
- Year built: 1993
Utilities & green energy
- Sewer: Public Sewer
- Water: Public
- Utilities for property: Cable Available, High Speed Internet Available, Sewer Available
Community & HOA
Community
- Features: Clubhouse, Tennis Court(s)
- Subdivision: Manor Hill
HOA
- Has HOA: Yes
Location
- Region: Sebring
Financial & listing details
- Price per square foot: $144/sqft
- Tax assessed value: $261,352
- Annual tax amount: $1,554
- Date on market: 8/21/2023
- Cumulative days on market: 182 days
- Listing agreement: Exclusive Right To Sell
- Listing terms: Cash,Conventional,VA Loan
- Road surface type: Paved
Price history
| Date | Event | Price |
|---|---|---|
| 4/23/2024 | Sold | $320,000-8.5%$144/sqft |
Source: Public Record Report a problem | ||
| 2/19/2024 | Pending sale | $349,900$157/sqft |
Source: HFMLS #297305 Report a problem | ||
| 11/6/2023 | Price change | $349,900-5.4%$157/sqft |
Source: HFMLS #297305 Report a problem | ||
| 9/22/2023 | Price change | $369,900-5.1%$166/sqft |
Source: HFMLS #297305 Report a problem | ||
| 8/21/2023 | Listed for sale | $389,900$175/sqft |
Source: HFMLS #297305 Report a problem | ||
Public tax history
| Year | Property taxes | Tax assessment |
|---|---|---|
| 2025 | $4,699 +185.8% | $261,352 +96% |
| 2024 | $1,644 +3.4% | $133,312 +3% |
| 2023 | $1,590 +2.3% | $129,429 +3% |
| 2022 | $1,554 +0% | $125,659 +3% |
| 2021 | $1,553 +4.5% | $121,999 +1.4% |
| 2020 | $1,487 | $120,315 +2.3% |
| 2019 | $1,487 | $117,610 +1.9% |
| 2018 | -- | $115,417 +2.1% |
| 2017 | $1,437 +7.8% | $113,043 +2.1% |
| 2016 | $1,333 -0.1% | $110,718 +0.7% |
| 2015 | $1,334 +2.7% | $109,948 |
| 2014 | $1,299 | -- |
| 2013 | -- | -- |
| 2012 | -- | -- |
| 2011 | -- | -- |
| 2010 | -- | -- |
| 2009 | -- | -- |
| 2008 | -- | -- |
| 2007 | -- | -- |
| 2006 | -- | -- |
| 2005 | -- | -- |
| 2004 | -- | -- |
| 2003 | -- | -- |
| 2002 | -- | -- |
| 2001 | -- | -- |
| 2000 | -- | -- |
Find assessor info on the county website
Neighborhood: 33872
Nearby homes
- $327,9003 bd2 ba1.9k sqft3715 Sunrise Dr, Sebring, FL 33872Off Market
- $330,9003 bd2 ba2k sqft3809 Sunrise Dr, Sebring, FL 33872Off Market
- $266,9002 bd2 ba1.6k sqft3816 Monza Dr, Sebring, FL 33872Off Market
- $334,7003 bd2 ba1.8k sqft3808 Monza Dr, Sebring, FL 33872Off Market

- $339,9003 bd2 ba2.5k sqft3711 Sunrise Dr, Sebring, FL 33872Off Market
- $30,0900.29 acres3900 Monza Dr, Sebring, FL 33872Off Market
- $325,0002 bd3 ba2.3k sqft3802 Sunrise Dr, Sebring, FL 33872For Sale
- $225,2773 bd2 ba1.8k sqft3800 Monza Dr, Sebring, FL 33872Off Market
Nearby schools
GreatSchools rating
- 7/10Sun 'n Lake Elementary SchoolGrades: PK-5Distance: 0.8 mi
- 5/10Hill-Gustat Middle SchoolGrades: 6-8,11-12Distance: 1.1 mi
- 3/10Avon Park High SchoolGrades: PK,9-12Distance: 5 mi
Get a cash offer in 3 minutes
Find out how much your home could sell for in as little as 3 minutes with a no-obligation cash offer.
Estimated market value
$327,600
Get a cash offer in 3 minutes
Find out how much your home could sell for in as little as 3 minutes with a no-obligation cash offer.
Estimated market value
$327,600
- Florida
- Highlands County
- Sebring
- 33872
- 3801 Sunrise Dr
