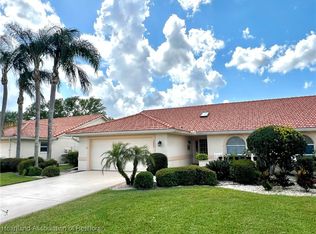
They say location, location, location... and this property definitely has the right location at Norstar Cove Villas! This duplex is conveniently located in Sun N Lakes overlooking the community pool, the gazebo, AND Lake Hog!! The sunset views from this property are outstanding! It has great curb appeal with a nicely landscaped yard, a courtyard, NEW A/C installed June 2026, and a tiled roof that was installed in 2022. This furnished property has 3 bedrooms and 2 bathrooms with a split floor plan which is great for privacy and ready for you to move right in! There is a large dining room and breakfast nook area for entertaining. There is a family room plus an additional living room that all flows together for very spacious common area. The kitchen has a bar area, plenty of cabinets, and a pantry. There is a 2-car garage for all your toys! The desirable Norstar Cove Villas are nestled in the Sun N' Lakes community which offers two 18-hole golf courses, a restaurant, pickleball courts, and other amenities. It is very close to shopping, restaurants, and hospitals. The quarterly HOA fee of $1,850 includes care of the Norstar Villas pool, exterior maintenance, insurance of the exterior of the property including the roof, a reserve fund, grass mowing of the lawn and common areas.
For sale
Price cut: $19.5K (6/24)
$299,500
3805 CATALINA DRIVE #3805, SEBRING, FL 33872
3beds
1,938sqft
Condominium
Built in 1995
-- sqft lot
$-- Zestimate®
$155/sqft
$617/mo HOA
What's special
Great curb appealLarge dining roomOverlooking the community poolNicely landscaped yard
- 501 days |
- 60 |
- 0 |
Zillow last checked:
Listing updated:
Listed by:
Nancy McGregor 843-696-9032,
PALMETTO LEGACY REALTY 863-331-1990
Source: Stellar MLS,MLS#: B4901887 Originating MLS: Bartow
Originating MLS: Bartow
Facts & features
Interior
Bedrooms & bathrooms
- Bedrooms: 3
- Bathrooms: 2
- Full bathrooms: 2
Primary bedroom
- Features: Walk-In Closet(s)
- Level: First
- Area: 191.7 Square Feet
- Dimensions: 14.2x13.5
Bedroom 2
- Features: Built-in Closet
- Level: First
- Area: 128.4 Square Feet
- Dimensions: 10.7x12
Bedroom 3
- Features: Built-in Closet
- Level: First
- Area: 136.64 Square Feet
- Dimensions: 12.2x11.2
Primary bathroom
- Level: First
- Area: 42.7 Square Feet
- Dimensions: 6.1x7
Primary bathroom
- Level: First
- Area: 78.4 Square Feet
- Dimensions: 14x5.6
Bathroom 2
- Level: First
- Area: 78.4 Square Feet
- Dimensions: 7x11.2
Dinette
- Level: First
- Area: 104.13 Square Feet
- Dimensions: 10.11x10.3
Dining room
- Level: First
- Area: 197.82 Square Feet
- Dimensions: 12.6x15.7
Family room
- Level: First
- Area: 239.2 Square Feet
- Dimensions: 13x18.4
Foyer
- Level: First
- Area: 50.08 Square Feet
- Dimensions: 5.11x9.8
Kitchen
- Level: First
- Area: 141.57 Square Feet
- Dimensions: 12.1x11.7
Living room
- Level: First
- Area: 195.64 Square Feet
- Dimensions: 14.6x13.4
Heating
- Central
Cooling
- Central Air
Appliances
- Included: Cooktop, Dishwasher, Dryer, Electric Water Heater, Microwave, Range, Refrigerator, Washer
- Laundry: Inside
Features
- Ceiling Fan(s), Crown Molding, Eating Space In Kitchen, High Ceilings, Living Room/Dining Room Combo, Open Floorplan, Primary Bedroom Main Floor, Solid Surface Counters, Split Bedroom, Thermostat, Vaulted Ceiling(s), Walk-In Closet(s)
- Flooring: Carpet, Ceramic Tile, Laminate
- Doors: Sliding Doors
- Windows: Skylight(s), Window Treatments
- Has fireplace: No
Interior area
- Total structure area: 2,241
- Total interior livable area: 1,938 sqft
Video & virtual tour
Property
Parking
- Total spaces: 2
- Parking features: Garage - Attached
- Attached garage spaces: 2
Features
- Levels: One
- Stories: 1
- Exterior features: Irrigation System, Rain Gutters
- Has view: Yes
- View description: Lake
- Has water view: Yes
- Water view: Lake
Lot
- Size: 2,618 Square Feet
Details
- Parcel number: C043428130277A038B
- Zoning: R3FUD
- Special conditions: None
Construction
Type & style
- Home type: Condo
- Property subtype: Condominium
Materials
- Concrete
- Foundation: Slab
- Roof: Tile
Condition
- Completed
- New construction: No
- Year built: 1995
Utilities & green energy
- Sewer: Public Sewer
- Water: Public
- Utilities for property: Electricity Connected, Sprinkler Well, Street Lights, Water Connected
Community & HOA
Community
- Features: Buyer Approval Required, Clubhouse, Dog Park, Fitness Center, Golf Carts OK, Golf, Playground, Pool, Restaurant, Tennis Court(s)
- Pet fee: $0 monthly
- Subdivision: NORSTAR COVE VILLAS CONDO
HOA
- Has HOA: Yes
- Services included: Community Pool, Reserve Fund, Maintenance Structure, Maintenance Grounds, Pool Maintenance
- HOA fee: $617 monthly
- HOA name: Linda Boring
Location
- Region: Sebring
Financial & listing details
- Price per square foot: $155/sqft
- Annual tax amount: $3,200
- Date on market: 4/1/2025
- Cumulative days on market: 479 days
- Listing terms: Cash,Conventional
- Ownership: Condominium
- Total actual rent: 0
- Electric utility on property: Yes
- Road surface type: Paved
Estimated market value
Not available
Estimated sales range
Not available
Not available
Price history
| Date | Event | Price |
|---|---|---|
| 6/24/2026 | Price change | $299,500-6.1%$155/sqft |
Source:  Stellar MLS #B4901887 Report a problem Stellar MLS #B4901887 Report a problem | ||
| 6/17/2026 | Pending sale | $319,000$165/sqft |
Source: Stellar MLS #B4901887 Report a problem | ||
| 9/22/2025 | Price change | $319,000-3%$165/sqft |
Source: Stellar MLS #B4901887 Report a problem | ||
| 7/1/2025 | Price change | $329,000-6%$170/sqft |
Source: Stellar MLS #B4901887 Report a problem | ||
| 4/2/2025 | Listed for sale | $350,000$181/sqft |
Source: Stellar MLS #B4901887 Report a problem | ||
Public tax history
Tax history is unavailable.
Monthly payment
Est. payment
Payment breakdown
Explore the cost of this home by adjusting the details. Changes won't be saved.Climate risks
Neighborhood: 33872
Nearby schools
GreatSchools rating
- 7/10Sun 'n Lake Elementary SchoolGrades: PK-5Distance: 0.5 mi
- 5/10Hill-Gustat Middle SchoolGrades: 6-8,11-12Distance: 1 mi
- 4/10Avon Park High SchoolGrades: PK,9-12Distance: 4.7 mi
- $299,5003 bd2 ba1.9k sqft3805 Catalina Dr, Sebring, FL 33872For Sale
- $264,4002 bd2 ba1.8k sqft3807 Catalina Dr, Sebring, FL 33872Off Market
- $265,2003 bd2 ba1.9k sqft3763 Catalina Dr, Sebring, FL 33872Off Market
- $262,3002 bd2 ba1.5k sqft3811 Catalina Dr, Sebring, FL 33872Off Market
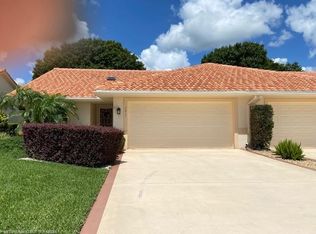
- $269,2002 bd2 ba1.9k sqft3761 Catalina Dr, Sebring, FL 33872Off Market
- $232,7002 bd2 ba1.5k sqft3813 Catalina Dr, Sebring, FL 33872Off Market
- $271,4003 bd2 ba1.9k sqft3757 Catalina Dr, Sebring, FL 33872Off Market
- $146,8002 bd2 ba1k sqft3736 Catalina Dr, Sebring, FL 33872Off Market
A local agent can set up tours, give advice and negotiate with sellers.
Similar homes
- $299,5003 bd2 ba1.9k sqft3805 Catalina Dr, Sebring, FL 33872For SaleMLS ID #319693, Mandy Thompson. HFMLS
- $300,0003 bd2 ba2k sqft4716 BOABADILLA AVENUE, SEBRING, FL 33872For Sale
 MLS ID #A4683152, Jackie Oneal, EXP REALTY LLC. Stellar MLS
 - $284,9003 bd2 ba1.8k sqft1521 LANCIA AVENUE, SEBRING, FL 33872For Sale
 MLS ID #L4960085, Lazaro Martinez, HAMMOCK REALTY. Stellar MLS
 - $269,9003 bd3 ba1.5k sqft3524 BRISTOL STREET, SEBRING, FL 33872For Sale
 MLS ID #TB8535163, Luke Holland, FUTURE HOME REALTY INC. Stellar MLS
 - $260,0002 bd2 ba1.6k sqft2117 VANTAGE TRACE, SEBRING, FL 33872For SaleMLS ID #OM729876, Emily Jones, RE/MAX REALTY PLUS. Stellar MLS
- $295,0003 bd2 ba1.3k sqft5906 ESCALON DRIVE, SEBRING, FL 33872For SaleMLS ID #C7529125, Andrew Bishop, KW FLORIDA LIVING. Stellar MLS
- $325,0003 bd2 ba1.7k sqft4823 SAN IGNACIO DRIVE, SEBRING, FL 33872For SaleMLS ID #L4961480, Michelle Howard, KELLER WILLIAMS REALTY SMART 1. Stellar MLS
- $316,0003 bd2 ba1.5k sqft4559 San Ignacio Dr, Sebring, FL 33872For SaleMLS ID #323868, Jackson Clerveau. HFMLS
- $319,9002 bd2 ba1.4k sqft3401 Divot Road, Sebring, FL 33872For Sale
 MLS ID #F10548549, Susan Geitner, Advantage Realty #1. BeachesMLS
 - $188,5002 bd3 ba1.1k sqft3635 EDGEWATER DRIVE #3635, SEBRING, FL 33872For SaleMLS ID #B4902242, Mandy Thompson, PALMETTO LEGACY REALTY. Stellar MLS
- $239,9002 bd2 ba1.3k sqft306 LARK TERRACE, SEBRING, FL 33872For SaleMLS ID #C7529190, Andrew Bishop, KW FLORIDA LIVING. Stellar MLS
- $225,0002 bd2 ba1.2k sqft4601 GRANADA BOULEVARD, SEBRING, FL 33872For SaleMLS ID #P4936893, Chelsey Bast, SOUTHERN CHARM REALTY & INVESTMENTS LLC. Stellar MLS
- $327,0003 bd2 ba2.4k sqft404 N HERON STREET, SEBRING, FL 33870For SaleMLS ID #P4937628, Sara Jones, NONA LEGACY POWERED BY LA ROSA. Stellar MLS
- $322,0003 bd4 ba2k sqft3608 CREEKSIDE DRIVE, SEBRING, FL 33875For SaleMLS ID #O6415368, Karen Albright, OPENDOOR BROKERAGE LLC. Stellar MLS
- $430,0004 bd2 ba2.3k sqft1906 SUNRISE DRIVE, SEBRING, FL 33872For SaleMLS ID #P4938095, Maria Fernandez, LA ROSA REALTY CENTRAL FLORIDA LLC. Stellar MLS
- $364,5004 bd2 ba2.2k sqft4710 TARREGA STREET, SEBRING, FL 33872For SaleMLS ID #L4961844, Lazaro Martinez, HAMMOCK REALTY. Stellar MLS
- $249,9002 bd2 ba1.1k sqft4226 Navarre Ave, Sebring, FL 33872For SaleMLS ID #325388, Aixa DeJesus. HFMLS
- $285,0004 bd2 ba1.8k sqft4441 PALMARITO STREET, SEBRING, FL 33872For SaleMLS ID #L4960950, Nancy Newman May, PA, ADVANTAGE REALTY 1. Stellar MLS
- $245,0002 bd2 ba1.6k sqft4108 Garienda Ave, Sebring, FL 33872For SaleMLS ID #324598, Jenny Tullo. HFMLS
- $188,5002 bd3 ba1.1k sqft3635 Edgewater Dr, Sebring, FL 33872For SaleMLS ID #324718, Nan McGregor. HFMLS
