
They say location, location, location... and this property definitely has the right location at Norstar Cove Villas! This duplex is conveniently located in Sun N Lakes overlooking the community pool, the gazebo, AND Lake Hog!! The sunset views from this property are outstanding! It has great curb appeal with a nicely landscaped yard, a courtyard, and a tiled roof that was installed in 2022. This furnished property has 3 bedrooms and 2 bathrooms with a split floor plan which is great for privacy and ready for you to move right in! There is a large dining room and breakfast nook area for entertaining. There is a family room plus an additional living room that all flows together for very spacious common area. The kitchen has a bar area, plenty of cabinets, and a pantry. There is a 2-car garage for all your toys! The desirable Norstar Cove Villas are nestled in the Sun N' Lakes community which offers two 18-hole golf courses, a restaurant, pickleball courts, and other amenities. It is very close to shopping, restaurants, and hospitals. The quarterly HOA fee of $1,850 includes care of the Norstar Villas pool, exterior maintenance, insurance of the exterior of the property including the roof, a reserve fund, grass mowing of the lawn and common areas.
For sale
Price cut: $19.5K (6/24)
$299,500
3805 Catalina Dr, Sebring, FL 33872
3beds
1,938sqft
Condominium
Built in 1995
-- sqft lot
$294,700 Zestimate®
$155/sqft
$617/mo HOA
What's special
Great curb appealLarge dining roomOverlooking the community poolPlenty of cabinetsNicely landscaped yard
- 246 days |
- 174 |
- 3 |
Zillow last checked:
Listing updated:
Listed by:
Mandy Thompson,
Palmetto Legacy Realty,
Nan McGregor,
Palmetto Legacy Realty
Source: HFMLS,MLS#: 319693Originating MLS: Heartland Association Of Realtors
Facts & features
Interior
Bedrooms & bathrooms
- Bedrooms: 3
- Bathrooms: 2
- Full bathrooms: 2
Primary bedroom
- Level: Main
- Dimensions: 13 x 14
Bedroom 2
- Level: Main
- Dimensions: 11 x 12
Bedroom 3
- Level: Main
- Dimensions: 10 x 12
Primary bathroom
- Level: Main
- Dimensions: 6 x 7
Primary bathroom
- Level: Main
- Dimensions: 5 x 14
Bathroom 2
- Level: Main
- Dimensions: 7 x 11
Breakfast room nook
- Level: Main
- Dimensions: 10 x 10
Dining room
- Level: Main
- Dimensions: 12 x 15
Family room
- Level: Main
- Dimensions: 13 x 18
Foyer
- Level: Main
- Dimensions: 5 x 9
Kitchen
- Level: Main
- Dimensions: 11 x 12
Living room
- Level: Main
- Dimensions: 13 x 14
Heating
- Central, Electric
Cooling
- Central Air, Electric
Appliances
- Included: Dryer, Dishwasher, Microwave, Oven, Range, Refrigerator, Washer
Features
- Ceiling Fan(s), Furnished, Vaulted Ceiling(s), Window Treatments
- Flooring: Carpet, Laminate, Simulated Wood, Tile
- Windows: Blinds, Drapes
- Furnished: Yes
Interior area
- Total structure area: 2,422
- Total interior livable area: 1,938 sqft
Video & virtual tour
Property
Parking
- Parking features: Garage
- Garage spaces: 2
Features
- Levels: One
- Stories: 1
- Patio & porch: Rear Porch, Front Porch, Open, Patio
- Exterior features: Sprinkler/Irrigation, Patio
- Pool features: None, Community
- Has view: Yes
- View description: Lake
- Has water view: Yes
- Water view: Lake
- Body of water: Granada
- Frontage type: Golf Course,Lakefront
- Frontage length: 0
Details
- Additional parcels included: ,,
- Parcel number: C043428130277A038B
- Zoning description: R3FUD
- Special conditions: None
Construction
Type & style
- Home type: Condo
- Architectural style: One Story
- Property subtype: Condominium
Materials
- Block, Concrete, Stucco
- Roof: Barrel
Condition
- Resale
- Year built: 1995
Utilities & green energy
- Sewer: Public Sewer, See Remarks
- Water: Public, See Remarks
- Utilities for property: Sewer Available
Community & HOA
Community
- Features: Clubhouse, Fitness Center, Golf, Golf Course Community, Playground, Pickleball, Pool, Tennis Court(s)
- Senior community: Yes
HOA
- Has HOA: Yes
- HOA fee: $1,850 quarterly
Location
- Region: Sebring
Financial & listing details
- Price per square foot: $155/sqft
- Tax assessed value: $265,617
- Annual tax amount: $3,200
- Date on market: 11/18/2025
- Cumulative days on market: 241 days
- Listing agreement: Exclusive Right To Sell
- Listing terms: Cash,Conventional
- Road surface type: Paved
Estimated market value
$294,700
$280,000 - $309,000
$1,683/mo
Price history
| Date | Event | Price |
|---|---|---|
| 6/24/2026 | Price change | $299,500-6.1%$155/sqft |
Source: HFMLS #319693 Report a problem | ||
| 6/17/2026 | Pending sale | $319,000$165/sqft |
Source: HFMLS #319693 Report a problem | ||
| 11/18/2025 | Listed for sale | $319,000$165/sqft |
Source: HFMLS #319693 Report a problem | ||
| 11/17/2025 | Listing removed | $319,000$165/sqft |
Source: HFMLS #313404 Report a problem | ||
| 9/22/2025 | Price change | $319,000-3%$165/sqft |
Source: HFMLS #313404 Report a problem | ||
| 7/1/2025 | Price change | $329,000-6%$170/sqft |
Source: HFMLS #313404 Report a problem | ||
| 3/31/2025 | Listed for sale | $350,000+37.3%$181/sqft |
Source: HFMLS #313404 Report a problem | ||
| 6/2/2008 | Sold | $255,000-1.9%$132/sqft |
Source: Public Record Report a problem | ||
| 3/13/2008 | Price change | $260,000-3.7%$134/sqft |
Source: NCI Report a problem | ||
| 2/7/2008 | Price change | $270,000-3.6%$139/sqft |
Source: NCI Report a problem | ||
| 1/31/2008 | Listed for sale | $280,000$144/sqft |
Source: NCI Report a problem | ||
Public tax history
| Year | Property taxes | Tax assessment |
|---|---|---|
| 2025 | $4,243 +32.6% | $265,617 +3.5% |
| 2024 | $3,201 +5.9% | $256,591 +6.5% |
| 2023 | $3,022 +7.6% | $240,863 +12.1% |
| 2022 | $2,808 +18.6% | $214,819 +54.9% |
| 2021 | $2,367 -2.1% | $138,712 -3.1% |
| 2020 | $2,419 | $143,212 -8.2% |
| 2019 | $2,419 -4% | $156,007 +17.8% |
| 2018 | $2,520 +10.5% | $132,447 +0.1% |
| 2017 | $2,280 +1.9% | $132,368 -0.2% |
| 2016 | $2,237 +1.8% | $132,654 +20.5% |
| 2015 | $2,197 +14% | $110,131 |
| 2014 | $1,926 | -- |
| 2013 | -- | -- |
| 2012 | -- | -- |
| 2011 | -- | -- |
| 2010 | -- | -- |
| 2009 | -- | -- |
| 2008 | -- | -- |
| 2007 | -- | -- |
| 2006 | -- | -- |
| 2005 | -- | -- |
| 2004 | -- | -- |
| 2003 | -- | -- |
| 2002 | -- | -- |
| 2001 | -- | -- |
| 2000 | -- | -- |
Find assessor info on the county website
Monthly payment
Est. payment
Payment breakdown
Explore the cost of this home by adjusting the details. Changes won't be saved.Climate risks
Neighborhood: 33872
Nearby schools
GreatSchools rating
- 7/10Sun 'n Lake Elementary SchoolGrades: PK-5Distance: 0.5 mi
- 5/10Hill-Gustat Middle SchoolGrades: 6-8,11-12Distance: 1 mi
- 4/10Avon Park High SchoolGrades: PK,9-12Distance: 4.7 mi
- $299,5003 bd2 ba1.9k sqft3805 Catalina Dr #3805, Sebring, FL 33872For Sale

- $269,7002 bd2 ba1.8k sqft3807 Catalina Dr, Sebring, FL 33872Off Market
- $279,2003 bd2 ba1.9k sqft3763 Catalina Dr, Sebring, FL 33872Off Market
- $280,1002 bd2 ba1.9k sqft3761 Catalina Dr, Sebring, FL 33872Off Market
- $269,4002 bd2 ba1.5k sqft3811 Catalina Dr, Sebring, FL 33872Off Market
- $236,2002 bd2 ba1.5k sqft3813 Catalina Dr, Sebring, FL 33872Off Market
- $277,2003 bd2 ba1.9k sqft3757 Catalina Dr, Sebring, FL 33872Off Market
- $153,6002 bd2 ba1k sqft3736 Catalina Dr, Sebring, FL 33872Off Market
A local agent can set up tours, give advice and negotiate with sellers.
A local lender can help you make sure your offer is ready when you are.
Similar homes
- $299,5003 bd2 ba1.9k sqft3805 Catalina Dr #3805, Sebring, FL 33872For Sale
 MLS ID #B4901887, Nancy McGregor, PALMETTO LEGACY REALTY. Stellar MLS
 - $299,9003 bd2 ba2k sqft1914 Sunrise Dr, Sebring, FL 33872For Sale
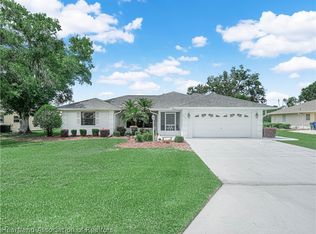 MLS ID #326118, Will Dibble, Jr. HFMLS
 - $289,9003 bd2 ba1.8k sqft6833 Sun N, Sebring, FL 33872For Sale
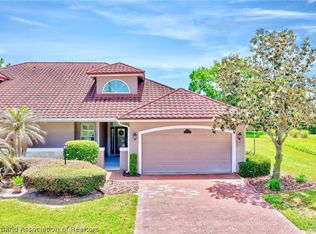 MLS ID #325018, Eric Rhoades. HFMLS
 - $327,9003 bd2 ba1.9k sqft6125 Columbus Blvd, Sebring, FL 33872For Sale
 MLS ID #326271, Elvie Weir. HFMLS
 - $327,9002 bd2 ba1.5k sqft5445 Angelo Cir, Sebring, FL 33872For SaleMLS ID #325157, Susan Farley. HFMLS
- $284,9002 bd2 ba1.7k sqft2500 Country Club Rd, Sebring, FL 33872For SaleMLS ID #322615, Rachel Lovett. HFMLS
- $333,0003 bd2 ba2.4k sqft3601 Divot Rd, Sebring, FL 33872For SaleMLS ID #C7526033, Dawn Miller, PRESTIGE REALTY OF FLORIDA, LL. Stellar MLS
- $359,9003 bd2 ba2.2k sqft4731 Darnell Dr, Sebring, FL 33872For SaleMLS ID #325804, Barbara Bonasera. HFMLS
- $339,9003 bd2 ba1.2k sqft1440 Kyra Ave, Sebring, FL 33872For SaleMLS ID #326092, Dawn Dell. HFMLS
- $295,0003 bd2 ba1.4k sqft4600 Singer St, Sebring, FL 33872For SaleMLS ID #322529, Tammy Vickers. HFMLS
- $269,9003 bd2 ba1.4k sqft2713 Dolphin Dr, Sebring, FL 33870For SaleMLS ID #326433, Jason Jordon. HFMLS
- $325,5003 bd2 ba1.3k sqft906 Corvette Ave, Sebring, FL 33872For SaleMLS ID #317445, Kimberly Boersma. HFMLS
- $299,0003 bd2 ba1.4k sqft308 Cardinal Ave, Sebring, FL 33870For SaleMLS ID #326161, Robin Kent Helms. HFMLS
- $188,5002 bd3 ba1.1k sqft3635 Edgewater Dr, Sebring, FL 33872For SaleMLS ID #324718, Nan McGregor. HFMLS
- $269,7003 bd2 ba1.3k sqft5201 Shad Dr, Sebring, FL 33870For SaleMLS ID #324900, Robert Hinerman. HFMLS
- $245,0002 bd2 ba1.6k sqft4108 Garienda Ave, Sebring, FL 33872For SaleMLS ID #324598, Jenny Tullo. HFMLS
- $189,9002 bd3 ba1.1k sqft3633 Edgewater Dr, Sebring, FL 33872For SaleMLS ID #324251, Sherri Patterson Mason. HFMLS
- $150,0002 bd2 ba1k sqft3715 Sarria Ave, Sebring, FL 33872For SaleMLS ID #326306, Kimberly Boersma. HFMLS
- $189,0002 bd2 ba1.2k sqft4701 Granada Blvd, Sebring, FL 33872For SaleMLS ID #325822, Aslec Vazquez Perez. HFMLS
- $298,5003 bd2 ba2.1k sqft3534 E Glen Eagles Dr, Avon Park, FL 33825For SaleMLS ID #326003, Teresa Marie Bock, LLC. HFMLS
