Experience the best of Florida living in this beautiful 3BD/2BA residence. Featuring premium top-tier finishes, this home is designed for those who appreciate quality. Enjoy the best of both worlds outdoors: a large private backyard for your pets and family gathering, plus a covered patio for year-round relaxation. Nestled within a great community, you'll enjoy a peaceful neighborhood vibe with all the amenities Sun N Lakes is famous for.
New construction
Price cut: $11K (7/18)
$339,000
7435 CASILLA STREET, SEBRING, FL 33872
3beds
1,550sqft
Single Family Residence
Built in 2026
10,000 Square Feet Lot
$-- Zestimate®
$219/sqft
$-- HOA
What's special
- 252 days
- 44
- 0
Zillow last checked:
Listing updated:
Listed by:
Leila Sabat 689-262-0713,
CENTURY 21 EDGE 321-351-2121
Source: Stellar MLS,MLS#: S5141749 Originating MLS: Osceola
Originating MLS: Osceola
Facts & features
Interior
Bedrooms & bathrooms
- Bedrooms: 3
- Bathrooms: 2
- Full bathrooms: 2
Primary bedroom
- Features: Built-in Closet
- Level: First
- Area: 235.2 Square Feet
- Dimensions: 14.7x16
Bedroom 2
- Features: Built-in Closet
- Level: First
- Area: 165.2 Square Feet
- Dimensions: 11.8x14
Bedroom 3
- Features: Built-in Closet
- Level: First
- Area: 166.14 Square Feet
- Dimensions: 11.7x14.2
Bathroom 1
- Features: No Closet
- Level: First
- Area: 69 Square Feet
- Dimensions: 6x11.5
Bathroom 2
- Features: No Closet
- Level: First
- Area: 40 Square Feet
- Dimensions: 5x8
Balcony porch lanai
- Features: No Closet
- Level: First
- Area: 500 Square Feet
- Dimensions: 50x10
Dining room
- Level: First
- Area: 124.8 Square Feet
- Dimensions: 9.6x13
Kitchen
- Level: First
- Area: 141.4 Square Feet
- Dimensions: 10.1x14
Living room
- Level: First
- Area: 239.2 Square Feet
- Dimensions: 18.4x13
Heating
- Central, Electric
Cooling
- Central Air
Appliances
- Included: Dishwasher, Disposal, Electric Water Heater, Microwave, Range, Refrigerator, Washer
- Laundry: Inside, Laundry Room
Features
- High Ceilings, Open Floorplan, Thermostat
- Flooring: Vinyl
- Doors: Sliding Doors
- Has fireplace: No
Interior area
- Total structure area: 2,630
- Total interior livable area: 1,550 sqft
Video & virtual tour
Property
Parking
- Total spaces: 2
- Parking features: Garage - Attached
- Attached garage spaces: 2
- Details: Garage Dimensions: 21x21
Features
- Levels: One
- Stories: 1
- Patio & porch: Covered, Front Porch, Patio
- Exterior features: Irrigation System
- Has view: Yes
- View description: Trees/Woods
Lot
- Size: 10,000 Square Feet
- Dimensions: 80 x 125
- Features: Cleared, Near Golf Course
- Residential vegetation: Trees/Landscaped
Details
- Parcel number: C04342808008100600
- Zoning: R1
- Special conditions: None
Construction
Type & style
- Home type: SingleFamily
- Property subtype: Single Family Residence
Materials
- Block, Stucco
- Foundation: Slab
- Roof: Shingle
Condition
- Completed
- New construction: Yes
- Year built: 2026
Details
- Builder model: Jenave Model K
- Builder name: JENAVE DEVELOPMENT
- Warranty included: Yes
Utilities & green energy
- Sewer: Septic Tank
- Water: Well
- Utilities for property: Electricity Connected, Sprinkler Well
Community & HOA
Community
- Features: Clubhouse, Dog Park, Fitness Center, Golf Carts OK, Golf, Park, Playground, Pool, Racquetball, Restaurant, Sidewalks, Tennis Court(s)
- Pet fee: $0 monthly
- Subdivision: SUN N LAKE
HOA
- Has HOA: No
- Amenities included: Basketball Court, Clubhouse, Fitness Center, Golf Course, Park, Pickleball Court(s), Playground, Pool, Racquetball, Recreation Facilities, Tennis Court(s)
- Services included: Community Pool, Maintenance Structure
Location
- Region: Sebring
Financial & listing details
- Price per square foot: $219/sqft
- Tax assessed value: $14,000
- Annual tax amount: $178
- Date on market: 1/27/2026
- Cumulative days on market: 253 days
- Listing terms: Cash,Conventional,FHA,USDA Loan,VA Loan
- Ownership: Fee Simple
- Total actual rent: 28200
- Electric utility on property: Yes
- Road surface type: Paved, Asphalt
Estimated market value
Not available
Estimated sales range
Not available
Not available
Price history
| Date | Event | Price |
|---|---|---|
| 7/18/2026 | Price change | $339,000-3.1%$219/sqft |
Source:  Stellar MLS #S5141749 Report a problem Stellar MLS #S5141749 Report a problem | ||
| 1/27/2026 | Listed for sale | $350,000+1650%$226/sqft |
Source: Stellar MLS #S5141749 Report a problem | ||
| 12/18/2023 | Sold | $20,000$13/sqft |
Source: Public Record Report a problem | ||
Public tax history
| Year | Property taxes | Tax assessment |
|---|---|---|
| 2025 | $895 +267.5% | $14,000 -3.4% |
| 2024 | $243 +181.8% | $14,500 +107.1% |
| 2023 | $86 +28% | $7,000 +75% |
| 2022 | $67 +23.7% | $4,000 +100% |
| 2021 | $55 -0.7% | $2,000 |
| 2020 | $55 | $2,000 |
| 2019 | $55 +2.8% | $2,000 |
| 2018 | $53 +2.1% | $2,000 |
| 2017 | $52 +46.1% | $2,000 |
| 2016 | $36 -2.3% | $2,000 |
| 2015 | $37 -1.3% | $2,000 |
| 2014 | $37 | -- |
| 2013 | -- | -- |
| 2012 | -- | -- |
| 2011 | -- | -- |
| 2010 | -- | -- |
| 2009 | -- | -- |
| 2008 | -- | -- |
| 2007 | -- | -- |
| 2006 | -- | -- |
| 2005 | -- | -- |
| 2004 | -- | -- |
| 2003 | -- | -- |
| 2002 | -- | -- |
| 2001 | -- | -- |
| 2000 | -- | -- |
Find assessor info on the county website
Monthly payment
Est. payment
Payment breakdown
Explore the cost of this home by adjusting the details. Changes won't be saved.Climate risks
Neighborhood: 33872
Similar homes
- $355,0003 bd3 ba1.7k sqft5846 SAN JUAN DRIVE, SEBRING, FL 33872New Construction
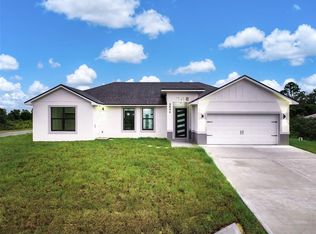
 MLS ID #P4939724, Maria Morales-Santana, LPT REALTY, LLC. Stellar MLS
 - $339,9003 bd2 ba1.5k sqft5835 San Juan Dr, Sebring, FL 33872New Construction
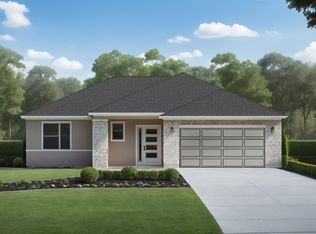 Amaral Homes
 - $304,9003 bd2 ba1.5k sqft5230 SAN JUAN DRIVE, SEBRING, FL 33872New Construction
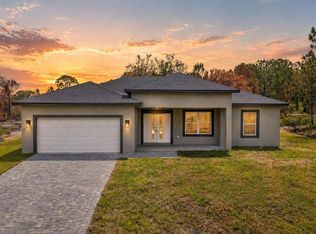 MLS ID #L4962445, Yezmin Restrepo, ADVANTAGE REALTY 1. Stellar MLS
 - $338,9004 bd3 ba1.9k sqft2608 Monza Dr, Sebring, FL 33872New Construction
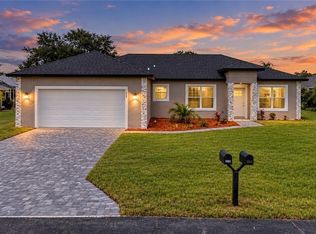
 MLS ID #2026036880, Chelo Tarin Lopez, Riverside Real Estate Inc. Florida Gulf Coast MLS
 - $339,9003 bd3 ba1.5k sqft6523 ORDUNA DRIVE, SEBRING, FL 33872New ConstructionMLS ID #O6433006, Sarah Penarete, AROD PARTNERS REALTY. Stellar MLS
- $359,9003 bd3 ba1.7k sqft7224 GRANADA BOULEVARD, SEBRING, FL 33872New ConstructionMLS ID #TB8534582, Kristen Comstock, LPT REALTY, LLC. Stellar MLS
- $324,9003 bd3 ba1.5k sqftSun N Lake Est Of Sebring, Sebring, FL 33872New Construction
 MLS ID #A12097175, Sarah Penarete, Arod Partners Realty. MIAMI
 - $319,9003 bd2 ba1.7k sqft4550 SAN IGNACIO DRIVE, SEBRING, FL 33872For SaleMLS ID #C7529143, Andrew Bishop, KW FLORIDA LIVING. Stellar MLS
- $354,9004 bd2 ba1.9k sqft5036 SAN IGNACIO DRIVE, SEBRING, FL 33872For SaleMLS ID #L4964092, David Small, KELLER WILLIAMS REALTY SMART 1. Stellar MLS
- $314,5004 bd2 ba1.8k sqft6952 DICKINSON Drive, Sebring, FL 33872New Construction
 MLS ID #B26075905, David Aryeh, Sobeca Realty LLC.. BeachesMLS
 - $309,9004 bd2 ba1.7k sqft8636 SUN N LAKE BOULEVARD, SEBRING, FL 33872New ConstructionMLS ID #O6436100, Robyn Phillips, ROBYN PHILLIPS REAL ESTATE SERVICES LLC. Stellar MLS
- $310,0004 bd2 ba1.6k sqft6970 Mexican Hat Drive, Sebring, FL 33872New ConstructionMLS ID #B26054124, David Aryeh, Sobeca Realty LLC.. BeachesMLS
- $312,5004 bd2 ba1.7k sqft6912 MEXICAN HAT Drive, Sebring, FL 33872New ConstructionMLS ID #B26054148, David Aryeh, Sobeca Realty LLC.. BeachesMLS
- $309,0004 bd2 ba1.6k sqft8418 Sun N Lake BLVD, SEBRING, FL 33872New Construction
 MLS ID #226023903, Anet Sanchez Castaneda, Mato Realty, LLC. SWFLMLS
 - $295,0003 bd2 ba1.7k sqft5513 SOPERA Drive, Sebring, FL 33872New ConstructionMLS ID #B26054129, David Aryeh, Sobeca Realty LLC.. BeachesMLS
- $305,0004 bd2 ba1.7k sqftSun N Lake Seb Unit 16, Sebring, FL 33872New ConstructionMLS ID #A12050336, Nivea Morales, Paradise Real Estate Intl. MIAMI
- $304,0004 bd2 ba1.8k sqftSun N Lake Seb Unit 16, Sebring, FL 33872New ConstructionMLS ID #A12051131, Nivea Morales, Paradise Real Estate Intl. MIAMI
