BRAND-NEW 2026 CONSTRUCTION | OVERSIZED CORNER LOT | MOTIVATED SELLER! Experience modern elegance, exceptional comfort, and thoughtful design in this stunning 3-bedroom, 3-bathroom home offering 1,505 square feet of living space and 2,310 total square feet. From the moment you step through the impressive 8-foot entry door with sidelight, you’ll be welcomed by an abundance of natural light, soaring cathedral vaulted ceilings, and impressive 9’4” wall heights that create a bright, spacious, and inviting atmosphere. Beautiful luxury vinyl plank flooring complements the home’s contemporary design, while elegant quartz countertops in the kitchen, bathrooms, and window sills add a touch of sophistication throughout. The thoughtfully designed floor plan features a spacious primary suite PLUS a second bedroom with its own private full bathroom, offering exceptional comfort and privacy for guests, extended family, or multigenerational living. Additional highlights include a water filtration system, irrigation system, and a two-car garage with a durable epoxy-coated floor. Step outside to the generously sized covered lanai, perfect for entertaining, enjoying your morning coffee, or simply relaxing in the Florida sunshine. Situated on an oversized corner lot, this beautifully designed home offers the perfect blend of indoor comfort and outdoor enjoyment. With quality finishes, abundant natural light, and modern features throughout, this move-in-ready home is a property you won’t want to miss! SELLER IS HIGHLY MOTIVATED! Schedule your private showing today and experience everything this exceptional home has in store!
New construction
$339,900
7414 DOMENICO STREET, SEBRING, FL 33872
3beds
1,505sqft
Single Family Residence
Built in 2026
0.31 Acres Lot
$338,400 Zestimate®
$226/sqft
$-- HOA
What's special
Quality finishesAbundance of natural lightSoaring cathedral vaulted ceilingsWater filtration systemSpacious primary suiteIrrigation systemOversized corner lot
- 6 days
- 285
- 31
Likely to sell faster than
Zillow last checked:
Listing updated:
Listed by:
Sarah Penarete 321-240-5439,
AROD PARTNERS REALTY 407-627-7621
Source: Stellar MLS,MLS#: O6448127 Originating MLS: Osceola
Originating MLS: Osceola
Facts & features
Interior
Bedrooms & bathrooms
- Bedrooms: 3
- Bathrooms: 3
- Full bathrooms: 3
Primary bedroom
- Features: Built-in Closet
- Level: First
- Area: 190.96 Square Feet
- Dimensions: 15.4x12.4
Kitchen
- Level: First
- Area: 143.84 Square Feet
- Dimensions: 11.6x12.4
Living room
- Level: First
- Area: 290.08 Square Feet
- Dimensions: 19.6x14.8
Heating
- Central, Electric
Cooling
- Central Air
Appliances
- Included: Dishwasher, Microwave, Range, Refrigerator
- Laundry: Inside, Laundry Room
Features
- Cathedral Ceiling(s), Ceiling Fan(s), Open Floorplan
- Flooring: Laminate, Tile
- Has fireplace: No
Interior area
- Total structure area: 2,310
- Total interior livable area: 1,505 sqft
Video & virtual tour
Property
Parking
- Parking features: Driveway
- Has attached garage: Yes
- Has uncovered spaces: Yes
Features
- Levels: One
- Stories: 1
- Exterior features: Irrigation System, Lighting, Sidewalk
Lot
- Size: 0.31 Acres
- Dimensions: 80 x 125
- Features: Corner Lot
Details
- Parcel number: C04342808010800240
- Zoning: R1
- Special conditions: None
Construction
Type & style
- Home type: SingleFamily
- Property subtype: Single Family Residence
Materials
- Block, Stucco
- Foundation: Slab
- Roof: Shingle
Condition
- Completed
- New construction: Yes
- Year built: 2026
Details
- Builder name: Magma Builders LLC
- Warranty included: Yes
Utilities & green energy
- Sewer: Septic Tank
- Water: Well
- Utilities for property: Electricity Connected, Street Lights, Underground Utilities
Community & HOA
Community
- Features: Dog Park, Golf, Park, Playground, Pool, Racquetball, Restaurant, Sidewalks, Tennis Court(s)
- Pet fee: $0 monthly
- Subdivision: SUN N LAKE
HOA
- Has HOA: No
- Services included: Recreational Facilities, Security
Location
- Region: Sebring
Financial & listing details
- Price per square foot: $226/sqft
- Tax assessed value: $14,000
- Annual tax amount: $944
- Date on market: 10/7/2026
- Cumulative days on market: 7 days
- Listing terms: Cash,Conventional,FHA,USDA Loan,VA Loan
- Ownership: Fee Simple
- Total actual rent: 0
- Electric utility on property: Yes
- Road surface type: Paved
Estimated market value
$338,400
$321,000 - $355,000
Not available
Price history
| Date | Event | Price |
|---|---|---|
| 10/7/2026 | Listed for sale | $339,900+1265.1%$226/sqft |
Source:  Stellar MLS #O6448127 Report a problem Stellar MLS #O6448127 Report a problem | ||
| 8/8/2025 | Listing removed | $24,900+6%$17/sqft |
Source: HFMLS #311992 Report a problem | ||
| 7/17/2025 | Sold | $23,500-5.6%$16/sqft |
Source: Public Record Report a problem | ||
| 9/24/2024 | Listed for sale | $24,900+492.9%$17/sqft |
Source: HFMLS #307923 Report a problem | ||
| 10/9/2020 | Listing removed | $4,200$3/sqft |
Source: MAINFRAME REAL ESTATE #O5893425 Report a problem | ||
| 9/18/2020 | Listed for sale | $4,200-75.1%$3/sqft |
Source: MAINFRAME REAL ESTATE #O5893425 Report a problem | ||
| 4/22/2016 | Listing removed | $16,900$11/sqft |
Source: LOVERA REALTY LLC #O5361604 Report a problem | ||
| 4/22/2015 | Listed for sale | $16,900-21.8%$11/sqft |
Source: LOVERA REALTY LLC #O5361604 Report a problem | ||
| 6/30/2006 | Sold | $21,600$14/sqft |
Source: Public Record Report a problem | ||
Public tax history
| Year | Property taxes | Tax assessment |
|---|---|---|
| 2025 | $974 +543.9% | $14,000 -3.4% |
| 2024 | $151 +75% | $14,500 +107.1% |
| 2023 | $86 +28% | $7,000 +75% |
| 2022 | $67 +23.7% | $4,000 +100% |
| 2021 | $55 -0.7% | $2,000 |
| 2020 | $55 | $2,000 |
| 2019 | $55 +2.8% | $2,000 |
| 2018 | $53 +2.1% | $2,000 |
| 2017 | $52 +46.1% | $2,000 |
| 2016 | $36 -2.3% | $2,000 |
| 2015 | $37 -1.3% | $2,000 |
| 2014 | $37 | -- |
| 2013 | -- | -- |
| 2012 | -- | -- |
| 2011 | -- | -- |
| 2010 | -- | -- |
| 2009 | -- | -- |
| 2008 | -- | -- |
| 2007 | -- | -- |
| 2006 | -- | -- |
| 2005 | -- | -- |
| 2004 | -- | -- |
| 2003 | -- | -- |
| 2002 | -- | -- |
| 2001 | -- | -- |
| 2000 | -- | -- |
Find assessor info on the county website
Monthly payment
Est. payment
Payment breakdown
Explore the cost of this home by adjusting the details. Changes won't be saved.Climate risks
Neighborhood: 33872

Similar homes
- $355,0003 bd3 ba1.7k sqft5846 SAN JUAN DRIVE, SEBRING, FL 33872New Construction
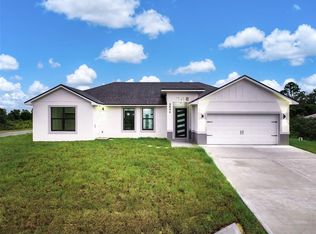
 MLS ID #P4939724, Maria Morales-Santana, LPT REALTY, LLC. Stellar MLS
 - $339,9003 bd2 ba1.5k sqft5835 San Juan Dr, Sebring, FL 33872New Construction
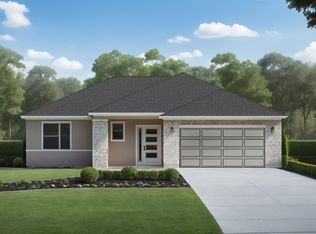 Amaral Homes
 - $339,0003 bd2 ba1.5k sqft7435 CASILLA STREET, SEBRING, FL 33872New Construction
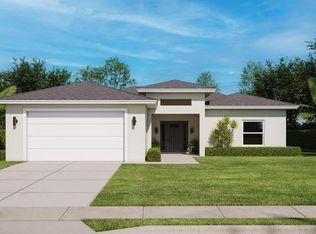 MLS ID #S5141749, Leila Sabat, CENTURY 21 EDGE. Stellar MLS
 - $339,9003 bd3 ba1.5k sqft6523 ORDUNA DRIVE, SEBRING, FL 33872New Construction
 MLS ID #O6433006, Sarah Penarete, AROD PARTNERS REALTY. Stellar MLS
 - $304,9003 bd2 ba1.5k sqft5230 SAN JUAN DRIVE, SEBRING, FL 33872New ConstructionMLS ID #L4962445, Yezmin Restrepo, ADVANTAGE REALTY 1. Stellar MLS
- $338,9004 bd3 ba1.9k sqft2608 Monza Dr, Sebring, FL 33872New Construction
 MLS ID #2026036880, Chelo Tarin Lopez, Riverside Real Estate Inc. Florida Gulf Coast MLS
 - $359,9003 bd3 ba1.7k sqft7224 GRANADA BOULEVARD, SEBRING, FL 33872New ConstructionMLS ID #TB8534582, Kristen Comstock, LPT REALTY, LLC. Stellar MLS
- $319,9003 bd2 ba1.7k sqft4550 SAN IGNACIO DRIVE, SEBRING, FL 33872For SaleMLS ID #C7529143, Andrew Bishop, KW FLORIDA LIVING. Stellar MLS
- $324,9003 bd3 ba1.5k sqftSun N Lake Est Of Sebring, Sebring, FL 33872New Construction
 MLS ID #A12097175, Sarah Penarete, Arod Partners Realty. MIAMI
 - $354,9004 bd2 ba1.9k sqft5036 SAN IGNACIO DRIVE, SEBRING, FL 33872For SaleMLS ID #L4964092, David Small, KELLER WILLIAMS REALTY SMART 1. Stellar MLS
- $314,5004 bd2 ba1.8k sqft6952 DICKINSON Drive, Sebring, FL 33872New Construction
 MLS ID #B26075905, David Aryeh, Sobeca Realty LLC.. BeachesMLS
 - $309,9004 bd2 ba1.7k sqft8636 SUN N LAKE BOULEVARD, SEBRING, FL 33872New ConstructionMLS ID #O6436100, Robyn Phillips, ROBYN PHILLIPS REAL ESTATE SERVICES LLC. Stellar MLS
- $310,0004 bd2 ba1.6k sqft6970 Mexican Hat Drive, Sebring, FL 33872New ConstructionMLS ID #B26054124, David Aryeh, Sobeca Realty LLC.. BeachesMLS
- $299,9954 bd3 ba2.2k sqft9134 Oviedo Street, Sebring, FL 33872For SaleMLS ID #B26087105, Blake Steedley, The Keyes Company. BeachesMLS
- $312,5004 bd2 ba1.7k sqft6912 MEXICAN HAT Drive, Sebring, FL 33872New ConstructionMLS ID #B26054148, David Aryeh, Sobeca Realty LLC.. BeachesMLS
- $295,0003 bd2 ba1.7k sqft5513 SOPERA Drive, Sebring, FL 33872New ConstructionMLS ID #B26054129, David Aryeh, Sobeca Realty LLC.. BeachesMLS
- $305,0004 bd2 ba1.7k sqftSun N Lake Seb Unit 16, Sebring, FL 33872New ConstructionMLS ID #A12050336, Nivea Morales, Paradise Real Estate Intl. MIAMI
