Wait until you see this stunning, fully furnished, turnkey pool home located in the highly desirable Manor Hill subdivision of Sun 'N Lake of Sebring! This beautifully maintained 2-bedroom, 2-bath residence offers a popular split floor plan designed for both comfortable everyday living and effortless entertaining.
Inside, you'll find luxury vinyl flooring throughout the main living areas with tile in the kitchen and bathrooms. The spacious office features beautiful built-in cabinetry and could easily be converted into a third bedroom if desired. The bright kitchen offers classic white cabinetry, Corian countertops, and plenty of workspace for preparing meals.
The primary suite is a relaxing retreat with dual vanities, walk-in closets, and direct access to the pool through disappearing sliding glass doors. A pocket door creates a private guest suite with the second bedroom and bath, making it ideal for family or visitors. The laundry room is complete with a utility sink for added convenience.
Step outside to your own private backyard oasis. The solar-heated pool is perfect for year-round enjoyment, while the covered patio features a freestanding bar, outdoor refrigerator, and TV, an ideal setting for entertaining friends and family. Disappearing sliding glass doors from both the family room and primary suite seamlessly blend indoor and outdoor living. Additional updates include a newer roof installed in 2022.
Living in Sun 'N Lake means enjoying an exceptional lifestyle with two championship golf courses, Turtle Run and Deer Run, the Island View Restaurant and banquet facilities, a community center, fitness center, tennis courts, pickleball courts, a zero-entry lagoon-style pool, lap pool, hot tub, playground, Whole house Generac generator. dog park, scenic nature trail, and disc golf. The community is also home to AdventHealth and other medical facilities and is conveniently located just minutes from shopping, dining, and the area's beautiful lakes, offering endless opportunities for fishing, boating, and outdoor recreation.
This move-in-ready home truly has it all, comfort, convenience, and the Florida lifestyle you've been dreaming of!
Sold for $359,900
$359,900
3400 Manor Dr, Sebring, FL 33872
2beds
2,013sqft
Single Family Residence
Built in 2002
0.29 Acres Lot
$358,600 Zestimate®
$179/sqft
$2,230 Estimated rent
Home value
$358,600
$298,000 - $430,000
$2,230/mo
Zestimate® history
Owner options
List your home for rent
$2,230/mo
Rent Zestimate®
Find your next renter with Zillow Rental Manager. Plus, with online applications, you can quickly screen prospective tenants – for free.
$2,230/mo
Rent Zestimate®
Refinance and save
$2,574/mo
Est. payment
Refinancing to a lower rate could help reduce your monthly payments and save thousands over the life of the loan.
$2,574/mo
Est. payment
Explore your selling options
Work with a Zillow partner agent
Leverage their expertise and Zillow's premium Showcase listings to get your home seen by more buyers.
Get startedList with your own agent
Get your home in front of millions of buyers by listing it on Zillow.
Learn how to do itSell it yourself
Take full control of how buyers see your home on Zillow by listing For Sale by Owner (FSBO).
List your homeWhat's special
Corian countertopsPrivate backyard oasisPopular split floor plan
Zillow last checked:
Listing updated:
Listed by:
Kimberly Boersma,
ADVANCED ALL SERVICE/ SEBRING
Bought with:
Pamela Cooper Liskey, PA, 3066296
Hammock Realty
Source: HFMLS,MLS#: 326307Originating MLS: Heartland Association Of Realtors
Facts & features
Interior
Bedrooms & bathrooms
- Bedrooms: 2
- Bathrooms: 2
- Full bathrooms: 2
Primary bedroom
- Dimensions: 12 x 15
Bedroom 2
- Dimensions: 12 x 12
Dining room
- Dimensions: 10 x 12
Garage
- Dimensions: 30 x 19
Kitchen
- Dimensions: 13 x 12
Laundry
- Dimensions: 12 x 6
Living room
- Dimensions: 17 x 14
Office
- Dimensions: 12 x 13
Porch
- Dimensions: 35 x 28
Heating
- Central, Electric
Cooling
- Central Air, Electric
Appliances
- Included: Dryer, Dishwasher, Electric Water Heater, Disposal, Microwave, Oven, Range, Refrigerator, Washer
Features
- Ceiling Fan(s), Furnished, High Speed Internet, Cable TV, Window Treatments
- Flooring: Plank, Tile, Vinyl
- Windows: Blinds, Drapes
- Furnished: Yes
Interior area
- Total structure area: 3,127
- Total interior livable area: 2,013 sqft
Property
Parking
- Parking features: Garage, Garage Door Opener
- Garage spaces: 2
Features
- Levels: One
- Stories: 1
- Patio & porch: Rear Porch, Front Porch, Screened
- Exterior features: Sprinkler/Irrigation
- Pool features: Fenced, In Ground, Community
- Frontage length: 100
Lot
- Size: 0.29 Acres
Details
- Additional parcels included: ,,
- Parcel number: C04342813026200270
- Zoning description: R1A
- Special conditions: None
Construction
Type & style
- Home type: SingleFamily
- Architectural style: One Story
- Property subtype: Single Family Residence
Materials
- Block, Concrete, Stucco
- Roof: Shingle
Condition
- Resale
- Year built: 2002
Utilities & green energy
- Sewer: Other
- Water: Public
- Utilities for property: Cable Available, High Speed Internet Available
Community & HOA
Community
- Features: Clubhouse, Dog Park, Fitness Center, Golf, Golf Course Community, Playground, Pickleball, Pool, Shuffleboard, Tennis Court(s)
HOA
- Has HOA: Yes
- HOA fee: $25 annually
Location
- Region: Sebring
Financial & listing details
- Price per square foot: $179/sqft
- Tax assessed value: $309,031
- Annual tax amount: $4,559
- Date on market: 7/3/2026
- Cumulative days on market: 5 days
- Listing agreement: Exclusive Right To Sell
- Listing terms: Cash,Conventional,FHA,USDA Loan
- Road surface type: Paved
Price history
| Date | Event | Price |
|---|---|---|
| 8/14/2026 | Sold | $359,900-1.4%$179/sqft |
Source: Public Record Report a problem | ||
| 7/8/2026 | Pending sale | $364,900$181/sqft |
Source: HFMLS #326307 Report a problem | ||
| 7/3/2026 | Listed for sale | $364,900+49.5%$181/sqft |
Source: HFMLS #326307 Report a problem | ||
| 4/7/2015 | Sold | $244,000-2.4%$121/sqft |
Source: HFMLS #232630 Report a problem | ||
| 2/28/2015 | Price change | $249,900-7.4%$124/sqft |
Source: Coldwell Banker Highlands Properties #232630 Report a problem | ||
| 1/17/2015 | Listed for sale | $269,900+10.2%$134/sqft |
Source: Coldwell Banker Highlands Properties #232630 Report a problem | ||
| 9/26/2013 | Sold | $245,000-5.4%$122/sqft |
Source: Public Record Report a problem | ||
| 7/15/2013 | Price change | $259,000-4%$129/sqft |
Source: Ridge Real Estate Enterprises #224672 Report a problem | ||
| 3/10/2013 | Price change | $269,900-1.9%$134/sqft |
Source: Visual Tour #224672 Report a problem | ||
| 2/10/2013 | Listed for sale | $275,000+5.8%$137/sqft |
Source: Visual Tour #224672 Report a problem | ||
| 5/2/2005 | Sold | $259,900+1352%$129/sqft |
Source: Public Record Report a problem | ||
| 6/21/2001 | Sold | $17,900$9/sqft |
Source: Public Record Report a problem | ||
Public tax history
| Year | Property taxes | Tax assessment |
|---|---|---|
| 2025 | $4,749 +19.6% | $309,031 -1.6% |
| 2024 | $3,972 +0.5% | $314,097 +1.9% |
| 2023 | $3,950 -6.6% | $308,203 +3.4% |
| 2022 | $4,229 +8.6% | $298,035 +23.3% |
| 2021 | $3,894 +10.2% | $241,692 +11% |
| 2020 | $3,532 | $217,827 +10% |
| 2019 | $3,532 +8.7% | $198,097 +4.6% |
| 2018 | $3,250 +2.8% | $189,474 -3.3% |
| 2017 | $3,162 -1.7% | $196,005 +2.7% |
| 2016 | $3,217 -0.1% | $190,900 +14.2% |
| 2015 | $3,221 +50.6% | $167,179 |
| 2014 | $2,139 | -- |
| 2013 | -- | -- |
| 2012 | -- | -- |
| 2011 | -- | -- |
| 2010 | -- | -- |
| 2009 | -- | -- |
| 2008 | -- | -- |
| 2007 | -- | -- |
| 2006 | -- | -- |
| 2005 | -- | -- |
| 2004 | -- | -- |
| 2003 | -- | -- |
| 2002 | -- | -- |
| 2001 | -- | -- |
| 2000 | -- | -- |
Find assessor info on the county website
Neighborhood: 33872
Nearby homes
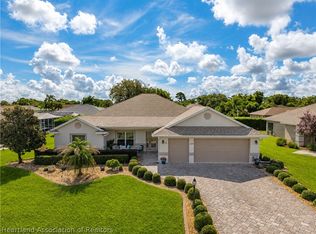
- $398,0003 bd2 ba2.3k sqft3324 Manor Dr, Sebring, FL 33872For Sale
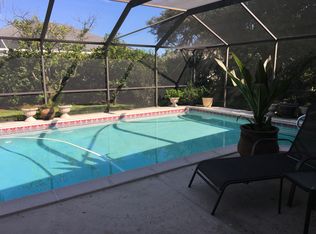
- $296,2003 bd2 ba1.5k sqft3401 Monza Dr, Sebring, FL 33872Off Market
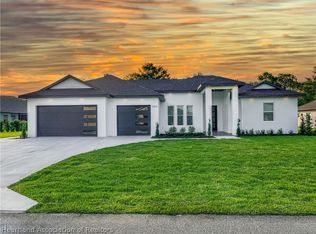
- $440,0003 bd2 ba2.1k sqft3325 Manor Dr, Sebring, FL 33872For Sale
- $237,0002 bd2 ba1.5k sqft3407 Monza Dr, Sebring, FL 33872Sold

- $472,2004 bd2 ba2.4k sqft3408 Manor Dr, Sebring, FL 33872Off Market
- $444,4003 bd2 ba2.4k sqft3403 Manor Dr, Sebring, FL 33872Off Market
- $331,9003 bd2 ba2.1k sqft3325 Monza Dr, Sebring, FL 33872Off Market
- $349,8003 bd2 ba2.9k sqft3316 Manor Dr, Sebring, FL 33872Off Market
Nearby schools
GreatSchools rating
- 7/10Sun 'n Lake Elementary SchoolGrades: PK-5Distance: 1.1 mi
- 5/10Hill-Gustat Middle SchoolGrades: 6-8,11-12Distance: 0.9 mi
- 4/10Avon Park High SchoolGrades: PK,9-12Distance: 5.3 mi
Schools provided by the listing agent
- Elementary: Sun N Lake Elementary
- Middle: Hill-Gustat Middle
- High: Avon Park High
Source: HFMLS. This data may not be complete. We recommend contacting the local school district to confirm school assignments for this home.
Get a cash offer in 3 minutes
Find out how much your home could sell for in as little as 3 minutes with a no-obligation cash offer.
Estimated market value
$358,600
Get a cash offer in 3 minutes
Find out how much your home could sell for in as little as 3 minutes with a no-obligation cash offer.
Estimated market value
$358,600
- Florida
- Highlands County
- Sebring
- 33872
- 3400 Manor Dr
