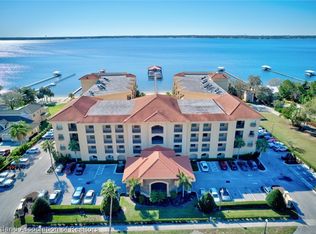
PRICE DROP! Waterfront on LAKE JACKSON. Updated and fully-furnished large 3/2 condo, including boat slip, lift, and pontoon boat. Jaw-dropping views over Lake Jackson from the moment you walk-in, with large, private balcony overlooking the beach and lake. Majestic Cove is an in-town waterfront marina community. This home checks every box for someone looking to live a luxurious lakefront resort lifestyle. Quiet corner (end) unit on the 1st floor. This Kensington model (2nd largest model in the complex), features spacious rooms, 9 ft. ceilings, crown moulding, hurricane impact windows/doors, and is completely furnished. Updated throughout. Bonus: Included is 18' Sylvan Pontoon boat (2017, Yamaha motor with low hours) and also DEEDED BOAT SLIP #13, w/solar powered boat life. Lots of added value. Beautiful tile floors throughout. Master suite has two walk-in closets, and en-suite bath has dual vanities, jacuzzi tub, shower, and large linen closet. Both guest rooms are spacious. Laundry room with shelving above washer/dryer. Enjoy the many amenities. Where do you begin? A swim in the "negative edge" pool? A stroll on the white sand beach and a swim in the sparkling clean waters of Lake Jackson? Boating, fishing, exercising in the fitness room? Or just relaxing on your private balcony while overlooking the lake and spectacular views? Sunsets are amazing too! Pets allowed (certain restrictions). Rentals allowed. EV charging stations. Plenty of parking, including some covered spaces. Check this place out, and come live the dream.
For sale
Price cut: $1K (7/2)
$374,900
2351 Lakeview Dr Unit 119, Sebring, FL 33870
3beds
1,562sqft
:
Get pre-qualified$3,080/mo
Condominium
Built in 2010
-- sqft lot
$361,200 Zestimate®
$240/sqft
$624/mo HOA
What's special
Boat slipUpdated throughoutWaterfront on lake jacksonWhite sand beachBeautiful tile floors throughoutCrown mouldingSpacious rooms
- 286 days |
- 99 |
- 3 |
Zillow last checked:
Listing updated:
Listed by:
Lisa Aprea,
CENTURY 21 Lake & Land Myers Realty
Source: HFMLS,MLS#: 319356Originating MLS: Heartland Association Of Realtors
Facts & features
Interior
Bedrooms & bathrooms
- Bedrooms: 3
- Bathrooms: 2
- Full bathrooms: 2
Primary bedroom
- Level: Main
- Dimensions: 15 x 15
Bedroom 2
- Level: Main
- Dimensions: 13 x 12
Bedroom 3
- Level: Main
- Dimensions: 13 x 11
Primary bathroom
- Level: Main
- Dimensions: 16 x 9
Bathroom 2
- Level: Main
- Dimensions: 9 x 6
Dining room
- Level: Main
- Dimensions: 16 x 8
Kitchen
- Level: Main
- Dimensions: 16 x 11
Living room
- Level: Main
- Dimensions: 16 x 12
Heating
- Central, Electric
Cooling
- Central Air, Electric
Appliances
- Included: Built-In Oven, Cooktop, Dryer, Dishwasher, Electric Water Heater, Disposal, Microwave, Refrigerator, Washer
Features
- Ceiling Fan(s), Elevator, Furnished, High Speed Internet, Cable TV, Window Treatments
- Flooring: Tile
- Windows: Blinds
- Furnished: Yes
Interior area
- Total structure area: 1,796
- Total interior livable area: 1,562 sqft
Video & virtual tour
Property
Parking
- Parking features: Assigned, Detached
Features
- Patio & porch: Rear Porch, Open
- Pool features: None
- Has view: Yes
- View description: Lake
- Has water view: Yes
- Water view: Lake
- Body of water: Jackson
- Frontage type: Lakefront
- Frontage length: 0
Details
- Additional parcels included: ,,
- Parcel number: S293429070095A1190
- Zoning description: R3
- Special conditions: None
Construction
Type & style
- Home type: Condo
- Architectural style: Mid Rise
- Property subtype: Condominium
Materials
- Block, Concrete
- Roof: Barrel
Condition
- Resale
- Year built: 2010
Utilities & green energy
- Sewer: Public Sewer
- Water: Public
- Utilities for property: Cable Available, High Speed Internet Available, Sewer Available
Community & HOA
Community
- Features: Fitness Center, Property Manager On-Site
HOA
- Has HOA: Yes
- HOA fee: $624 monthly
Location
- Region: Sebring
Financial & listing details
- Price per square foot: $240/sqft
- Tax assessed value: $298,563
- Annual tax amount: $6,252
- Date on market: 10/31/2025
- Cumulative days on market: 287 days
- Listing agreement: Exclusive Right To Sell
- Listing terms: Cash,Conventional,FHA,VA Loan
- Road surface type: Paved
Estimated market value
$361,200
$343,000 - $379,000
$2,407/mo
Price history
| Date | Event | Price |
|---|---|---|
| 7/2/2026 | Price change | $374,900-0.3%$240/sqft |
Source: HFMLS #319356 Report a problem | ||
| 4/28/2026 | Price change | $375,900-3.4%$241/sqft |
Source: HFMLS #319356 Report a problem | ||
| 10/31/2025 | Listed for sale | $389,000+94.6%$249/sqft |
Source: HFMLS #319356 Report a problem | ||
| 4/3/2017 | Sold | $199,900$128/sqft |
Source: Public Record Report a problem | ||
Public tax history
| Year | Property taxes | Tax assessment |
|---|---|---|
| 2025 | $6,253 +1.9% | $298,563 -8% |
| 2024 | $6,137 +7.6% | $324,476 +7.8% |
| 2023 | $5,704 +12.4% | $301,094 +16.2% |
| 2022 | $5,074 +8.7% | $259,194 +21.4% |
| 2021 | $4,667 +11.7% | $213,537 +8.8% |
| 2020 | $4,179 0% | $196,183 +11.2% |
| 2019 | $4,179 +9.4% | $176,385 -1.8% |
| 2018 | $3,820 -2.1% | $179,586 +0% |
| 2017 | $3,902 -0.8% | $179,584 -5.8% |
| 2016 | $3,935 -5.2% | $190,553 +1% |
| 2015 | $4,149 +0% | $188,740 |
| 2014 | $4,148 | -- |
Find assessor info on the county website
Monthly payment
Est. payment
Payment breakdown
Explore the cost of this home by adjusting the details. Changes won't be saved.Climate risks
Neighborhood: 33870
Nearby schools
GreatSchools rating
- 6/10Woodlawn Elementary SchoolGrades: PK-5Distance: 0.5 mi
- 5/10Hill-Gustat Middle SchoolGrades: 6-8,11-12Distance: 4.3 mi
- 3/10Sebring High SchoolGrades: PK,9-12Distance: 1.4 mi
- $335,9003 bd2 ba1.3k sqft2351 Lakeview Dr UNIT 206, Sebring, FL 33870Off Market

- $315,0003 bd2 ba1.5k sqft2351 Lakeview Dr UNIT 209, Sebring, FL 33870For Sale

- $300,7003 bd2 ba1.3k sqft2351 Lakeview Dr UNIT 305, Sebring, FL 33870Off Market
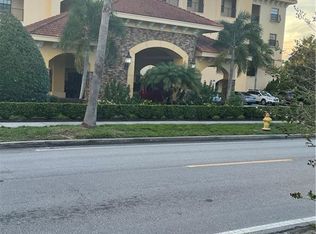
- $307,8003 bd2 ba1.3k sqft2351 Lakeview Dr UNIT 415, Sebring, FL 33870Off Market
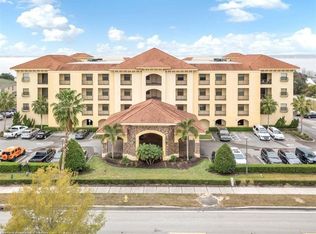
- $332,9003 bd2 ba1.5k sqft2351 Lakeview Dr UNIT 309, Sebring, FL 33870Off Market
- $303,1003 bd2 ba1.3k sqft2351 Lakeview Dr UNIT 217, Sebring, FL 33870Off Market
- $300,0003 bd2 ba1.3k sqft2351 Lakeview Dr UNIT 306, Sebring, FL 33870Off Market
- $309,2003 bd2 ba1.3k sqft2351 Lakeview Dr UNIT 310, Sebring, FL 33870Off Market
A local agent can set up tours, give advice and negotiate with sellers.
A local lender can help you make sure your offer is ready when you are.
Similar homes
- $324,9003 bd2 ba1.3k sqft2351 Lakeview Dr Unit 203, Sebring, FL 33870For Sale
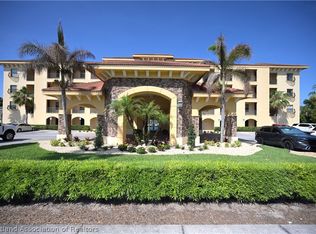 MLS ID #324915, Teresa Marie Bock, LLC. HFMLS
 - $329,9003 bd2 ba1.5k sqft2351 Lakeview Dr Unit 409, Sebring, FL 33870For Sale
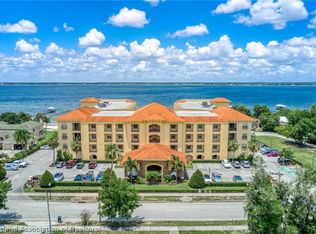 MLS ID #324617, Jeanny Campbell. HFMLS
 - $295,9003 bd2 ba1.3k sqft2351 Lakeview Dr Unit 115, Sebring, FL 33870For Sale
 MLS ID #326715, Mackenzie Turner. HFMLS
 - $439,9993 bd2 ba1.9k sqft3028 Cedora Ter, Sebring, FL 33870For Sale
 MLS ID #327125, Zachary DeBono. HFMLS
 - $265,0003 bd2 ba1.3k sqft2351 Lakeview Dr Unit 316, Sebring, FL 33870For SaleMLS ID #326111, Dankally Fredericks. HFMLS
- $335,0002 bd2 ba2k sqft905 Kerry Dr, Sebring, FL 33870For SaleMLS ID #326873, Julie Waters. HFMLS
- $265,0003 bd2 ba1.3k sqft2351 Lakeview Dr Unit 313, Sebring, FL 33870For SaleMLS ID #321439, Derrin Davis. HFMLS
- $349,9003 bd2 ba1.9k sqft1109 Hammock Rd, Sebring, FL 33870For SaleMLS ID #325151, Emily Jones. HFMLS
- $289,9993 bd3 ba1.8k sqft1103 Bellevue Ave, Sebring, FL 33870For SaleMLS ID #324274, Tracy King-MacCornack. HFMLS
- $462,0003 bd2 ba1.8k sqft2830 Lakeview Dr, Sebring, FL 33870For SaleMLS ID #326005, Dawn Miller. HFMLS
- $214,0002 bd2 ba1.1k sqft2131 Lakeview Dr Unit 1104, Sebring, FL 33870For SaleMLS ID #324574, Suzette Rhoades. HFMLS
- $425,0003 bd2 ba1.8k sqft4302 Lake Haven Blvd, Sebring, FL 33875For SaleMLS ID #326748, Susan Staffieri. HFMLS
- $439,9003 bd2 ba2.1k sqft616 Maravilla Ave, Sebring, FL 33875For SaleMLS ID #326436, Jeanny Campbell. HFMLS
- $274,9002 bd2 ba1.4k sqft106 Longview Rd, Sebring, FL 33870For SaleMLS ID #326754, Rick Buntenbach. HFMLS
- $550,0003 bd2 ba1.7k sqft4480 Lakeview Dr, Sebring, FL 33870For SaleMLS ID #322639, Jeanne Lee Wheeler. HFMLS
- $379,0003 bd2 ba1.8k sqft668 Maude Rd, Wauchula, FL 33873For SaleMLS ID #323748, Rose Abbott. HFMLS
- $349,0003 bd2 ba1.8k sqft35154 Daily Dr, Sebring, FL 33872For SaleMLS ID #324924, Teresa Marie Bock, LLC. HFMLS
- $265,0002 bd2 ba1.5k sqft109 Crane St, Sebring, FL 33870For SaleMLS ID #324817, Dawn Miller. HFMLS
- $489,0003 bd2 ba1.6k sqft4326 Lakewood Rd, Sebring, FL 33875For SaleMLS ID #323943, Susan Beder. HFMLS
- $559,9003 bd3 ba2k sqft4600 Lakeview Dr, Sebring, FL 33870For SaleMLS ID #320102, Tyler Berman. HFMLS
