Gorgeous views of Lake Jackson! Boat Slip Included! Come live the good life at Majestic Cove. Resort-style living in the charming town of Sebring, Florida. Majestic Cove is located on the shores of Lake Jackson, one of Highlands County's top recreation lakes, where you can boat, ski, swim, or fish from your "backyard". Experience resort-style living in Majestic Cove with a variety of amenities including a well-equipped fitness center, spectacular heated pool & spa, private beach area, dock, and boathouse. Centrally located just blocks from downtown. Enjoy the festivals held on the circle, local parades, the community theater, the art league, and more, all mere steps away from your front door. You have to see it to believe it! Make your appointment today!!! Outdoor enthusiasts, whether walking, jogging, or biking, will appreciate the sidewalk that stretches almost around the entire Lake Jackson. This wonderful community is located in Central Florida, in the quaint Town of Sebring, featured in "Home Town Take Over" by HGTV and Home of the 12 Hours of Sebring Race. HOA includes exterior maintenance, upkeep of grounds, community amenities, pool, exercise room, beach, and security. Bring your Furry Friends with you; two under 50 lbs each are permitted, and rentals are allowed with association approval for tenants. This fully furnished home is located on the 2nd floor on the northeastern side of the complex, giving you a great view of the lake and overlooking the pool. The floor plan is the Carliyle with 1,546 lsf over 3 bedrooms and 2 bathrooms. The unit has been meticulously maintained from top to bottom. The kitchen would please any chef with custom-crafted 42" cherry wood upper cabinets and gorgeous granite countertops with full-length matching backsplash. Open and bright floor plan with light that floods the home. The 9' ceilings, 8' doors, and crown molding give the unit a spacious and open feel. The living room opens to the outdoor balcony where you can relax and enjoy the breeze off the lake or drop the roll-down shade. From the balcony, you can also access the spacious Master Bedroom with his and her walk-in closets. You will love the en-suite bathroom with your choice of walk-in shower or corner jacuzzi soaking tub, double vanities, and plenty of space. Bedrooms 2 and 3 are located towards the front of the condo, along with the second bathroom, giving a "split floor plan" style with an indoor laundry area just off the kitchen near the 2nd bathroom.
For sale
$315,000
2351 Lakeview Drive #209, Sebring, FL 33870
3beds
1,546sqft
:
Get pre-qualified$2,706/mo
Condominium
Built in 2010
-- sqft lot
$303,700 Zestimate®
$204/sqft
$621/mo HOA
What's special
Boat slip includedFully furnished homePrivate beach areaCrown moldingDouble vanities
- 3 days |
- 99 |
- 4 |
Likely to sell faster than
Zillow last checked:
Listing updated:
Listed by:
Michael J Wisniewski 561-234-0580,
Dalton Wade Inc
Source: BeachesMLS,MLS#: B26055837 Originating MLS: BeachesMLS
Originating MLS: BeachesMLSFacts & features
Interior
Bedrooms & bathrooms
- Bedrooms: 3
- Bathrooms: 2
- Full bathrooms: 2
- Main level bathrooms: 2
- Main level bedrooms: 3
Heating
- Central
Cooling
- Central Air
Appliances
- Included: Dryer, Dishwasher, Gas Range, Microwave, Refrigerator, Washer
- Laundry: Inside, Laundry Room, Washer Dryer Install Allowed
Features
- Bathtub, Dual Sinks, Jetted Tub, Kitchen/Dining Combo, Split Bedrooms, Soaking Tub, Separate Shower
- Flooring: Ceramic Tile
- Has fireplace: No
- Furnished: Yes
Interior area
- Total structure area: 1,546
- Total interior livable area: 1,546 sqft
Video & virtual tour
Property
Parking
- Total spaces: 2
- Parking features: Asphalt, Covered, Electric Vehicle Charging Station(s), Guest, Open
- Uncovered spaces: 2
Accessibility
- Accessibility features: None
Features
- Levels: One
- Stories: 1
- Patio & porch: Open, Balcony
- Exterior features: Balcony, Outdoor Living Area
- Pool features: Association
- Has spa: Yes
- Spa features: In Ground
- Has view: Yes
- View description: Lake, Pool, Water
- Has water view: Yes
- Water view: Lake,Water
- Waterfront features: Lake Front, Lake Privileges
Details
- Parcel number: S293429070095a2090
- Zoning: R3
- Special conditions: Standard
Construction
Type & style
- Home type: Condo
- Property subtype: Condominium
Materials
- Block
- Roof: Flat
Condition
- Resale
- New construction: No
- Year built: 2010
Utilities & green energy
- Sewer: Public Sewer
- Water: Public
- Utilities for property: Cable Available, Electricity Connected, Natural Gas Connected, Propane, Water Connected
Community & HOA
Community
- Subdivision: TOWN OF SEBRING
HOA
- Has HOA: Yes
- Amenities included: Fitness Center, Maintenance Grounds, Maintenance, Pool, Parking, Spa/Hot Tub, Elevator(s)
- Services included: Common Areas, Maintenance Structure
- HOA fee: $621 monthly
Location
- Region: Sebring
Financial & listing details
- Price per square foot: $204/sqft
- Tax assessed value: $259,005
- Annual tax amount: $5,262
- Date on market: 7/31/2026
- Listing terms: Cash,Conventional,FHA,VA Loan
- Electric utility on property: Yes
Estimated market value
$303,700
$289,000 - $319,000
$2,223/mo
Price history
| Date | Event | Price |
|---|---|---|
| 7/31/2026 | Listed for sale | $315,000-6%$204/sqft |
Source:  BeachesMLS #B26055837 Report a problem BeachesMLS #B26055837 Report a problem | ||
| 2/14/2023 | Sold | $335,000-10.6%$217/sqft |
Source: Public Record Report a problem | ||
| 1/16/2023 | Pending sale | $374,900$242/sqft |
Source: HFMLS #292107 Report a problem | ||
| 1/4/2023 | Listed for sale | $374,9000%$242/sqft |
Source: HFMLS #292107 Report a problem | ||
| 12/1/2022 | Listing removed | -- |
Source: HFMLS Report a problem | ||
| 6/13/2022 | Listed for sale | $375,000+0%$243/sqft |
Source: HFMLS #287583 Report a problem | ||
| 6/2/2022 | Listing removed | -- |
Source: Owner Report a problem | ||
| 5/26/2022 | Price change | $374,900+7.4%$242/sqft |
Source: Owner Report a problem | ||
| 1/17/2022 | Listed for sale | $349,000+74.5%$226/sqft |
Source: Owner Report a problem | ||
| 4/13/2018 | Sold | $200,000-11.1%$129/sqft |
Source: HFMLS #243206 Report a problem | ||
| 12/18/2017 | Listing removed | $225,000$146/sqft |
Source: CENTURY 21 Advanced All Service Realty, Inc. #243206 Report a problem | ||
| 11/7/2017 | Pending sale | $225,000+12.6%$146/sqft |
Source: CENTURY 21 Advanced All Service Realty, Inc. #243206 Report a problem | ||
| 10/29/2017 | Price change | $199,900-11.2%$129/sqft |
Source: CENTURY 21 Advanced All Service Realty, Inc. #243206 Report a problem | ||
| 10/5/2017 | Listed for sale | $225,000$146/sqft |
Source: CENTURY 21 Advanced All Service Realty, Inc. #243206 Report a problem | ||
| 7/9/2017 | Listing removed | $225,000$146/sqft |
Source: CENTURY 21 Advanced All Service Realty, Inc. #243206 Report a problem | ||
| 5/25/2017 | Price change | $225,000+36.4%$146/sqft |
Source: CENTURY 21 Advanced All Service Realty, Inc. #243206 Report a problem | ||
| 3/19/2017 | Price change | $165,000+3.2%$107/sqft |
Source: Visual Tour #242294 Report a problem | ||
| 2/17/2017 | Price change | $159,900-13.1%$103/sqft |
Source: Visual Tour #241268 Report a problem | ||
| 2/5/2017 | Price change | $183,900-0.5%$119/sqft |
Source: Visual Tour #241268 Report a problem | ||
| 12/26/2016 | Listed for sale | $184,900-64.5%$120/sqft |
Source: Visual Tour #241268 Report a problem | ||
| 12/14/2015 | Listing removed | $1,600$1/sqft |
Source: Re/Max Services Report a problem | ||
| 12/10/2015 | Listed for rent | $1,600$1/sqft |
Source: Re/Max Services Report a problem | ||
| 7/11/2011 | Sold | $520,900$337/sqft |
Source: Public Record Report a problem | ||
Public tax history
| Year | Property taxes | Tax assessment |
|---|---|---|
| 2025 | $5,482 -7.2% | $259,005 -8.6% |
| 2024 | $5,906 +22.9% | $283,301 +8.4% |
| 2023 | $4,806 +12.9% | $261,377 +17.7% |
| 2022 | $4,258 +9.4% | $222,092 +23.9% |
| 2021 | $3,892 +12.2% | $179,280 +10.4% |
| 2020 | $3,470 | $162,439 +12.8% |
| 2019 | $3,470 +9.7% | $143,972 -2% |
| 2018 | $3,163 -2.2% | $146,942 0% |
| 2017 | $3,233 -0.8% | $146,944 -6.5% |
| 2016 | $3,258 -5.8% | $157,187 +1.3% |
| 2015 | $3,460 +0.4% | $155,215 |
| 2014 | $3,447 | -- |
| 2013 | -- | -- |
| 2012 | -- | -- |
| 2011 | -- | -- |
Find assessor info on the county website
Monthly payment
Est. payment
Payment breakdown
Explore the cost of this home by adjusting the details. Changes won't be saved.Climate risks
Neighborhood: 33870
Nearby schools
GreatSchools rating
- 6/10Woodlawn Elementary SchoolGrades: PK-5Distance: 0.5 mi
- 5/10Hill-Gustat Middle SchoolGrades: 6-8,11-12Distance: 4.3 mi
- 3/10Sebring High SchoolGrades: PK,9-12Distance: 1.4 mi
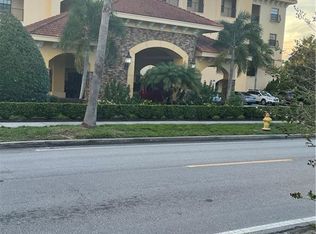
- $303,4003 bd2 ba1.3k sqft2351 Lakeview Dr UNIT 305, Sebring, FL 33870Off Market
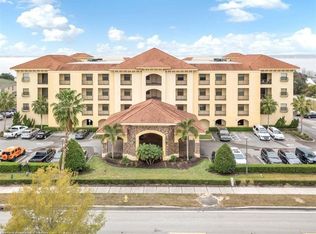
- $314,8003 bd2 ba1.3k sqft2351 Lakeview Dr UNIT 415, Sebring, FL 33870Off Market
- $332,9003 bd2 ba1.5k sqft2351 Lakeview Dr UNIT 309, Sebring, FL 33870Off Market
- $305,5003 bd2 ba1.3k sqft2351 Lakeview Dr UNIT 217, Sebring, FL 33870Off Market
- $302,5003 bd2 ba1.3k sqft2351 Lakeview Dr UNIT 306, Sebring, FL 33870Off Market
- $311,0003 bd2 ba1.3k sqft2351 Lakeview Dr UNIT 310, Sebring, FL 33870Off Market
- $504,0003 bd3 ba1.9k sqft2351 Lakeview Dr UNIT 402, Sebring, FL 33870Sold
- $283,8003 bd2 ba1.3k sqft2351 Lakeview Dr UNIT 404, Sebring, FL 33870Off Market
A local agent can set up tours, give advice and negotiate with sellers.
A local lender can help you make sure your offer is ready when you are.
Similar homes
- $275,0003 bd2 ba1.3k sqft2351 Lakeview Dr Unit 316, Sebring, FL 33870For Sale
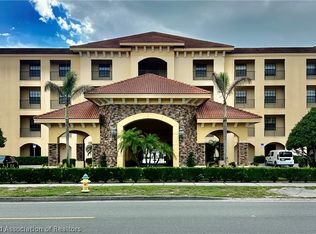 MLS ID #326111, Dankally Fredericks. HFMLS
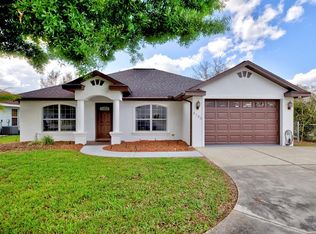
 - $324,9903 bd2 ba1.5k sqft3735 SPARTA ROAD, SEBRING, FL 33870For Sale
 MLS ID #S5145081, Miriam Hernandez Gonzalez, LA ROSA REALTY ORLANDO LLC. Stellar MLS
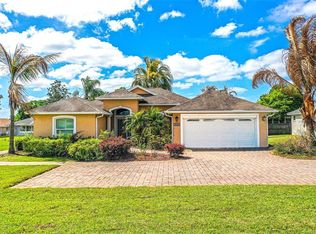
 - $364,9903 bd2 ba1.7k sqft3715 SEBRING PARKWAY, SEBRING, FL 33870For Sale
 MLS ID #L4960818, David Small, KELLER WILLIAMS REALTY SMART 1. Stellar MLS
 - $329,9003 bd2 ba1.4k sqft10134 S ORANGE BLOSSOM BOULEVARD, SEBRING, FL 33875For Sale
 MLS ID #OM728857, Will Dibble Jr, RE/MAX REALTY PLUS. Stellar MLS
 - $250,0004 bd2 ba1.7k sqft4420 AVISTA STREET, SEBRING, FL 33870For SaleMLS ID #O6412278, Ivanna Cuevas Hernandez, ROBERT SLACK LLC. Stellar MLS
- from $269,9003 bd2 ba2k sqftMagnolia: Build On Your Lot Plan, HIGHLANDS COUNTY: Build On Your LOT, Sebring, FL 33870New ConstructionZephyr Homes
- $319,9002 bd2 ba1.4k sqft3401 Divot Road, Sebring, FL 33872For Sale
 MLS ID #F10548549, Susan Geitner, Advantage Realty #1. BeachesMLS
 - $404,9994 bd2 ba2.1k sqft2326 JACKSON DRIVE, SEBRING, FL 33870For SaleMLS ID #C7527833, Allen Deronsle, REALTY BY DALE THOMAS. Stellar MLS
- $284,9003 bd2 ba1.8k sqft1521 LANCIA AVENUE, SEBRING, FL 33872For SaleMLS ID #L4960085, Lazaro Martinez, HAMMOCK REALTY. Stellar MLS
- $299,9993 bd2 ba1.3k sqft2630 GRESHAM STREET, SEBRING, FL 33875For SaleMLS ID #O6416480, Robyn Phillips, ROBYN PHILLIPS REAL ESTATE SERVICES LLC. Stellar MLS
- from $234,9003 bd2 ba1.7k sqftDinero: Build On Your Lot Plan, HIGHLANDS COUNTY: Build On Your LOT, Sebring, FL 33870New ConstructionZephyr Homes
- $315,0004 bd2 ba1.7k sqft6912 MEXICAN HAT Drive, Sebring, FL 33872New ConstructionMLS ID #B26054148, David Aryeh, Sobeca Realty LLC.. BeachesMLS
- $313,5004 bd2 ba1.6k sqft6970 Mexican Hat Drive, Sebring, FL 33872New ConstructionMLS ID #B26054124, David Aryeh, Sobeca Realty LLC.. BeachesMLS
- from $289,9904 bd3 ba1.9k sqftMAYFIELD Plan, Stone Ridge, Sebring, FL 33870New ConstructionCentury Communities
- $289,0003 bd2 ba1.6k sqft5507 SOPERA Drive, Sebring, FL 33872New ConstructionMLS ID #B26057581, David Aryeh, Sobeca Realty LLC.. BeachesMLS
- $297,5003 bd2 ba1.7k sqft5513 SOPERA Drive, Sebring, FL 33872New ConstructionMLS ID #B26054129, David Aryeh, Sobeca Realty LLC.. BeachesMLS
- $269,9002 bd2 ba1.6k sqft4119 Tangier Street, Sebring, FL 33872For SaleMLS ID #B26049109, Roxanna LaPaugh, RE/MAX Prestige Realty/RPB. BeachesMLS
- from $204,9003 bd2 ba1.4k sqftDovetail: Build On Your Lot Plan, HIGHLANDS COUNTY: Build On Your LOT, Sebring, FL 33870New ConstructionZephyr Homes
- from $214,0003 bd2 ba1.5k sqftCapri: Build On Your Lot Plan, HIGHLANDS COUNTY: Build On Your LOT, Sebring, FL 33870New ConstructionZephyr Homes
- from $249,9903 bd2 ba1.4k sqftPRESCOTT Plan, Stone Ridge, Sebring, FL 33870New ConstructionCentury Communities
