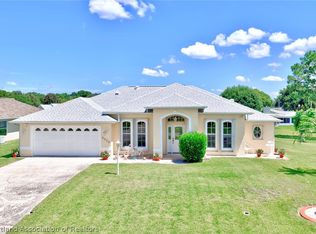
Welcome to this beautifully maintained 4-bedroom, 2-bath home offering approximately 2,200 sq. ft. of comfortable living space in the desirable Pine & Lake Estates community. This property features a newer roof (2023) and has been thoughtfully cared for, providing a move-in-ready experience for its next owner. Enjoy deeded access (for a very low $10/month HOA fee) to Lake Jackson with a sandy beach and private dock—perfect for boating, fishing, swimming, and taking in stunning Florida sunrises and sunsets. Inside, the home features an open floor plan with cathedral ceilings, neutral tile flooring, elegant lighting, and an upgraded kitchen with granite countertops, rich wood cabinetry, stainless steel appliances, and stylish backsplash. The primary suite includes two walk-in closets, a double sink vanity, a glass enclosed shower, and a soaking tub. A spacious enclosed sunroom with large sliding windows and dual ceiling fans is perfect for relaxing, entertaining guests, or providing year-round enjoyment. Situated on an oversized 0.3-acre corner lot, this property offers a well-kept lawn, a two-car garage, and a detached, insulated, air-conditioned space ideal as a third-car garage, home gym, game room, or workshop. The community features quiet streets, mature landscaping, and is in close proximity to Lake Jackson, shopping, dining, schools, and everything Sebring boasts. This move in ready home combines comfort, style, and a prime location. Do not miss your chance to make it yours.
For sale
Price cut: $10K (8/4)
$394,999
2326 JACKSON DRIVE, SEBRING, FL 33870
4beds
2,175sqft
Single Family Residence
Built in 2011
0.33 Acres Lot
$383,400 Zestimate®
$182/sqft
$10/mo HOA
What's special
Two-car garageElegant lightingSoaking tubWell-kept lawnNeutral tile flooringStainless steel appliancesDouble sink vanity
- 60 days
- 307
- 16
Zillow last checked:
Listing updated:
Listed by:
Allen Deronsle 860-818-7397,
REALTY BY DALE THOMAS 941-979-8497
Source: Stellar MLS,MLS#: C7527833 Originating MLS: Port Charlotte
Originating MLS: Port Charlotte
Facts & features
Interior
Bedrooms & bathrooms
- Bedrooms: 4
- Bathrooms: 2
- Full bathrooms: 2
Rooms
- Room types: Florida Room
Primary bedroom
- Features: En Suite Bathroom, Walk-In Closet(s)
- Level: First
- Area: 204 Square Feet
- Dimensions: 12x17
Bedroom 1
- Features: Dual Closets
- Level: First
- Area: 144 Square Feet
- Dimensions: 12x12
Bedroom 2
- Features: Dual Closets
- Level: First
- Area: 120 Square Feet
- Dimensions: 12x10
Bedroom 3
- Features: Dual Closets
- Level: First
- Area: 121 Square Feet
- Dimensions: 11x11
Great room
- Level: First
Kitchen
- Features: Pantry
- Level: First
Heating
- Central
Cooling
- Central Air
Appliances
- Included: Dishwasher, Disposal, Dryer, Electric Water Heater, Microwave, Range, Refrigerator, Washer
- Laundry: Laundry Room
Features
- Cathedral Ceiling(s), Ceiling Fan(s), Eating Space In Kitchen, Open Floorplan, Primary Bedroom Main Floor, Vaulted Ceiling(s)
- Flooring: Carpet, Tile
- Has fireplace: No
Interior area
- Total structure area: 2,175
- Total interior livable area: 2,175 sqft
Video & virtual tour
Property
Parking
- Total spaces: 3
- Parking features: Garage - Attached
- Attached garage spaces: 3
Features
- Levels: One
- Stories: 1
- Exterior features: Irrigation System, Storage
Lot
- Size: 0.33 Acres
Details
- Additional structures: Other
- Parcel number: S23342802100000620
- Zoning: R1A
- Special conditions: None
Construction
Type & style
- Home type: SingleFamily
- Property subtype: Single Family Residence
Materials
- Stucco
- Foundation: Block
- Roof: Shingle
Condition
- New construction: No
- Year built: 2011
Utilities & green energy
- Sewer: Septic Tank
- Water: Public
- Utilities for property: Electricity Available
Community & HOA
Community
- Pet fee: $0 monthly
- Subdivision: PINE & LAKE
HOA
- Has HOA: Yes
- HOA fee: $10 monthly
- HOA name: Pine and Lake of Sebring HOA
- HOA phone: 803-565-9641
Location
- Region: Sebring
Financial & listing details
- Price per square foot: $182/sqft
- Tax assessed value: $310,086
- Annual tax amount: $6,477
- Date on market: 6/30/2026
- Cumulative days on market: 60 days
- Ownership: Fee Simple
- Total actual rent: 0
- Electric utility on property: Yes
- Road surface type: Asphalt
Estimated market value
$383,400
$364,000 - $403,000
$2,190/mo
Price history
| Date | Event | Price |
|---|---|---|
| 8/4/2026 | Price change | $394,999-2.5%$182/sqft |
Source:  Stellar MLS #C7527833 Report a problem Stellar MLS #C7527833 Report a problem | ||
| 7/1/2026 | Listed for sale | $404,999+35%$186/sqft |
Source: Stellar MLS #C7527833 Report a problem | ||
| 5/8/2026 | Sold | $300,000-6.2%$138/sqft |
Source: Public Record Report a problem | ||
| 4/22/2026 | Price change | $319,900-1.6%$147/sqft |
Source: Owner Report a problem | ||
| 3/26/2026 | Listed for sale | $325,000$149/sqft |
Source: Owner Report a problem | ||
| 3/21/2026 | Listing removed | $325,000$149/sqft |
Source: HFMLS #321936 Report a problem | ||
| 3/17/2026 | Price change | $325,000-4.4%$149/sqft |
Source: HFMLS #321936 Report a problem | ||
| 2/23/2026 | Price change | $339,900-2.9%$156/sqft |
Source: HFMLS #321936 Report a problem | ||
| 1/30/2026 | Listed for sale | $349,900-13.6%$161/sqft |
Source: HFMLS #321936 Report a problem | ||
| 5/15/2024 | Sold | $405,000-3.6%$186/sqft |
Source: Public Record Report a problem | ||
| 12/8/2023 | Price change | $420,000-8.7%$193/sqft |
Source: Owner Report a problem | ||
| 12/6/2023 | Listed for sale | $460,000+290.2%$211/sqft |
Source: Owner Report a problem | ||
| 3/16/2011 | Sold | $117,900-43.3%$54/sqft |
Source: Public Record Report a problem | ||
| 12/15/2009 | Listing removed | $207,900$96/sqft |
Source: *Country Club Realty #202496 Report a problem | ||
| 5/2/2009 | Price change | $207,900-7.5%$96/sqft |
Source: iHOUSEWeb Solutions, Inc #202496 Report a problem | ||
| 1/31/2009 | Price change | $224,700+8.1%$103/sqft |
Source: XDeadline.com Inc #202496 Report a problem | ||
| 1/7/2009 | Price change | $207,900-7.5%$96/sqft |
Source: NCI #202496 Report a problem | ||
| 8/31/2008 | Price change | $224,700-13.5%$103/sqft |
Source: Homes.com #202496 Report a problem | ||
| 7/21/2008 | Price change | $259,900+15.7%$119/sqft |
Source: NCI Report a problem | ||
| 7/9/2008 | Price change | $224,700-13.5%$103/sqft |
Source: NCI #202496 Report a problem | ||
| 2/1/2008 | Listed for sale | $259,900$119/sqft |
Source: NCI Report a problem | ||
Public tax history
| Year | Property taxes | Tax assessment |
|---|---|---|
| 2025 | $6,477 +201% | $310,086 +132.3% |
| 2024 | $2,152 +4.1% | $133,461 +3% |
| 2023 | $2,067 +6.2% | $129,574 +3% |
| 2022 | $1,947 +1.6% | $125,800 +3% |
| 2021 | $1,917 +5.3% | $122,136 +1.4% |
| 2020 | $1,821 | $120,450 +2.3% |
| 2019 | $1,821 +2.8% | $117,742 +1.9% |
| 2018 | $1,771 +2.7% | $115,547 +2.1% |
| 2017 | $1,724 +2.3% | $113,170 +2.3% |
| 2016 | $1,686 +2.8% | $110,674 +0.7% |
| 2015 | $1,640 +0.3% | $109,905 |
| 2014 | $1,635 | -- |
| 2013 | -- | -- |
| 2012 | -- | -- |
| 2011 | -- | -- |
| 2010 | -- | -- |
| 2009 | -- | -- |
| 2008 | -- | -- |
| 2007 | -- | -- |
| 2006 | -- | -- |
| 2005 | -- | -- |
| 2004 | -- | -- |
| 2003 | -- | -- |
| 2002 | -- | -- |
| 2001 | -- | -- |
| 2000 | -- | -- |
Find assessor info on the county website
Monthly payment
Est. payment
Payment breakdown
Explore the cost of this home by adjusting the details. Changes won't be saved.Climate risks
Neighborhood: 33870

Similar homes
- $359,9903 bd2 ba1.7k sqft3715 SEBRING PARKWAY, SEBRING, FL 33870For Sale
 MLS ID #L4960818, David Small, KELLER WILLIAMS REALTY SMART 1. Stellar MLS
 - $329,9003 bd3 ba2.1k sqft(Undisclosed Address), SEBRING, FL 33876For Sale
 MLS ID #P4939683, Kimberly Gay, COLDWELL BANKER REALTY. Stellar MLS
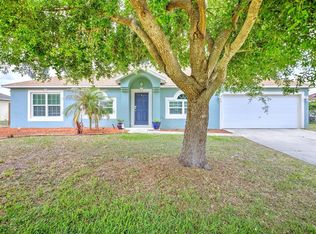
 - $364,5004 bd2 ba2.2k sqft4710 TARREGA STREET, SEBRING, FL 33872For Sale
 MLS ID #L4961844, Lazaro Martinez, HAMMOCK REALTY. Stellar MLS
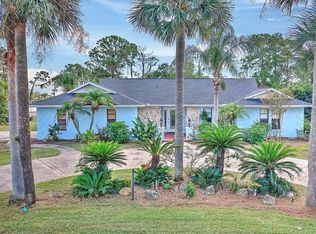
 - $449,9003 bd4 ba3.2k sqft4012 SUNRISE DRIVE, SEBRING, FL 33872For Sale
 MLS ID #OM731030, Emily Jones, RE/MAX REALTY PLUS. Stellar MLS
 - $320,0003 bd2 ba2.4k sqft404 N HERON STREET, SEBRING, FL 33870For SaleMLS ID #P4937628, Sara Jones, NONA LEGACY POWERED BY LA ROSA. Stellar MLS
- $430,0004 bd2 ba2.3k sqft1906 SUNRISE DRIVE, SEBRING, FL 33872For SaleMLS ID #P4938095, Maria Fernandez, LA ROSA REALTY CENTRAL FLORIDA LLC. Stellar MLS
- $289,9004 bd2 ba1.8k sqft1422 NANCESOWEE AVENUE, SEBRING, FL 33870For SaleMLS ID #L4961982, Brian Stephens, EXP REALTY LLC. Stellar MLS
- $359,0003 bd2 ba1.9k sqft108 OAK KNOLLS CIRCLE, SEBRING, FL 33876For SaleMLS ID #O6436850, Steven Koleno, BEYCOME OF FLORIDA LLC. Stellar MLS
- $284,9003 bd2 ba1.8k sqft1521 LANCIA AVENUE, SEBRING, FL 33872For SaleMLS ID #L4960085, Lazaro Martinez, HAMMOCK REALTY. Stellar MLS
- $319,9003 bd2 ba1.7k sqft4550 SAN IGNACIO DRIVE, SEBRING, FL 33872For SaleMLS ID #C7529143, Andrew Bishop, KW FLORIDA LIVING. Stellar MLS
- $355,0004 bd2 ba2k sqft5236 SUE DRIVE, SEBRING, FL 33872New ConstructionMLS ID #TB8521030, Tarik Djemil, AWS REAL ESTATE TEAM, LLC.. Stellar MLS
- $324,9903 bd2 ba1.5k sqft3735 SPARTA ROAD, SEBRING, FL 33870For SaleMLS ID #S5145081, Miriam Hernandez Gonzalez, LA ROSA REALTY ORLANDO LLC. Stellar MLS
- $500,0004 bd3 ba2.8k sqft5071 MOSS HAMMOCK TRAIL, SEBRING, FL 33872For SaleMLS ID #L4963786, Luis Clemente, KELLER WILLIAMS REALTY. Stellar MLS
- $394,9004 bd3 ba2k sqft6754 COCONUT GROVE DRIVE, SEBRING, FL 33872New ConstructionStellar MLS
- $322,0003 bd4 ba2k sqft3608 CREEKSIDE DRIVE, SEBRING, FL 33875For SaleMLS ID #O6415368, Karen Albright, OPENDOOR BROKERAGE LLC. Stellar MLS
- $298,0005 bd3 ba1.9k sqft1456 STONE RIDGE CIRCLE, SEBRING, FL 33870For SaleMLS ID #V4948401, Jesus Garcia Robles, REALTY ONE GROUP EVOLVE. Stellar MLS
- $539,0003 bd3 ba2.2k sqft5056 MYRTLE BEACH DRIVE, SEBRING, FL 33872For SaleMLS ID #O6431162, Steven Koleno, BEYCOME OF FLORIDA LLC. Stellar MLS
- $299,0003 bd2 ba1.5k sqft3921 DAUPHINE STREET, SEBRING, FL 33872New ConstructionMLS ID #D6148513, Jayson Burtch, CENTURY 21 SUNBELT REALTY. Stellar MLS
- $269,9003 bd3 ba1.5k sqft3524 BRISTOL STREET, SEBRING, FL 33872For SaleMLS ID #TB8535163, Luke Holland, FUTURE HOME REALTY INC. Stellar MLS
- $260,0003 bd2 ba1.3k sqft4515 STARFISH AVENUE, SEBRING, FL 33870For SaleMLS ID #L4954076, Andrea Anderson, S & D REAL ESTATE SERVICE LLC. Stellar MLS
