EXCEPTIONAL GOLF COMMUNITY LIVING-BEAUTIFULLY UPDATED, FULLY FURNISHED HOME IN DEER RUN ESTATES, SUN 'n LAKE OF SEBRING, FLORIDA! 5056 Myrtle Beach Drive, a beautifully maintained, move-in-ready residence located in the highly desirable Deer Run Estates neighborhood of Sun 'n Lake of Sebring, Florida, with 2,250 sq. ft. of thoughtfully designed living space (2,758 sq. ft. under roof) on a well-manicured 0.35-acre lot. This exceptional three-bedroom, two-and-one-half-bath home combines timeless comfort with numerous quality upgrades and tasteful furnishings. If you're looking for an exceptionally cared-for Florida home, 5056 Myrtle Beach Drive deserves your attention. This is a rare opportunity to own a beautifully updated residence where every detail has been thoughtfully maintained.
For sale
Price cut: $13K (8/25)
$539,000
5056 MYRTLE BEACH DRIVE, SEBRING, FL 33872
3beds
2,250sqft
Single Family Residence
Built in 2005
0.35 Acres Lot
$-- Zestimate®
$240/sqft
$4/mo HOA
What's special
Fully furnished homeExceptional three-bedroom two-and-one-half-bath homeBeautifully updatedBeautifully maintainedTimeless comfortNumerous quality upgradesTasteful furnishings
- 30 days
- 356
- 10
Likely to sell faster than
Zillow last checked:
Listing updated:
Listed by:
Steven Koleno 804-656-5007,
BEYCOME OF FLORIDA LLC 804-656-5007
Source: Stellar MLS,MLS#: O6431162 Originating MLS: Orlando Regional
Originating MLS: Orlando Regional
Facts & features
Interior
Bedrooms & bathrooms
- Bedrooms: 3
- Bathrooms: 3
- Full bathrooms: 2
- 1/2 bathrooms: 1
Primary bedroom
- Features: Walk-In Closet(s)
- Level: First
Bedroom 2
- Features: Walk-In Closet(s)
- Level: First
Bedroom 3
- Features: Walk-In Closet(s)
- Level: First
Primary bathroom
- Features: No Closet
- Level: First
Bathroom 2
- Features: No Closet
- Level: First
Bathroom 3
- Features: No Closet
- Level: First
Balcony porch lanai
- Features: No Closet
- Level: First
Dining room
- Features: No Closet
- Level: First
Family room
- Features: No Closet
- Level: First
Kitchen
- Features: No Closet
- Level: First
Laundry
- Features: No Closet
- Level: First
Living room
- Features: No Closet
- Level: First
Office
- Features: No Closet
- Level: First
Heating
- Central, Electric
Cooling
- Central Air
Appliances
- Included: Oven, Cooktop, Dishwasher, Disposal, Dryer, Electric Water Heater, Exhaust Fan, Freezer, Ice Maker, Microwave, Range, Range Hood, Refrigerator, Washer
- Laundry: Electric Dryer Hookup, Inside, Laundry Room, Washer Hookup
Features
- Ceiling Fan(s), Crown Molding, High Ceilings, L Dining, Open Floorplan, Primary Bedroom Main Floor, Solid Surface Counters, Solid Wood Cabinets, Split Bedroom, Stone Counters, Thermostat, Walk-In Closet(s)
- Flooring: Carpet, Ceramic Tile
- Doors: Sliding Doors
- Windows: Window Treatments
- Has fireplace: No
- Furnished: Yes
Interior area
- Total structure area: 2,758
- Total interior livable area: 2,250 sqft
Property
Parking
- Total spaces: 3
- Parking features: Golf Cart Garage
- Attached garage spaces: 3
Features
- Levels: One
- Stories: 1
- Exterior features: Irrigation System, Lighting, Private Mailbox, Rain Gutters, Sidewalk
Lot
- Size: 0.35 Acres
Details
- Parcel number: C04342816034400120
- Zoning: R1A
- Special conditions: None
Construction
Type & style
- Home type: SingleFamily
- Property subtype: Single Family Residence
Materials
- Block, Concrete, Stucco
- Foundation: Block, Slab
- Roof: Shingle
Condition
- Completed
- New construction: No
- Year built: 2005
Utilities & green energy
- Sewer: Public Sewer
- Water: Public
- Utilities for property: BB/HS Internet Available, Cable Available, Cable Connected, Electricity Available, Electricity Connected, Sewer Connected, Sprinkler Meter, Street Lights, Underground Utilities, Water Connected
Community & HOA
Community
- Pet fee: $0 monthly
- Subdivision: SUN N LAKE
HOA
- Has HOA: Yes
- Services included: None
- HOA fee: $4 monthly
- HOA name: Deer Run Homeowners Association; Marie Krenisky, S
- HOA phone: 863-382-0056
Location
- Region: Sebring
Financial & listing details
- Price per square foot: $240/sqft
- Tax assessed value: $331,933
- Annual tax amount: $2,631
- Date on market: 8/6/2026
- Cumulative days on market: 31 days
- Listing terms: Cash,Conventional,FHA,Other,VA Loan
- Ownership: Fee Simple
- Total actual rent: 0
- Electric utility on property: Yes
- Road surface type: Asphalt, Paved
Estimated market value
Not available
Estimated sales range
Not available
Not available
Price history
| Date | Event | Price |
|---|---|---|
| 8/25/2026 | Price change | $539,000-2.4%$240/sqft |
Source:  Stellar MLS #O6431162 Report a problem Stellar MLS #O6431162 Report a problem | ||
| 8/6/2026 | Listed for sale | $552,000+24.3%$245/sqft |
Source: Stellar MLS #O6431162 Report a problem | ||
| 3/28/2024 | Sold | $444,000+93%$197/sqft |
Source: Public Record Report a problem | ||
| 12/10/2014 | Sold | $230,000-7.8%$102/sqft |
Source: HFMLS #229881 Report a problem | ||
| 10/22/2014 | Pending sale | $249,500$111/sqft |
Source: COUNTRY CLUB REALTY OF SEBRING, INC. #229881 Report a problem | ||
| 4/27/2014 | Listed for sale | $249,500-14%$111/sqft |
Source: Visual Tour #229881 Report a problem | ||
| 3/4/2008 | Sold | $290,000+806.3%$129/sqft |
Source: Public Record Report a problem | ||
| 4/5/2004 | Sold | $32,000$14/sqft |
Source: Public Record Report a problem | ||
Public tax history
| Year | Property taxes | Tax assessment |
|---|---|---|
| 2025 | $5,738 +118.1% | $331,933 +60.9% |
| 2024 | $2,631 +2.4% | $206,325 +3% |
| 2023 | $2,570 +1.5% | $200,316 +3% |
| 2022 | $2,531 -0.9% | $194,482 +3% |
| 2021 | $2,555 +3.5% | $188,817 +1.4% |
| 2020 | $2,468 | $186,210 +2.3% |
| 2019 | $2,468 +2.2% | $182,023 +1.9% |
| 2018 | $2,415 +0.7% | $178,629 +2.1% |
| 2017 | $2,397 +4.8% | $174,955 +2.1% |
| 2016 | $2,287 -0.3% | $171,357 +7.5% |
| 2015 | $2,294 +9.6% | $159,353 |
| 2014 | $2,093 | -- |
| 2013 | -- | -- |
| 2012 | -- | -- |
| 2011 | -- | -- |
| 2010 | -- | -- |
| 2009 | -- | -- |
| 2008 | -- | -- |
| 2007 | -- | -- |
| 2006 | -- | -- |
| 2005 | -- | -- |
| 2004 | -- | -- |
| 2003 | -- | -- |
| 2002 | -- | -- |
| 2001 | -- | -- |
| 2000 | -- | -- |
Find assessor info on the county website
Monthly payment
Est. payment
Payment breakdown
Explore the cost of this home by adjusting the details. Changes won't be saved.Climate risks
Neighborhood: 33872


Similar homes
- $449,9003 bd4 ba3.2k sqft4012 SUNRISE DRIVE, SEBRING, FL 33872For Sale
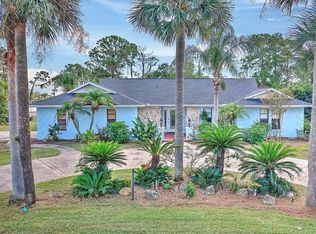
 MLS ID #OM731030, Emily Jones, RE/MAX REALTY PLUS. Stellar MLS
 - $397,0003 bd2 ba2.2k sqft5422 COLUMBUS Boulevard, Sebring, FL 33872For Sale

 MLS ID #B26071933, Hanna Moden, All Properties Realty Group. BeachesMLS
 - $315,0003 bd2 ba2.2k sqft4428 Mendavia Dr, Sebring, FL 33872For Sale
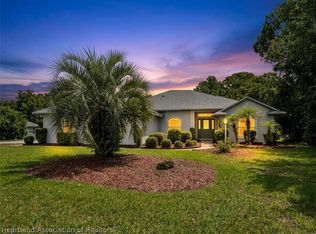 MLS ID #327692, Dawn Dell. HFMLS
 - $430,0004 bd2 ba2.3k sqft1906 SUNRISE DRIVE, SEBRING, FL 33872For Sale
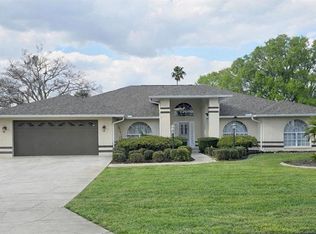 MLS ID #P4938095, Maria Fernandez, LA ROSA REALTY CENTRAL FLORIDA LLC. Stellar MLS
 - $482,9004 bd3 ba2.2k sqft4659 MIGNON DRIVE, SEBRING, FL 33872New ConstructionStellar MLS
- $529,9003 bd4 ba1.8k sqft4160 LAKEVIEW DRIVE, SEBRING, FL 33870For SaleMLS ID #OM730791, Emily Jones, RE/MAX REALTY PLUS. Stellar MLS
- $319,9003 bd2 ba1.7k sqft4550 SAN IGNACIO DRIVE, SEBRING, FL 33872For SaleMLS ID #C7529143, Andrew Bishop, KW FLORIDA LIVING. Stellar MLS
- $475,0004 bd3 ba2.8k sqft5071 MOSS HAMMOCK TRAIL, SEBRING, FL 33872For SaleMLS ID #L4963786, Luis Clemente, KELLER WILLIAMS REALTY. Stellar MLS
- $364,5004 bd2 ba2.2k sqft4710 TARREGA STREET, SEBRING, FL 33872For SaleMLS ID #L4961844, Lazaro Martinez, HAMMOCK REALTY. Stellar MLS
- $325,0003 bd2 ba1.7k sqft4823 SAN IGNACIO DRIVE, SEBRING, FL 33872For SaleMLS ID #L4961480, Michelle Howard, KELLER WILLIAMS REALTY SMART 1. Stellar MLS
- $548,5994 bd3 ba2.9k sqft1727 STREAM AVENUE, SEBRING, FL 33875For SaleMLS ID #L4959826, Sharina George, COLDWELL BANKER REALTY. Stellar MLS
- $515,0006 bd4 ba2.8k sqft5245 PEBBLE BEACH DRIVE, SEBRING, FL 33872New ConstructionMLS ID #O6398526, Victor Arroyo Lopez, VJMAS REALTY. Stellar MLS
- $309,9003 bd2 ba1.7k sqft4401 MADERIA AVENUE, SEBRING, FL 33872For SaleMLS ID #O6430854, Angelica Diaz Bajo, WRA BUSINESS & REAL ESTATE. Stellar MLS
- $309,5004 bd3 ba2.2k sqft9134 Oviedo Street, Sebring, FL 33872For SaleMLS ID #R11128189, Blake Steedley, The Keyes Company. BeachesMLS
- $400,0003 bd2 ba2k sqft2723 SUNSET DRIVE, SEBRING, FL 33870For SaleMLS ID #O6430861, Hanoi De la Cruz Boschini, LONDON FOSTER REALTY. Stellar MLS
- $394,9994 bd2 ba2.1k sqft2326 JACKSON DRIVE, SEBRING, FL 33870For SaleMLS ID #C7527833, Allen Deronsle, REALTY BY DALE THOMAS. Stellar MLS
- $399,0004 bd2 ba2.2k sqft4300 CREMONA DRIVE, SEBRING, FL 33872New ConstructionMLS ID #L4957086, Jen Lay, EXP REALTY LLC. Stellar MLS
