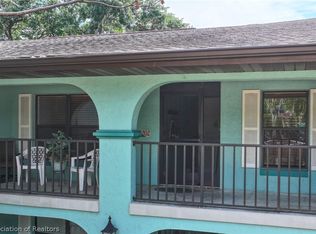
Welcome to effortless lakefront living in the desirable Jackson Shores Townhomes, perfectly positioned along the sparkling shores of Lake Jackson. This beautifully maintained 2-bedroom, 2.5 bathroom residence offers an inviting open-concept layout designed for both comfort and entertaining. The kitchen features solid surface countertops and flows seamlessly into the main living area, creating a bright and functional space enhanced by recently refreshed interior paint. Step outside to the screened rear porch, where breathtaking, multimillion-dollar sunset views become part of your everyday lifestyle. Enjoy direct access to the water with dock availability, making it easy to embrace boating, fishing, skiing, or simply relaxing by the lake. Residents also benefit from a community pool, ideal for unwinding and socializing, all within a low-maintenance setting that allows you to focus on enjoying your surroundings. Conveniently located just minutes from the iconic Sebring Downtown Circle - recently featured on Home Town Takeover - you'll have easy access to charming shops, dining, and local events. Experience the beauty and lifestyle of Lake Jackson living at an attainable price point - where everyday feels like a retreat.
For sale
Price cut: $10K (6/22)
$215,000
1561 Lakeview Dr Unit 919, Sebring, FL 33870
2beds
1,482sqft
:
Get pre-qualified$1,723/mo
Townhouse
Built in 1982
-- sqft lot
$202,400 Zestimate®
$145/sqft
$300/mo HOA
What's special
- 91 days |
- 593 |
- 30 |
Zillow last checked:
Listing updated:
Listed by:
Dawn Dell,
Paradise Real Estate International LLC
Source: HFMLS,MLS#: 324959Originating MLS: Heartland Association Of Realtors
Facts & features
Interior
Bedrooms & bathrooms
- Bedrooms: 2
- Bathrooms: 3
- Full bathrooms: 2
- 1/2 bathrooms: 1
Bedroom 1
- Dimensions: 13 x 12
Bedroom 2
- Dimensions: 12 x 12
Bathroom 1
- Dimensions: 10 x 6
Bathroom 2
- Dimensions: 8 x 6
Bathroom 3
- Dimensions: 3 x 4
Dining room
- Dimensions: 9 x 10
Foyer
- Dimensions: 10 x 2
Kitchen
- Dimensions: 10 x 12
Laundry
- Dimensions: 14 x 5
Living room
- Dimensions: 18 x 14
Heating
- Central, Electric
Cooling
- Central Air, Electric
Appliances
- Included: Dishwasher, Electric Water Heater, Microwave, Oven, Range, Refrigerator, Washer
Features
- Ceiling Fan(s), High Speed Internet, Cable TV, Window Treatments
- Flooring: Carpet, Laminate, Simulated Wood
- Windows: Single Hung, Blinds
Interior area
- Total structure area: 1,558
- Total interior livable area: 1,482 sqft
Video & virtual tour
Property
Parking
- Parking features: Assigned, Detached
Features
- Levels: Two
- Stories: 2
- Patio & porch: Rear Porch, Front Porch, Open, Screened, Deck, Patio
- Exterior features: Deck, Patio
- Pool features: None, Community
- Has view: Yes
- View description: Lake
- Has water view: Yes
- Water view: Lake
- Waterfront features: Bulkhead, Seawall
- Body of water: Jackson
- Frontage type: Lakefront
- Frontage length: 0
Details
- Additional parcels included: ,,
- Parcel number: S293429070091200A3
- Zoning description: R3
- Special conditions: None
Construction
Type & style
- Home type: Townhouse
- Architectural style: Two Story
- Property subtype: Townhouse
Materials
- Frame
- Roof: Shingle
Condition
- Resale
- Year built: 1982
Utilities & green energy
- Sewer: Public Sewer
- Water: Public
- Utilities for property: Cable Available, High Speed Internet Available
Community & HOA
Community
- Features: Pool
HOA
- Has HOA: Yes
- Amenities included: Powered Boats Allowed
- HOA fee: $900 quarterly
Location
- Region: Sebring
Financial & listing details
- Price per square foot: $145/sqft
- Tax assessed value: $136,179
- Annual tax amount: $3,088
- Date on market: 4/29/2026
- Cumulative days on market: 85 days
- Listing agreement: Exclusive Right To Sell
- Listing terms: Cash,Conventional
- Road surface type: Paved
Estimated market value
$202,400
$192,000 - $213,000
$1,516/mo
Price history
| Date | Event | Price |
|---|---|---|
| 7/23/2026 | Listed for sale | $215,000$145/sqft |
Source: HFMLS #324959 Report a problem | ||
| 7/17/2026 | Pending sale | $215,000$145/sqft |
Source: HFMLS #324959 Report a problem | ||
| 6/22/2026 | Price change | $215,000-4.4%$145/sqft |
Source: HFMLS #324959 Report a problem | ||
| 5/16/2026 | Price change | $225,000-8.2%$152/sqft |
Source: HFMLS #324959 Report a problem | ||
| 4/29/2026 | Listed for sale | $245,000+2.1%$165/sqft |
Source: HFMLS #324959 Report a problem | ||
| 4/14/2026 | Listing removed | -- |
Source: Owner Report a problem | ||
| 3/17/2026 | Price change | $239,900+9.1%$162/sqft |
Source: Owner Report a problem | ||
| 2/21/2026 | Listed for sale | $219,900+46.7%$148/sqft |
Source: Owner Report a problem | ||
| 3/20/2013 | Listing removed | $149,900$101/sqft |
Source: Country Club Realty #223228 Report a problem | ||
| 9/22/2012 | Listed for sale | $149,900-25.1%$101/sqft |
Source: Country Club Realty #223228 Report a problem | ||
| 5/1/2008 | Sold | $200,000+33.3%$135/sqft |
Source: Public Record Report a problem | ||
| 12/20/2006 | Sold | $150,000$101/sqft |
Source: Public Record Report a problem | ||
Public tax history
| Year | Property taxes | Tax assessment |
|---|---|---|
| 2025 | $3,088 +3.6% | $136,179 -1.1% |
| 2024 | $2,980 +8.7% | $137,651 +11.1% |
| 2023 | $2,741 +10% | $123,920 +6.7% |
| 2022 | $2,492 +7.2% | $116,187 +15% |
| 2021 | $2,325 +13.2% | $101,034 +12.9% |
| 2020 | $2,054 | $89,516 -5.7% |
| 2019 | $2,054 -5.3% | $94,953 +3.2% |
| 2018 | $2,170 +4% | $92,002 +11.8% |
| 2017 | $2,087 +8.8% | $82,279 +6.8% |
| 2016 | $1,918 +6.3% | $77,044 +4% |
| 2015 | $1,804 +100.9% | $74,053 |
| 2014 | $898 | -- |
| 2013 | -- | -- |
| 2012 | -- | -- |
| 2011 | -- | -- |
| 2010 | -- | -- |
| 2009 | -- | -- |
| 2008 | -- | -- |
| 2007 | -- | -- |
| 2006 | -- | -- |
| 2005 | -- | -- |
| 2004 | -- | -- |
| 2003 | -- | -- |
| 2002 | -- | -- |
| 2001 | -- | -- |
| 2000 | -- | -- |
Find assessor info on the county website
Monthly payment
Est. payment
Payment breakdown
Explore the cost of this home by adjusting the details. Changes won't be saved.Climate risks
Neighborhood: 33870
Nearby schools
GreatSchools rating
- 4/10Fred Wild Elementary SchoolGrades: PK-5Distance: 0.6 mi
- 5/10Sebring Middle SchoolGrades: 6-8Distance: 0.9 mi
- 3/10Sebring High SchoolGrades: PK,9-12Distance: 0.6 mi
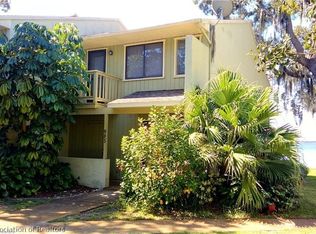
- $1,4002 bd2 ba1.4k sqft1561 Lakeview Dr UNIT 985, Sebring, FL 33870For Rent
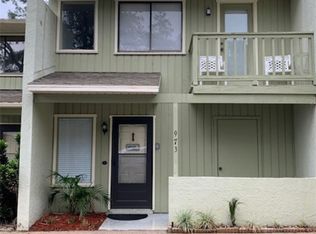
- $160,0002 bd3 ba1.4k sqft1561 Lakeview Dr UNIT 973, Sebring, FL 33870Sold
- $40,1643 bd1 ba2.3k sqft2609 Kenilworth Blvd, Sebring, FL 33870Off Market
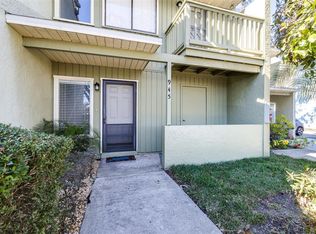
- $146,0002 bd3 ba1.4k sqft1561 Lakeview Dr UNIT 945, Sebring, FL 33870Sold
- $148,7502 bd2 ba1.5k sqft1561 Lakeview Dr UNIT 977, Sebring, FL 33870Sold
- $293,2003 bd2 ba1.5k sqft2603 Kenilworth Blvd, Sebring, FL 33870Off Market
- $129,9002 bd3 ba1.4k sqft1561 Lakeview Dr UNIT 931, Sebring, FL 33870Pending
- $154,9002 bd2 ba741 sqft1561 Lakeview Dr UNIT 915, Sebring, FL 33870Off Market
A local agent can set up tours, give advice and negotiate with sellers.
A local lender can help you make sure your offer is ready when you are.
Similar homes
- $214,0002 bd2 ba1.1k sqft2131 Lakeview Dr Unit 1104, Sebring, FL 33870For Sale
 MLS ID #324574, Suzette Rhoades. HFMLS

 - $229,9002 bd2 ba1.7k sqft110 Swallow Ave, Sebring, FL 33870For Sale
 MLS ID #323718, Emily Jones. HFMLS
 - $228,5002 bd2 ba1.3k sqft2018 Ashley Oaks Cir, Sebring, FL 33870For Sale
 MLS ID #324646, Jeanny Campbell. HFMLS
 - $160,0002 bd2 ba1.3k sqft1655 Lakeview Dr Unit A202, Sebring, FL 33870For Sale
 MLS ID #325435, Logan Akins. HFMLS
 - $235,0002 bd2 ba1.1k sqft2418 Hidden Creek Cir, Sebring, FL 33870For SaleMLS ID #326378, Lilisbet Diaz Rodriguez. HFMLS
- $239,9002 bd2 ba1.3k sqft306 Lark Ter, Sebring, FL 33872For SaleMLS ID #326749, Ivan Barajas. HFMLS
- $234,8002 bd2 ba1.2k sqft2209 Sunset Dr, Sebring, FL 33870For SaleMLS ID #325786, Denyelle Dibble. HFMLS
- $208,7002 bd2 ba1.2k sqft3717 Sunbird Cir, Sebring, FL 33872For Sale By Owner
- $234,9993 bd2 ba1.6k sqft2340 W Jackson St, Sebring, FL 33870For SaleMLS ID #324756, Larry Gilchrist. HFMLS
- $225,0002 bd2 ba1.3k sqft2802 King Dr, Sebring, FL 33870For SaleMLS ID #322080, Emily Jones. HFMLS
- $229,9003 bd2 ba1.1k sqft1448 Stone Ridge Cir, Sebring, FL 33870For SaleMLS ID #325794, Lisa Kneram PA. HFMLS
- $259,0002 bd2 ba1.4k sqft2227 Pinewood Blvd, Sebring, FL 33870For SaleMLS ID #325611, Dawn Dell. HFMLS
- $225,0002 bd2 ba1.6k sqft223 Hickory Ridge Dr, Sebring, FL 33876For SaleMLS ID #325629, Dawn Dell. HFMLS
- $220,0003 bd2 ba1.3k sqft4000 Ramiro St, Confidential, FL 33872For SaleMLS ID #326509, Audrey Asciutto. HFMLS
- $260,0002 bd2 ba1.3k sqft2718 Orange Grove Dr, Sebring, FL 33870For SaleMLS ID #326047, Austin Eastman. HFMLS
- $235,5002 bd2 ba1.2k sqft3415 Golf Haven Ter, Sebring, FL 33872For SaleMLS ID #326314, Candace Todd. HFMLS
- $249,9002 bd2 ba1.4k sqft3909 Sebring Pkwy, Sebring, FL 33870For SaleMLS ID #325600, Tammy Vickers. HFMLS
- $225,0002 bd2 ba1.6k sqft3726 Camry Ct, Sebring, FL 33872For SaleMLS ID #326402, Helen Ferry. HFMLS
- $258,9994 bd2 ba1.9k sqft1115 Bellevue Ave, Sebring, FL 33870For SaleMLS ID #323997, Larry Gilchrist. HFMLS
- $246,9003 bd2 ba1.2k sqft233 Loon Ave, Sebring, FL 33870For SaleMLS ID #324724, Emily Jones. HFMLS
