Enjoy the best of Florida lake living without the high price tag! Welcome to this beautifully maintained 2 bedroom, 2.5 bathroom townhome located on the shores of Lake Jackson in the desirable Jackson Shores Townhomes community. The first floor offers a spacious and inviting layout featuring a large living room, a well-appointed kitchen, convenient half bath, and a screened-in back patio, perfect for relaxing evenings or entertaining guests. Upstairs, you’ll find two generously sized bedrooms, each with its own private balcony and full bathroom, creating ideal comfort and privacy. The living room and entire second floor feature newer wood laminate flooring, while the kitchen, dining area, and entryway are finished with tile for easy maintenance. Residents of Jackson Shores enjoy access to a community pool and a private dock on Lake Jackson, perfect for soaking up the sun, fishing, or taking in breathtaking sunset views. Conveniently located near shopping, dining, and vibrant downtown Sebring which was recently highlighted on HGTV’s Hometown Takeover. This property offers both lifestyle and location! The roof was replaced in 2024, and the HOA fee covers lawn care, pool access, and dock maintenance, making for truly low-maintenance living. Don’t miss this opportunity to own your slice of lakeside paradise!
Pending
$129,900
1561 Lakeview Dr Unit 931, Sebring, FL 33870
2beds
1,482sqft
:
Get pre-qualified$1,161/mo
Townhouse
Built in 1982
-- sqft lot
$121,900 Zestimate®
$88/sqft
$300/mo HOA
What's special
Two generously sized bedroomsCommunity poolBreathtaking sunset viewsWell-appointed kitchenNewer wood laminate flooringSpacious and inviting layoutScreened-in back patio
- 108 days |
- 504 |
- 18 |
Zillow last checked:
Listing updated:
Listed by:
Eric Rhoades,
RE/MAX REALTY PLUS
Source: HFMLS,MLS#: 324650Originating MLS: Heartland Association Of Realtors
Facts & features
Interior
Bedrooms & bathrooms
- Bedrooms: 2
- Bathrooms: 3
- Full bathrooms: 2
- 1/2 bathrooms: 1
Primary bedroom
- Level: Main
- Dimensions: 13 x 12
Bedroom 2
- Level: Main
- Dimensions: 12 x 12
Primary bathroom
- Level: Main
- Dimensions: 6 x 10
Bathroom 2
- Level: Main
- Dimensions: 6 x 8
Bathroom 3
- Level: Main
- Dimensions: 3 x 4
Dining room
- Level: Main
- Dimensions: 9 x 10
Kitchen
- Level: Main
- Dimensions: 10 x 12
Living room
- Level: Main
- Dimensions: 18 x 14
Porch
- Level: Main
- Dimensions: 19 x 9
Heating
- Central, Electric
Cooling
- Central Air, Electric
Appliances
- Included: Dryer, Dishwasher, Electric Water Heater, Microwave, Oven, Range, Refrigerator, Washer
Features
- Ceiling Fan(s), Window Treatments
- Flooring: Plank, Tile, Vinyl
- Windows: Single Hung, Blinds
Interior area
- Total structure area: 1,558
- Total interior livable area: 1,482 sqft
Video & virtual tour
Property
Parking
- Parking features: Assigned, Driveway, Detached, On Street
Features
- Levels: One
- Stories: 1
- Patio & porch: Rear Porch, Front Porch, Open, Screened, Patio
- Exterior features: Dock, Sprinkler/Irrigation, Patio
- Pool features: None, Community
- Waterfront features: Deeded Access
- Body of water: Jackson
- Frontage length: 0
Details
- Additional parcels included: ,,
- Parcel number: S293429070091200C1
- Zoning description: R3
- Special conditions: None
Construction
Type & style
- Home type: Townhouse
- Architectural style: One Story
- Property subtype: Townhouse
Materials
- Frame, Stucco
- Roof: Shingle
Condition
- Resale
- Year built: 1982
Utilities & green energy
- Sewer: Public Sewer
- Water: Public
Community & HOA
Community
- Features: Pool
HOA
- Has HOA: Yes
- HOA fee: $900 quarterly
Location
- Region: Sebring
Financial & listing details
- Price per square foot: $88/sqft
- Tax assessed value: $121,881
- Annual tax amount: $2,300
- Date on market: 4/15/2026
- Cumulative days on market: 108 days
- Listing agreement: Exclusive Right To Sell
- Listing terms: Cash,Conventional
- Road surface type: Paved
Estimated market value
$121,900
$116,000 - $128,000
$1,594/mo
Price history
| Date | Event | Price |
|---|---|---|
| 7/27/2026 | Pending sale | $129,900$88/sqft |
Source: HFMLS #324650 Report a problem | ||
| 4/15/2026 | Listed for sale | $129,900-0.1%$88/sqft |
Source: HFMLS #324650 Report a problem | ||
| 6/14/2024 | Sold | $130,000$88/sqft |
Source: Public Record Report a problem | ||
| 5/11/2024 | Pending sale | $130,000$88/sqft |
Source: HFMLS #304092 Report a problem | ||
| 4/27/2024 | Listed for sale | $130,000+13%$88/sqft |
Source: HFMLS #304092 Report a problem | ||
| 6/6/2022 | Sold | $115,000$78/sqft |
Source: Public Record Report a problem | ||
| 4/21/2022 | Listing removed | -- |
Source: HFMLS Report a problem | ||
| 4/21/2022 | Contingent | $115,000$78/sqft |
Source: HFMLS #286409 Report a problem | ||
| 4/13/2022 | Listed for sale | $115,000+35.3%$78/sqft |
Source: HFMLS #286409 Report a problem | ||
| 2/22/2018 | Listing removed | $84,999$57/sqft |
Source: Rockford Realty Company #244909 Report a problem | ||
| 12/2/2017 | Price change | $84,999-5.6%$57/sqft |
Source: Rockford Realty Company #244909 Report a problem | ||
| 10/21/2017 | Listed for sale | $89,999+0.1%$61/sqft |
Source: Rockford Realty Company #244909 Report a problem | ||
| 5/28/2017 | Listing removed | $89,900$61/sqft |
Source: Rockford Realty Company #241652 Report a problem | ||
| 4/24/2017 | Listed for sale | $89,900+13.8%$61/sqft |
Source: Rockford Realty Company #241652 Report a problem | ||
| 10/27/2004 | Sold | $79,000$53/sqft |
Source: Public Record Report a problem | ||
Public tax history
| Year | Property taxes | Tax assessment |
|---|---|---|
| 2025 | $2,810 +3.4% | $121,881 +0.2% |
| 2024 | $2,716 +9.2% | $121,602 +12.9% |
| 2023 | $2,489 +16.6% | $107,706 +7.3% |
| 2022 | $2,135 +7.9% | $100,398 +17.8% |
| 2021 | $1,979 +14% | $85,243 +15.6% |
| 2020 | $1,736 | $73,770 -6.9% |
| 2019 | $1,736 -6.2% | $79,233 +4.7% |
| 2018 | $1,851 +7% | $75,708 +14.7% |
| 2017 | $1,730 +9.4% | $65,979 +8.6% |
| 2016 | $1,580 +7.6% | $60,768 +4.3% |
| 2015 | $1,468 +3.3% | $58,261 |
| 2014 | $1,421 | -- |
| 2013 | -- | -- |
| 2012 | -- | -- |
| 2011 | -- | -- |
| 2010 | -- | -- |
| 2009 | -- | -- |
| 2008 | -- | -- |
| 2007 | -- | -- |
| 2006 | -- | -- |
| 2005 | -- | -- |
| 2004 | -- | -- |
| 2003 | -- | -- |
| 2002 | -- | -- |
| 2001 | -- | -- |
| 2000 | -- | -- |
Find assessor info on the county website
Monthly payment
Est. payment
Payment breakdown
Explore the cost of this home by adjusting the details. Changes won't be saved.Climate risks
Neighborhood: 33870
Nearby schools
GreatSchools rating
- 4/10Fred Wild Elementary SchoolGrades: PK-5Distance: 0.6 mi
- 5/10Sebring Middle SchoolGrades: 6-8Distance: 0.9 mi
- 3/10Sebring High SchoolGrades: PK,9-12Distance: 0.6 mi
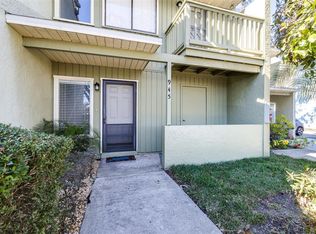
- $146,0002 bd3 ba1.4k sqft1561 Lakeview Dr UNIT 945, Sebring, FL 33870Sold
- $148,7502 bd2 ba1.5k sqft1561 Lakeview Dr UNIT 977, Sebring, FL 33870Sold

- $144,9002 bd3 ba1.4k sqft1561 Lakeview Drive Unti #935, Sebring, FL 33870Off Market
- $152,3002 bd2 ba741 sqft1561 Lakeview Dr UNIT 915, Sebring, FL 33870Off Market
- $199,1002 bd-- ba741 sqft1561 Lakeview Dr UNIT 917, Sebring, FL 33870Off Market
- $144,6002 bd2 ba741 sqft1561 Lakeview Dr UNIT 921, Sebring, FL 33870Off Market
- $145,6002 bd3 ba1.4k sqft1561 Lakeview Dr UNIT 923, Sebring, FL 33870Off Market
- $145,0002 bd3 ba1.4k sqft1561 Lakeview Dr UNIT 925, Sebring, FL 33870Sold
A local agent can set up tours, give advice and negotiate with sellers.
A local lender can help you make sure your offer is ready when you are.
Similar homes
- $148,0002 bd1 ba950 sqft1304 Nahaw Ave, Sebring, FL 33870For Sale
 MLS ID #326794, Lisa Kneram PA. HFMLS
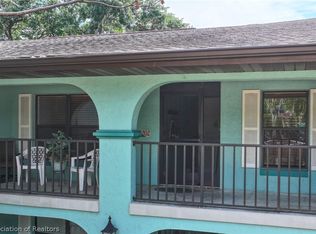
 - $160,0002 bd2 ba1.3k sqft1655 Lakeview Dr Unit A202, Sebring, FL 33870For Sale
 MLS ID #325435, Logan Akins. HFMLS
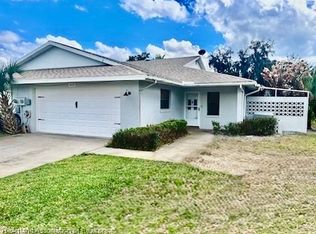
 - $154,9002 bd2 ba1.5k sqft4009 Golfview Rd, Sebring, FL 33875For Sale
 MLS ID #326926, Elvie Weir. HFMLS
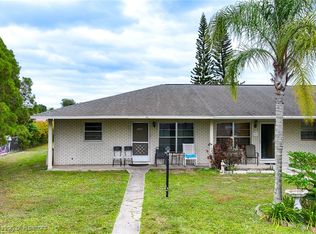
 - $128,0002 bd1 ba850 sqft1320 Wightman Ave, Sebring, FL 33870For Sale
 MLS ID #319372, Austin Eastman. HFMLS
 - $109,9002 bd2 ba1.1k sqft2131 Lakeview Dr Unit 600, Sebring, FL 33870For SaleMLS ID #326236, Jeanny Campbell. HFMLS
- $124,9953 bd2 ba1.3k sqft1841 Robin Ct, Sebring, FL 33870For SaleMLS ID #322215, Elsa Jane Miller. HFMLS
- $144,9003 bd2 ba1k sqft1548 Saint Thomas Ave, Sebring, FL 33870For SaleMLS ID #326759, Lisa Kneram PA. HFMLS
- $104,9002 bd2 ba1k sqft1801 Lakeview Dr APT 210, Sebring, FL 33870For SaleMLS ID #324458, Mary C. Birge. HFMLS
- $135,0002 bd2 ba1.2k sqft3805 Edgewater Dr, Sebring, FL 33872For SaleMLS ID #326791, Rebecca Lynn White. HFMLS
- $135,0002 bd2 ba983 sqft4869 Casablanca Cir #G-24, Sebring, FL 33870For SaleMLS ID #325022, Dawn Dell. HFMLS
- $140,0002 bd2 ba1.1k sqft3010 Roger St, Sebring, FL 33872For SaleMLS ID #324521, Steve Fruit. HFMLS
- $136,9002 bd2 ba983 sqft5435 Casablanca Cir #M-23, Sebring, FL 33870For SaleMLS ID #322239, Suzette Rhoades. HFMLS
- $155,0002 bd2 ba1.4k sqft1950 Robin Ct, Sebring, FL 33870For SaleMLS ID #325929, Teresa Marie Bock, LLC. HFMLS
- $155,0004 bd2 ba1k sqft1418 Palm Blvd, Sebring, FL 33870For SaleMLS ID #325602, Matthew Nelson. HFMLS
- $129,4001 bd1 ba746 sqft2131 Lakeview Dr Unit 106, Sebring, FL 33870For SaleMLS ID #317402, Jeanne Lee Wheeler. HFMLS
- $164,9002 bd2 ba1.1k sqft1571 Caribbean Rd, Sebring, FL 33870For SaleMLS ID #324652, Sherri Patterson Mason. HFMLS
- $190,0002 bd1 ba812 sqft714 Hickory St, Sebring, FL 33870For SaleMLS ID #325497, Cyndee Bryan. HFMLS
- $89,9002 bd2 ba864 sqft1208 Langer Ln, Sebring, FL 33870For SaleMLS ID #326699, Helen Ferry. HFMLS
- $133,9502 bd2 ba983 sqft4845 Casablanca Cir #F23, Sebring, FL 33870For SaleMLS ID #319694, Helen Ferry. HFMLS
- $179,9002 bd2 ba1.1k sqft1532 Caribbean Rd, Sebring, FL 33870For SaleMLS ID #326334, Sherri Patterson Mason. HFMLS
