Skip main navigation
For sale
  • $154,900

    4009 Golfview Rd, Sebring, FL 33875

    2beds
    1,526sqft
    : 
    $1,327/mo
    Get pre-qualified
    Townhouse
    Built in 1984
    2,178 Square Feet Lot
    $150,400 Zestimate®
    $102/sqft
    $300/mo HOA

    What's special

    Private garden patioSpacious layout
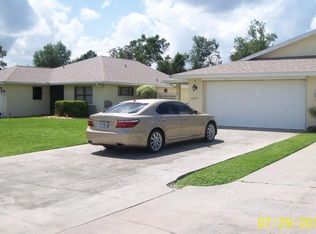
    Excellent opportunity! Sold As-Is! Prime Harder Hall 2/2 corner half-duplex in Quail Run Heights. Great fixer-upper with strong upside for investors. No rental restrictions. This 2-bedroom, 2-bath corner half-duplex features a 2018 roof, 2022 water heater, and appliances less than two years old. Spacious layout includes a Florida room that opens to the backyard, to enjoy sunsets and entertaining, plus double French doors from both bedrooms opening to a private garden patio—ideal for relaxing. Enjoy low-maintenance living with a $300/month HOA that covers lawn care, septic, water, and exterior liability insurance, plus access to a shared pool used by only four neighboring villas. All-ages, pet-friendly community ideal for homeowners and investors. Convenient location near golf courses, restaurants, shopping, and Florida’s top attractions with easy access to both coasts. Motivated seller—bring your best offer. Use our preferred lender and get up to $700 credit at closing. Bilingual service available (English/Español).
    13 hours
    |
    41
    |
    4
    |

    Zillow last checked:

    Listing updated:

    Listed by:

    Elvie Weir,

    Paradise Real Estate International LLC

    Source: HFMLS,MLS#: 326926Originating MLS: Heartland Association Of Realtors

      Facts & features

      Interior

      Bedrooms & bathrooms
      • Bedrooms: 2
      • Bathrooms: 2
      • Full bathrooms: 2
      Primary bedroom
      • Level: Main
      • Dimensions: 15.85 x 14.35
      Primary bathroom
      • Level: Main
      • Dimensions: 9.19 x 5.22
      Bathroom 2
      • Dimensions: 10 x 7
      Dining room
      • Level: Main
      • Dimensions: 12.35 x 5.2
      Family room
      • Level: Main
      • Dimensions: 14.67 x 16.78
      Garage
      • Level: Main
      • Dimensions: 20.9 x 20.2
      Kitchen
      • Level: Main
      • Dimensions: 11.16 x 11.6
      Living room
      • Level: Main
      • Dimensions: 7.9 x 19.2
      Heating
      • Central, Electric
      Cooling
      • Central Air, Electric
      Appliances
      • Included: Dishwasher, Electric Water Heater, Disposal, Microwave, Oven, Range
      Features
      • Ceiling Fan(s), High Speed Internet, Skylights, Cable TV, Window Treatments
      • Flooring: Laminate, Simulated Wood, Tile
      • Windows: Blinds, Skylight(s)
      Interior area
      • Total structure area: 1,988
      • Total interior livable area: 1,526 sqft

      Property

      Parking
      • Parking features: Garage, Garage Door Opener
      • Garage spaces: 2
      Features
      • Levels: One
      • Stories: 1
      • Patio & porch: Rear Porch, Enclosed
      • Pool features: Above Ground, Community
      • Frontage length: 40
      Lot
      • Size: 2,178 Square Feet
      Details
      • Additional parcels included: ,,
      • Parcel number: C243528090007A0050
      • Zoning description: R1
      • Special conditions: None

      Construction

      Type & style
      • Home type: Townhouse
      • Architectural style: One Story
      • Property subtype: Townhouse
      Materials
      • Block, Concrete
      • Roof: Shingle
      Condition
      • Resale
      • Year built: 1984

      Utilities & green energy

      • Sewer: Septic Tank
      • Water: Public
      • Utilities for property: Cable Available, High Speed Internet Available

      Community & HOA

      Community
      • Features: Pool
      HOA
      • Has HOA: Yes
      • HOA fee: $300 monthly
      Location
      • Region: Sebring

      Financial & listing details

      • Price per square foot: $102/sqft
      • Tax assessed value: $160,009
      • Annual tax amount: $2,384
      • Date on market: 8/1/2026
      • Listing agreement: Exclusive Right To Sell
      • Listing terms: Cash,Conventional
      • Road surface type: Paved

        Estimated market value

        $150,400

        $143,000 - $158,000

        $1,788/mo

        Price history

        DateEventPrice
        8/1/2026Listed for sale$154,900-13.9%$102/sqft
        Source: HFMLS #326926 Report a problem
        7/31/2026Listing removed$179,900$118/sqft
        Source: HFMLS #324575 Report a problem
        5/20/2026Pending sale$179,900$118/sqft
        Source: HFMLS #324575 Report a problem
        4/12/2026Price change$179,900-5.3%$118/sqft
        Source: HFMLS #324575 Report a problem
        4/6/2026Price change$189,900-9.5%$124/sqft
        Source: HFMLS #323711 Report a problem
        3/22/2026Price change$209,900-8.7%$138/sqft
        Source: HFMLS #323711 Report a problem
        3/6/2026Listed for sale$229,900+170.8%$151/sqft
        Source: HFMLS #323711 Report a problem
        5/11/2004Sold$84,900$56/sqft
        Source: Public Record Report a problem

        Public tax history

        YearProperty taxesTax assessment
        2025$2,384 +6.9%$160,009 +5.3%
        2024$2,229 +8.7%$151,888 +14.2%
        2023$2,050 +7.2%$132,981 +12.1%
        2022$1,912 +6.4%$118,675 +17.8%
        2021$1,797 +5.3%$100,776 +4.8%
        2020$1,705 $96,189 +67.1%
        2019$1,705 +151.2%$57,571 +1.9%
        2018$679 +0.9%$56,498 +2.1%
        2017$673 +10.3%$55,336 +2.1%
        2016$610 -0.8%$54,198 +0.7%
        2015$615 +6.7%$53,821
        2014$577 --
        2013-- --
        2012-- --
        2011-- --
        2010-- --
        2009-- --
        2008-- --
        2007-- --
        2006-- --
        2005-- --
        2004-- --
        2003-- --
        2002-- --
        2001-- --
        2000-- --
        Find assessor info on the county website

        Monthly payment

        Est. payment

        Payment breakdown

        Explore the cost of this home by adjusting the details. Changes won't be saved.
        All calculations are estimates and provided by Zillow, Inc. for informational purposes only. Actual amounts may vary.
        HOA fees may include property taxes on listings classified as Co-Ops. Contact the listing agent and/or owner for fee details.
        Mortgage interest rates are dependent on a number of factors, including credit score, down payment, and repayment length. Interest rate data provided by Zillow Group Marketplace, Inc. as of 1/1/1970 from various mortgage lenders with which we have lead or other similar arrangements; the Estimated Payment is an average of those rates.
        See how much you could borrow to make a competitive offer.

        Climate risks

        Neighborhood: 33875

        Getting around

        7 / 100
        Car-Dependent
        28 / 100
        Somewhat Bikeable

        Nearby schools

        GreatSchools rating
        Schools provided by the listing agent
        • Elementary: Cracker Trail Elementary
        • Middle: Hill-Gustat Middle
        • High: Sebring High

        Source: HFMLS. This data may not be complete. We recommend contacting the local school district to confirm school assignments for this home.

        A local agent can set up tours, give advice and negotiate with sellers.

        Browse local experts

        Similar homes