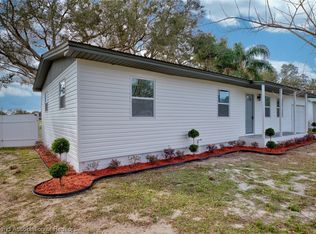
Charming and well-maintained 3-bedroom, 1.5-bath ranch offering the ease and comfort of one-level living on a generous
.24-acre lot. This home features durable laminate flooring throughout—no carpet, creating a clean, cohesive look and easy
maintenance. The functional layout includes both a spacious living room and a separate family room, providing flexible
space for everyday living, entertaining, or working from home. The eat-in kitchen offers a welcoming spot for casual meals
and gatherings. Recent updates add peace of mind, including a new shingle roof installed in 2022 and solar panels for
added energy efficiency. Step outside to enjoy the fenced backyard, complete with a privacy fence surrounding the patio
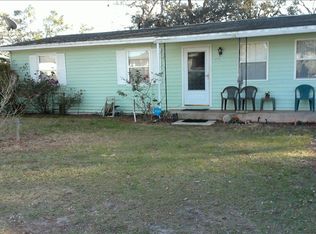
area, ideal for relaxing, entertaining, or letting pets play. A cozy open front porch adds curb appeal and a perfect place to
unwind. With its smart layout, modern updates, and inviting outdoor space, this home is a fantastic opportunity for
comfortable, low-maintenance living.
For sale
$149,000
4703 Howard St, Sebring, FL 33870
3beds
1,056sqft
Single Family Residence
Built in 1973
10,454 Square Feet Lot
$142,900 Zestimate®
$141/sqft
$-- HOA
What's special
Separate family roomFenced backyardCozy open front porchInviting outdoor spaceSmart layoutDurable laminate flooring throughoutEat-in kitchen
- 47 days
- 812
- 57
Likely to sell faster than
Zillow last checked:
Listing updated:
Listed by:
Jerry P Castro Gavidia,
LPT Realty LLC
Source: HFMLS,MLS#: 327228Originating MLS: Heartland Association Of Realtors
Facts & features
Interior
Bedrooms & bathrooms
- Bedrooms: 3
- Bathrooms: 2
- Full bathrooms: 1
- 1/2 bathrooms: 1
Primary bedroom
- Dimensions: 11 x 11
Bedroom 2
- Dimensions: 11 x 12
Bedroom 3
- Dimensions: 11 x 10
Bathroom 1
- Dimensions: 5 x 8
Bathroom 2
- Dimensions: 5 x 7
Dining room
- Dimensions: 8 x 11
Family room
- Dimensions: 16 x 11
Kitchen
- Dimensions: 10 x 9
Living room
- Dimensions: 12 x 18
Heating
- Central, Electric, Wall Furnace
Cooling
- Central Air, Electric, 1 Unit, Wall Unit(s)
Appliances
- Included: Dryer, Oven, Range, Refrigerator, Washer
Features
- Ceiling Fan(s), High Speed Internet
- Flooring: Carpet, Other
Interior area
- Total structure area: 1,344
- Total interior livable area: 1,056 sqft
Video & virtual tour
Property
Parking
- Parking features: Driveway, On Street
Features
- Levels: One
- Stories: 1
- Patio & porch: Front Porch, Open
- Pool features: None
- Frontage length: 75
Lot
- Size: 10,454 Square Feet
Details
- Additional parcels included: ,,
- Parcel number: S33342910017200070
- Zoning description: R1
- Special conditions: None
Construction
Type & style
- Home type: SingleFamily
- Architectural style: One Story
- Property subtype: Single Family Residence
Materials
- Block, Concrete, Stucco, Wood Siding
- Roof: Shingle
Condition
- Resale
- Year built: 1973
Utilities & green energy
- Sewer: Public Sewer
- Water: Public
- Utilities for property: High Speed Internet Available
Community & HOA
HOA
- Has HOA: No
Location
- Region: Sebring
Financial & listing details
- Price per square foot: $141/sqft
- Tax assessed value: $100,468
- Annual tax amount: $1,531
- Date on market: 8/17/2026
- Cumulative days on market: 47 days
- Listing agreement: Exclusive Right To Sell
- Listing terms: Cash,Conventional
- Road surface type: Other
Estimated market value
$142,900
$136,000 - $150,000
$1,645/mo
Price history
| Date | Event | Price |
|---|---|---|
| 8/17/2026 | Listed for sale | $149,000-11.8%$141/sqft |
Source: HFMLS #327228 Report a problem | ||
| 6/24/2026 | Listing removed | $169,000$160/sqft |
Source:  Stellar MLS #P4937584 Report a problem Stellar MLS #P4937584 Report a problem | ||
| 1/23/2026 | Listed for sale | $169,000+40.8%$160/sqft |
Source: HFMLS #321744 Report a problem | ||
| 5/26/2023 | Sold | $120,000$114/sqft |
Source: Public Record Report a problem | ||
| 4/14/2023 | Pending sale | $120,000+122.2%$114/sqft |
Source: Stellar MLS #T3440164 Report a problem | ||
| 7/9/2018 | Sold | $54,000-6.7%$51/sqft |
Source: HFMLS #247195 Report a problem | ||
| 6/26/2018 | Pending sale | $57,900$55/sqft |
Source: RE/MAX REALTY PLUS II #247195 Report a problem | ||
| 4/24/2018 | Listed for sale | $57,900$55/sqft |
Source: Re/Max Realty Plus Ii #247195 Report a problem | ||
| 4/24/2018 | Pending sale | $57,900$55/sqft |
Source: Re/Max Realty Plus Ii #247195 Report a problem | ||
| 4/12/2018 | Pending sale | $57,900$55/sqft |
Source: RE/MAX REALTY PLUS II #247195 Report a problem | ||
| 4/8/2018 | Listed for sale | $57,900+185.2%$55/sqft |
Source: Re/Max Realty Plus Ii #247195 Report a problem | ||
| 1/30/2017 | Sold | $20,300$19/sqft |
Source: Public Record Report a problem | ||
Public tax history
| Year | Property taxes | Tax assessment |
|---|---|---|
| 2025 | $1,532 +6% | $99,939 +2.9% |
| 2024 | $1,445 +121.9% | $97,122 +82.2% |
| 2023 | $651 -5% | $53,300 +3% |
| 2022 | $686 -14.8% | $51,748 +3% |
| 2021 | $805 -26.9% | $50,241 +18% |
| 2020 | $1,101 | $42,589 +10.8% |
| 2019 | $1,101 | $38,427 +25.5% |
| 2018 | -- | $30,607 +16.4% |
| 2017 | $850 +12.2% | $26,293 +5.7% |
| 2016 | $758 +4.3% | $24,866 +10.6% |
| 2015 | $727 +257.9% | $22,474 |
| 2014 | $203 | -- |
| 2013 | -- | -- |
| 2012 | -- | -- |
| 2011 | -- | -- |
| 2010 | -- | -- |
| 2009 | -- | -- |
| 2008 | -- | -- |
| 2007 | -- | -- |
| 2006 | -- | -- |
| 2005 | -- | -- |
| 2004 | -- | -- |
| 2003 | -- | -- |
| 2002 | -- | -- |
| 2001 | -- | -- |
| 2000 | -- | -- |
Find assessor info on the county website
Monthly payment
Est. payment
Payment breakdown
Explore the cost of this home by adjusting the details. Changes won't be saved.Climate risks
Neighborhood: 33870
Similar homes
- $135,0002 bd1 ba704 sqft1911 Roseland Ave, Sebring, FL 33870For Sale
 MLS ID #327504, Brandy Shawley. HFMLS
 - $129,9002 bd2 ba1.1k sqft1302 Wightman Ave, Sebring, FL 33870For Sale
 MLS ID #327737, Jacqueline Vreeken. HFMLS
 - $195,0003 bd2 ba1.1k sqft224 MONTEGO DRIVE, SEBRING, FL 33870For Sale

 MLS ID #P4939162, Anthony Medina, KELLER WILLIAMS REALTY SMART 1. Stellar MLS
 - $180,0002 bd1 ba812 sqft714 Hickory St, Sebring, FL 33870For Sale
 MLS ID #325497, Cyndee Bryan. HFMLS
 - $79,9003 bd1 ba989 sqft852 SHIRLEY STREET, SEBRING, FL 33870For SaleMLS ID #A4702771, Loukas Masouras, REALTY ONE GROUP MVP. Stellar MLS
- $190,0002 bd1 ba864 sqft2106 AVALON ROAD, SEBRING, FL 33870For SaleMLS ID #O6422601, Rosmery Carter, OLYMPUS EXECUTIVE REALTY INC. Stellar MLS
- $144,9003 bd2 ba1.1k sqft320 COUNTY ROAD 619, LAKE PLACID, FL 33852For SaleMLS ID #P4932084, Harelis Santis, CENTURY 21 LAKE & LAND MYERS REALTY. Stellar MLS
