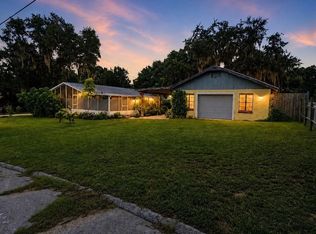
Welcome to this charming 3-bedroom, 1-bath home in Frostproof, Florida. This property is situated on a spacious 0.38-acre corner lot and walking distance to Lake Reedy. Property features a newly replaced A/C unit and water heater, giving the next owner added comfort and peace of mind. The large corner lot provides plenty of outdoor space for entertaining, pets, gardening, RV sewer hookup, outdoor shop (previous owner stored his airboat), outdoor storage room lots of endless future possibilities. Whether you’re searching for your first home, an investment property, or a place with extra outdoor space, this home has endless possibilites. 3 Bedrooms | 1 Bathroom | 1,648 Sq. Ft. Under Roof | 0.38 Acres | Corner Lot | Newer A/C & Water Heater Conveniently located in Frostproof and ready for its next owner. Schedule your private showing today!
For sale
$218,000
400 VIRGINIA STREET, FROSTPROOF, FL 33843
3beds
1,544sqft
Single Family Residence
Built in 1946
0.38 Acres Lot
$-- Zestimate®
$141/sqft
$-- HOA
What's special
Outdoor shopOutdoor storage room
- 36 days
- 135
- 6
Likely to sell faster than
Zillow last checked:
Listing updated:
Listed by:
Elizabeth Becerra 863-605-3949,
1ST CLASS REAL ESTATE GROUP LL 863-605-3949
Source: Stellar MLS,MLS#: K4903763 Originating MLS: Lake Wales
Facts & features
Interior
Bedrooms & bathrooms
- Bedrooms: 3
- Bathrooms: 1
- Full bathrooms: 1
Rooms
- Room types: Florida Room, Utility Room
Primary bedroom
- Features: Ceiling Fan(s), Built-in Closet
- Level: First
- Area: 155.25 Square Feet
- Dimensions: 13.5x11.5
Other
- Features: Built-in Closet
- Level: First
- Area: 86.25 Square Feet
- Dimensions: 7.5x11.5
Bedroom 2
- Features: Ceiling Fan(s), Built-in Closet
- Level: First
- Area: 132.25 Square Feet
- Dimensions: 11.5x11.5
Bathroom 1
- Features: Single Vanity, Tub With Shower, Built-in Closet
- Level: First
- Area: 103.5 Square Feet
- Dimensions: 9x11.5
Balcony porch lanai
- Features: Ceiling Fan(s)
- Level: First
- Area: 90 Square Feet
- Dimensions: 12x7.5
Dining room
- Features: Ceiling Fan(s)
- Level: First
- Area: 149.5 Square Feet
- Dimensions: 13x11.5
Florida room
- Features: Ceiling Fan(s)
- Level: First
- Area: 401.5 Square Feet
- Dimensions: 11x36.5
Kitchen
- Features: Ceiling Fan(s), Dual Sinks
- Level: First
- Area: 114 Square Feet
- Dimensions: 12x9.5
Living room
- Features: Ceiling Fan(s)
- Level: First
- Area: 169 Square Feet
- Dimensions: 13x13
Heating
- Central
Cooling
- Central Air
Appliances
- Included: Dryer, Range, Refrigerator, Washer
- Laundry: Inside
Features
- Solid Wood Cabinets, Thermostat
- Flooring: Carpet, Linoleum
- Has fireplace: No
- Common walls with other units/homes: Corner Unit
Interior area
- Total structure area: 1,648
- Total interior livable area: 1,544 sqft
Video & virtual tour
Property
Features
- Levels: One
- Stories: 1
- Exterior features: Dog Run, Storage
Lot
- Size: 0.38 Acres
- Dimensions: 100 x 167
- Features: Corner Lot, City Lot
- Residential vegetation: Trees/Landscaped
Details
- Additional structures: Shed(s), Storage, Workshop
- Parcel number: 283133977400004200
- Zoning: R60
- Special conditions: None
Construction
Type & style
- Home type: SingleFamily
- Property subtype: Single Family Residence
Materials
- Wood Frame
- Foundation: Crawlspace, Slab
- Roof: Metal
Condition
- New construction: No
- Year built: 1946
Utilities & green energy
- Electric: Photovoltaics Seller Owned
- Sewer: Public Sewer
- Water: Public
- Utilities for property: Cable Available, Electricity Connected, Phone Available, Sewer Connected, Solar, Water Connected
Green energy
- Energy generation: Solar
Community & HOA
Community
- Pet fee: $0 monthly
- Subdivision: HALLS SUB
HOA
- Has HOA: No
Location
- Region: Frostproof
Financial & listing details
- Price per square foot: $141/sqft
- Tax assessed value: $132,940
- Annual tax amount: $2,587
- Date on market: 10/4/2026
- Cumulative days on market: 37 days
- Listing terms: Cash,Conventional
- Ownership: Fee Simple
- Total actual rent: 0
- Electric utility on property: Yes
- Road surface type: Paved
Estimated market value
Not available
Estimated sales range
Not available
Not available
Price history
| Date | Event | Price |
|---|---|---|
| 10/6/2026 | Listed for sale | $218,000+9.5%$141/sqft |
Source:  Stellar MLS #K4903763 Report a problem | ||
| 9/23/2026 | Listing removed | -- |
Source: Owner Report a problem | ||
| 6/25/2026 | Listed for sale | $199,000-17.1%$129/sqft |
Source: Owner Report a problem | ||
| 4/8/2026 | Listing removed | -- |
Source: Owner Report a problem | ||
| 1/8/2026 | Price change | $240,000+14.3%$155/sqft |
Source: Owner Report a problem | ||
| 10/16/2025 | Listed for sale | $210,000+346.8%$136/sqft |
Source: Owner Report a problem | ||
| 2/4/2019 | Sold | $47,000-21.5%$30/sqft |
Source: Public Record Report a problem | ||
| 12/4/2018 | Listed for sale | $59,900+49.8%$39/sqft |
Source: FROSTPROOF REALTY #K4900294 Report a problem | ||
| 4/13/2001 | Sold | $40,000$26/sqft |
Source: Public Record Report a problem | ||
Public tax history
| Year | Property taxes | Tax assessment |
|---|---|---|
| 2025 | $2,406 +8.4% | $127,332 +10% |
| 2024 | $2,220 +6.5% | $115,756 +10% |
| 2023 | $2,085 +10.4% | $105,233 +10% |
| 2022 | $1,890 +11.2% | $95,666 +10% |
| 2021 | $1,699 +4.6% | $86,969 +5.3% |
| 2020 | $1,623 +24.6% | $82,601 +37.1% |
| 2019 | $1,303 -11.4% | $60,261 +10% |
| 2018 | $1,470 +11.6% | $54,783 -8.2% |
| 2017 | $1,318 +4.2% | $59,659 +3.6% |
| 2016 | $1,265 +0.5% | $57,560 +2.2% |
| 2015 | $1,258 +12.5% | $56,322 +8.8% |
| 2014 | $1,118 -14.1% | $51,755 -9.1% |
| 2013 | $1,302 +2.4% | $56,953 +2.6% |
| 2012 | $1,271 -9.1% | $55,526 -9.6% |
| 2011 | $1,398 -8.2% | $61,452 -4.2% |
| 2010 | $1,523 -18.4% | $64,173 -15.3% |
| 2009 | $1,865 +1.2% | $75,742 -6% |
| 2008 | $1,844 | $80,540 |
| 2007 | -- | -- |
| 2006 | $2,511 | -- |
| 2005 | -- | -- |
| 2004 | $1,045 +4.2% | -- |
| 2003 | $1,003 -2.7% | $42,400 -1.1% |
| 2002 | $1,031 +14.8% | $42,850 +14.8% |
| 2001 | $899 | $37,340 |
Find assessor info on the county website
Monthly payment
Est. payment
Payment breakdown
Explore the cost of this home by adjusting the details. Changes won't be saved.Climate risks
Neighborhood: 33843
Nearby schools
Schools provided by the listing agent
- Elementary: Ben Hill Griffin Elem
- Middle: Frostproof Middle Se
- High: Frostproof Middle - Senior High
Source: Stellar MLS. This data may not be complete. We recommend contacting the local school district to confirm school assignments for this home.
Similar homes
- $189,5002 bd2 ba1k sqft336 E 8th St, Frostproof, FL 33843For Sale By Owner
- $268,9993 bd2 ba1.2k sqft398 VIRGINIA STREET, FROSTPROOF, FL 33843For Sale
 MLS ID #K4903585, Michelle Hutto, KEYSTONE REALTY. Stellar MLS
- $240,0003 bd2 ba977 sqft229 RAYMOND AVENUE, FROSTPROOF, FL 33843For Sale
 MLS ID #S5151268, Alex Rodriguez, COLDWELL BANKER SOLOMON. Stellar MLS
- $190,0002 bd2 ba1.1k sqft528 CENTRAL AVENUE, FROSTPROOF, FL 33843For Sale
 MLS ID #K4903514, Melba Taylor, FROSTPROOF REALTY. Stellar MLS
- $190,0002 bd2 ba1k sqft519 THOMAS AVENUE, FROSTPROOF, FL 33843For SaleMLS ID #K4903658, Michelle Hutto, KEYSTONE REALTY. Stellar MLS
- $187,5002 bd1 ba1.1k sqft502 STANLEY AVENUE, FROSTPROOF, FL 33843For SaleMLS ID #S5157026, Norshawndra Smith, MCO REALTY. Stellar MLS
- $325,9003 bd2 ba1.5k sqft524 CENTRAL RIDGE LANE, FROSTPROOF, FL 33843For SaleMLS ID #L4965117, Casandra Vann, KELLER WILLIAMS REALTY. Stellar MLS
- $245,0004 bd2 ba1.7k sqft820 LINDSEY PLACE, LAKE WALES, FL 33853For SaleMLS ID #O6455490, Danielle Galloway, CFL REALTY PROS LLC. Stellar MLS
- $229,9003 bd2 ba1.1k sqft512 GREEN CIRCLE, FORT MEADE, FL 33841For SaleMLS ID #TB8434040, Youssef Dabbous, PALM ISLAND REALTY. Stellar MLS
- $235,0005 bd2 ba1.7k sqft521 GREEN CIRCLE, FORT MEADE, FL 33841For SaleMLS ID #TB8555267, Miguel Shellie, MARK SPAIN REAL ESTATE. Stellar MLS
- $220,0003 bd2 ba1k sqft3137 FAST TROT TRAIL, LAKE WALES, FL 33898For SaleMLS ID #S5158605, Daniela Larin, SANTIAGO & VAZQUEZ REAL ESTATE LLC. Stellar MLS
- $238,0002 bd2 ba1.4k sqft1742 W ORANGEWOOD PLACE, AVON PARK, FL 33825For SaleMLS ID #B4902286, Mandy Thompson, PALMETTO LEGACY REALTY. Stellar MLS
- $220,0003 bd2 ba1.5k sqft129 W NORTHSIDE DRIVE, LAKE WALES, FL 33853For SaleMLS ID #P4938393, Stephanie Lucas, MUSIC REALTY. Stellar MLS
- $305,9002 bd2 ba1.1k sqft4 EDEN CEMETERY ROAD, FROSTPROOF, FL 33843For SaleMLS ID #TB8510020, Otniel Mojarrieta, JPT REALTY LLC. Stellar MLS
- $210,0002 bd2 ba1.1k sqft147 EVERGREEN DRIVE, LAKE WALES, FL 33898For SaleMLS ID #P4937575, Stetson Russell, REAL FLORIDA REALTY LLC. Stellar MLS
- $195,0003 bd2 ba1.1k sqft224 MONTEGO DRIVE, SEBRING, FL 33870For SaleMLS ID #P4939162, Anthony Medina, KELLER WILLIAMS REALTY SMART 1. Stellar MLS
- $230,0002 bd2 ba1.6k sqft505 CLUBHOUSE DRIVE, LAKE WALES, FL 33898For SaleMLS ID #P4939862, Ted Johnson, RIDGELINE REALTY. Stellar MLS
