OWN THE LAND AND ENJOY THE FLORIDA LIFESTYLE! Welcome to this beautifully maintained 2-bedroom, 2-bath home located in a desirable gated 55+ community in the heart of Central Florida. You OWN THE LAND! This inviting home comes furnished for added convenience, making your move that much easier. Relax and enjoy beautiful Florida sunsets from the covered front porch, or take advantage of the designated parking area with an included golf cart for convenient transportation throughout the community. The property features well-maintained landscaping that adds to its welcoming curb appeal. Residents of this community enjoy an impressive selection of amenities, including a solar-heated swimming pool, recreational clubhouse with community activities, pickleball courts, miniature golf, shuffleboard, and bocce ball. Conveniently located near shopping, medical facilities, restaurants, and some of Central Florida's most popular attractions, including Disney, Universal Studios, and LegoLand. Florida's beautiful east and west coast beaches are also within reach. Whether you're looking for a year-round residence or a seasonal Florida retreat, this home offers an opportunity to enjoy comfortable living, an active community, and the added value of owning your own land. Schedule your private showing today!
For sale
$99,999
251 PATTERSON RD. H-42, HAINES CITY, FL 33844
2beds
975sqft
Manufactured Home, Single Family Residence
Built in 1992
3,001 Square Feet Lot
$-- Zestimate®
$103/sqft
$83/mo HOA
What's special
Solar-heated swimming poolCovered front porchInviting home comes furnishedWell-maintained landscapingDesignated parking area
- 2 days
- 121
- 8
Zillow last checked:
Listing updated:
Listed by:
Janice Tyler 407-729-2204,
FLORIDA REALTY MARKETPLACE 863-877-1915
Source: Stellar MLS,MLS#: L4966258 Originating MLS: Orlando Regional
Facts & features
Interior
Bedrooms & bathrooms
- Bedrooms: 2
- Bathrooms: 2
- Full bathrooms: 2
Primary bedroom
- Features: Built-in Closet
- Level: Upper
- Area: 90 Square Feet
- Dimensions: 9x10
Kitchen
- Level: Upper
- Area: 100 Square Feet
- Dimensions: 10x10
Living room
- Level: First
- Area: 240 Square Feet
- Dimensions: 15x16
Heating
- Electric
Cooling
- Central Air
Appliances
- Included: Electric Water Heater, Microwave, Range, Refrigerator, Washer
- Laundry: Inside
Features
- Eating Space In Kitchen, Thermostat
- Flooring: Carpet, Laminate
- Has fireplace: No
- Furnished: Yes
Interior area
- Total structure area: 975
- Total interior livable area: 975 sqft
Property
Parking
- Parking features: Parking Pad
- Has uncovered spaces: Yes
Features
- Levels: Multi/Split
- Exterior features: Other
Lot
- Size: 3,001 Square Feet
Details
- Parcel number: 272717741002012240
- Zoning: MH/RV SITE
- Special conditions: None
Construction
Type & style
- Home type: MobileManufactured
- Property subtype: Manufactured Home, Single Family Residence
Materials
- Vinyl Siding
- Foundation: Crawlspace
- Roof: Shingle
Condition
- New construction: No
- Year built: 1992
Utilities & green energy
- Sewer: Public Sewer
- Water: Public
- Utilities for property: Cable Available, Electricity Connected, Public, Sewer Connected, Water Connected
Community & HOA
Community
- Features: Deed Restrictions, Gated Community - No Guard, Golf Carts OK
- Pet fee: $0 monthly
- Senior community: Yes
- Subdivision: WEST VIEW RIDGE RESORT INC.
HOA
- Has HOA: Yes
- Amenities included: Clubhouse, Park, Pool
- Services included: Reserve Fund, Private Road, Trash
- HOA fee: $83 monthly
- HOA name: Association Manager
Location
- Region: Haines City
Financial & listing details
- Price per square foot: $103/sqft
- Annual tax amount: $1,414
- Date on market: 11/6/2026
- Cumulative days on market: 2 days
- Listing terms: Cash,Conventional,FHA,VA Loan
- Ownership: Fee Simple
- Total actual rent: 0
- Electric utility on property: Yes
- Road surface type: Asphalt
- Body type: Double Wide
Estimated market value
Not available
Estimated sales range
Not available
Not available
Price history
| Date | Event | Price |
|---|---|---|
| 11/6/2026 | Listed for sale | $99,999-20%$103/sqft |
Source:  Stellar MLS #L4966258 Report a problem | ||
| 3/12/2026 | Listing removed | $125,000$128/sqft |
Source: Stellar MLS #P4929543 Report a problem | ||
| 1/10/2026 | Listed for sale | $125,000-16.6%$128/sqft |
Source: Stellar MLS #P4929543 Report a problem | ||
| 3/10/2025 | Price change | $149,950-3.3%$154/sqft |
Source: Stellar MLS #P4929543 Report a problem | ||
| 12/10/2024 | Listed for sale | $155,000-8.8%$159/sqft |
Source: Stellar MLS #P4929543 Report a problem | ||
| 6/3/2024 | Price change | $170,000-2.9%$174/sqft |
Source: Stellar MLS #P4929543 Report a problem | ||
| 3/11/2024 | Listed for sale | $175,000$179/sqft |
Source: Stellar MLS #P4929543 Report a problem | ||
Public tax history
Tax history is unavailable.
Monthly payment
Climate risks
Neighborhood: 33844

Similar homes
- $97,5002 bd2 ba492 sqft251 PATTERSON ROAD #C29, HAINES CITY, FL 33844For Sale
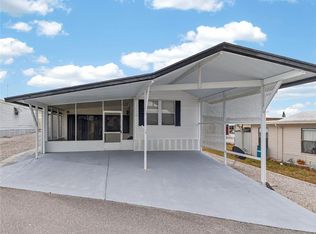
 MLS ID #P4937773, Reva Martin, AMERICAN HOMES REALTY GROUP. Stellar MLS
- $98,9001 bd1 ba827 sqft251 PATTERSON ROAD #A22, HAINES CITY, FL 33844For Sale
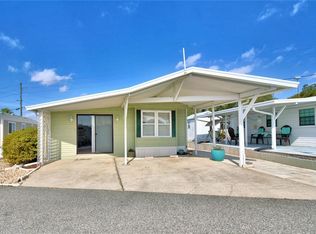 MLS ID #P4933229, Susie Peterson, CENTURY 21 MYERS REALTY. Stellar MLS
- $120,0002 bd2 ba783 sqft251 PATTERSON ROAD #F22, HAINES CITY, FL 33844For Sale
 MLS ID #P4937285, Stacey Towns Friend, STACEY TOWNS REALTY LLC. Stellar MLS
- $95,0001 bd1 ba858 sqft251 PATTERSON ROAD #D32, HAINES CITY, FL 33844For Sale
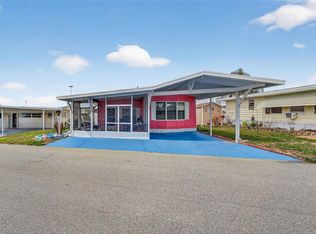 MLS ID #S5145758, Vicky Torres Rodriguez, RE/MAX HERITAGE PROFESSIONALS. Stellar MLS
- $130,0002 bd2 ba574 sqft251 PATTERSON ROAD #C-31, HAINES CITY, FL 33844For SaleMLS ID #P4930244, Karen Branch, FLORIDA REALTY MARKETPLACE. Stellar MLS
- $110,0002 bd2 ba756 sqft97 MUSTANG TERRACE, HAINES CITY, FL 33844For SaleMLS ID #S5156890, Steve Pugh, EXP REALTY LLC. Stellar MLS
- $86,5002 bd2 ba1.2k sqft209 ORCHID TERRACE, HAINES CITY, FL 33844For SaleMLS ID #P4940069, Lisette Butler, LA ROSA REALTY PRESTIGE. Stellar MLS
- $104,9002 bd1 ba821 sqft67 CITRUS RIDGE DRIVE, DAVENPORT, FL 33837For SaleMLS ID #S5154204, Sherry Feck, WEICHERT REALTORS HALLMARK PRO. Stellar MLS
- $104,5001 bd1 ba504 sqft4 FAIRVIEW DRIVE N, HAINES CITY, FL 33844For SaleMLS ID #P4940273, Stacey Towns Friend, STACEY TOWNS REALTY LLC. Stellar MLS
- $99,0002 bd2 ba960 sqft31 WOODLAND CIRCLE, HAINES CITY, FL 33844For SaleMLS ID #P4938645, Debbie Bradbury, REAL ESTATE BROKERS USA, INC.. Stellar MLS
- $122,0002 bd2 ba864 sqft379 TOWNBRIDGE DRIVE, HAINES CITY, FL 33844For SaleMLS ID #L4963128, Anita Love, SWEETWATER RESALES. Stellar MLS
- $125,0002 bd2 ba1k sqft236 RAMSGATE WAY, HAINES CITY, FL 33844For SaleMLS ID #TB8491410, Ken Jones, EXP REALTY LLC. Stellar MLS
- $80,0002 bd2 ba900 sqft320 ALOHA DRIVE, HAINES CITY, FL 33844For SaleMLS ID #O6370687, Gerald Buck, FIVE STAR REAL ESTATE OF FL. Stellar MLS
- $119,0001 bd1 ba504 sqft300 SKY CREST LOOP, DAVENPORT, FL 33837For SaleMLS ID #O6439551, Earl King, Jr, NEST SEEKERS FLORIDA, LLC. Stellar MLS
- $110,0002 bd2 ba1.1k sqft907 TENNIS WAY #3147/8, HAINES CITY, FL 33844For SaleMLS ID #S5154407, Chris Loschiavo, RE/MAX HERITAGE PROFESSIONALS. Stellar MLS
- $99,0002 bd2 ba1.1k sqft118 PARADISE LANE, AUBURNDALE, FL 33823For SaleMLS ID #P4938757, Denise Spears, CENTURY 21 MYERS REALTY. Stellar MLS
- $65,0002 bd2 ba960 sqft116 PINE TERRACE, HAINES CITY, FL 33844For SaleMLS ID #S5152784, Traci Prantner, ROCK WELL REAL ESTATE. Stellar MLS
