Beautiful, well-maintained Florida getaway or perfect full-time residence located in a highly desirable 55+ gated community in the heart of Central Florida — where you own your own land. This 2-bedroom, 2-bath home features a covered parking area at the front and a bright, open floor plan with laminate wood flooring throughout the kitchen, dining, and living areas. The kitchen offers ample cabinetry and flows seamlessly into the main living space. The primary bathroom includes a tub/shower combination and built-in storage, while the second bathroom features a walk-in shower, vanity, and toilet. The second bedroom is spacious with a walk-in closet. A convenient Florida room leads to the indoor laundry room, complete with a washer, dryer, and additional storage closet. Step out the back door to a covered golf-cart parking area and storage shed, perfect for extra space and convenience. Community amenities include pickleball courts, mini putt-putt golf, and additional recreational options throughout the neighborhood. Ideally located near medical facilities, shopping, restaurants, and Central Florida attractions, with easy access to both the East and West Coast beaches. View a video from a picture gallery and navigate a 360 degree interactive aerial virtual tour featuring full zoom in and out capabilities that let you explore as far as the eye can see.
For sale
$120,000
251 PATTERSON ROAD #F22, HAINES CITY, FL 33844
2beds
783sqft
Manufactured Home, Single Family Residence
Built in 1994
3,999 Square Feet Lot
$-- Zestimate®
$153/sqft
$81/mo HOA
What's special
Bright open floor planCovered golf-cart parking areaKitchen offers ample cabinetry
- 287 days
- 68
- 0
Zillow last checked:
Listing updated:
Listed by:
Stacey Towns Friend 863-557-3034,
STACEY TOWNS REALTY LLC 863-422-1585,
Austin Towns 863-221-2586,
STACEY TOWNS REALTY LLC
Source: Stellar MLS,MLS#: P4937285 Originating MLS: East Polk
Originating MLS: East Polk
Facts & features
Interior
Bedrooms & bathrooms
- Bedrooms: 2
- Bathrooms: 2
- Full bathrooms: 2
Rooms
- Room types: Florida Room, Utility Room, Storage Rooms
Primary bedroom
- Features: Walk-In Closet(s)
- Level: First
- Area: 144 Square Feet
- Dimensions: 12x12
Bedroom 2
- Features: Walk-In Closet(s)
- Level: First
- Area: 110 Square Feet
- Dimensions: 10x11
Balcony porch lanai
- Level: First
- Area: 99 Square Feet
- Dimensions: 11x9
Dinette
- Level: First
- Area: 49 Square Feet
- Dimensions: 7x7
Kitchen
- Level: First
- Area: 84 Square Feet
- Dimensions: 12x7
Living room
- Level: First
- Area: 144 Square Feet
- Dimensions: 12x12
Utility room
- Level: First
- Area: 144 Square Feet
- Dimensions: 12x12
Heating
- Central
Cooling
- Central Air
Appliances
- Included: Dryer, Range, Refrigerator, Washer
- Laundry: Inside
Features
- Eating Space In Kitchen, Walk-In Closet(s)
- Flooring: Laminate
- Doors: Sliding Doors
- Has fireplace: No
- Furnished: Yes
Interior area
- Total structure area: 835
- Total interior livable area: 783 sqft
Video & virtual tour
Property
Parking
- Total spaces: 2
- Parking features: Carport
- Carport spaces: 2
Features
- Levels: One
- Stories: 1
- Patio & porch: Covered, Enclosed, Front Porch
- Exterior features: Lighting, Storage
Lot
- Size: 3,999 Square Feet
Details
- Parcel number: 272717741002010060
- Special conditions: None
Construction
Type & style
- Home type: MobileManufactured
- Property subtype: Manufactured Home, Single Family Residence
Materials
- Vinyl Siding, Wood Frame
- Foundation: Crawlspace
- Roof: Metal,Other
Condition
- New construction: No
- Year built: 1994
Utilities & green energy
- Sewer: Septic Tank
- Water: Public
- Utilities for property: BB/HS Internet Available
Community & HOA
Community
- Features: Association Recreation - Owned, Clubhouse, Community Mailbox, Deed Restrictions, Gated Community - No Guard, Golf Carts OK, Golf, Pool
- Pet fee: $0 monthly
- Senior community: Yes
- Subdivision: WEST VIEW RIDGE RESORTS INC
HOA
- Has HOA: Yes
- Services included: Community Pool, Reserve Fund, Pool Maintenance, Private Road, Recreational Facilities
- HOA fee: $81 monthly
- HOA name: ADRIANNA MARTINEZ
- HOA phone: 863-422-6106
Location
- Region: Haines City
Financial & listing details
- Price per square foot: $153/sqft
- Annual tax amount: $359
- Date on market: 12/17/2025
- Cumulative days on market: 110 days
- Listing terms: Cash
- Ownership: Fee Simple
- Total actual rent: 0
- Road surface type: Paved
- Body type: Single Wide
Estimated market value
Not available
Estimated sales range
Not available
Not available
Price history
| Date | Event | Price |
|---|---|---|
| 6/2/2026 | Listed for sale | $120,000$153/sqft |
Source:  Stellar MLS #P4937285 Report a problem Stellar MLS #P4937285 Report a problem | ||
| 5/22/2026 | Pending sale | $120,000$153/sqft |
Source: Stellar MLS #P4937285 Report a problem | ||
| 4/30/2026 | Listed for sale | $120,000$153/sqft |
Source: Stellar MLS #P4937285 Report a problem | ||
| 1/3/2026 | Pending sale | $120,000$153/sqft |
Source: Stellar MLS #P4937285 Report a problem | ||
| 12/17/2025 | Listed for sale | $120,000$153/sqft |
Source: Stellar MLS #P4937285 Report a problem | ||
Public tax history
Tax history is unavailable.
Monthly payment
Climate risks
Neighborhood: 33844
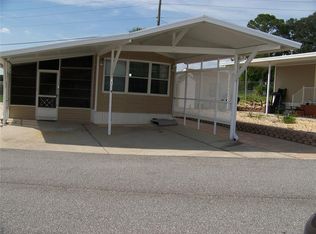
- $95,0001 bd2 ba585 sqft251 Patterson Rd LOT A18, Haines City, FL 33844Sold
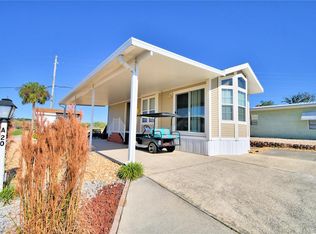
- $115,0001 bd1 ba560 sqft251 Patterson Rd LOT A20, Haines City, FL 33844Sold
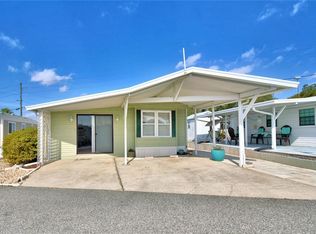
- $98,9001 bd1 ba827 sqft251 Patterson Rd LOT A22, Haines City, FL 33844For Sale
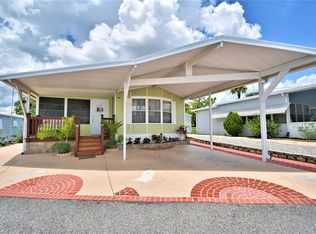
- $163,0002 bd2 ba904 sqft251 Patterson Rd LOT A28, Haines City, FL 33844Sold
Similar homes
- $114,9001 bd2 ba812 sqft251 PATTERSON ROAD #H38, HAINES CITY, FL 33844For Sale
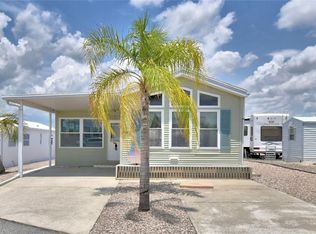
 MLS ID #P4938709, Susie Peterson, CENTURY 21 MYERS REALTY. Stellar MLS
 - $109,9002 bd2 ba940 sqft251 PATTERSON ROAD #E12, HAINES CITY, FL 33844For Sale
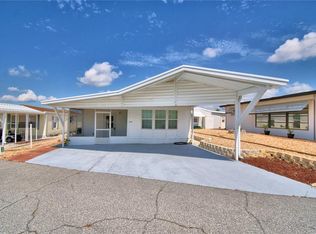 MLS ID #P4932104, Susie Peterson, CENTURY 21 MYERS REALTY. Stellar MLS
 - $130,0002 bd2 ba574 sqft251 PATTERSON ROAD #C-31, HAINES CITY, FL 33844For Sale
 MLS ID #P4930244, Karen Branch, FLORIDA REALTY MARKETPLACE. Stellar MLS
 - $97,5002 bd2 ba492 sqft251 PATTERSON ROAD #C29, HAINES CITY, FL 33844For Sale
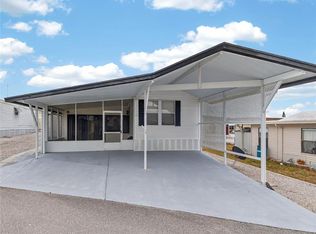 MLS ID #P4937773, Reva Martin, AMERICAN HOMES REALTY GROUP. Stellar MLS
 - $125,0001 bd1 ba1k sqft251 PATTERSON ROAD #G9, HAINES CITY, FL 33844For SaleMLS ID #G5095388, Jeri Anarumo, FLORIDA REALTY MARKETPLACE. Stellar MLS
- $95,0001 bd1 ba858 sqft251 PATTERSON ROAD #D32, HAINES CITY, FL 33844For SaleMLS ID #S5145758, Vicky Torres Rodriguez, RE/MAX HERITAGE PROFESSIONALS. Stellar MLS
- $98,9001 bd1 ba827 sqft251 PATTERSON ROAD #A22, HAINES CITY, FL 33844For SaleMLS ID #P4933229, Susie Peterson, CENTURY 21 MYERS REALTY. Stellar MLS
- $89,9001 bd2 ba960 sqft251 PATTERSON ROAD #H54, HAINES CITY, FL 33844For SaleMLS ID #P4929957, Susie Peterson, CENTURY 21 MYERS REALTY. Stellar MLS
- $124,5002 bd2 ba864 sqft379 TOWNBRIDGE DRIVE, HAINES CITY, FL 33844For SaleMLS ID #L4963128, Anita Love, SWEETWATER RESALES. Stellar MLS
- $110,0002 bd2 ba756 sqft97 MUSTANG TERRACE, HAINES CITY, FL 33844For SaleMLS ID #S5156890, Steve Pugh, EXP REALTY LLC. Stellar MLS
- $179,9002 bd2 ba770 sqft251 PATTERSON ROAD #i46, HAINES CITY, FL 33844For SaleMLS ID #P4932765, Susie Peterson, CENTURY 21 MYERS REALTY. Stellar MLS
- $119,9002 bd1 ba808 sqft67 CITRUS RIDGE DRIVE, DAVENPORT, FL 33837For SaleMLS ID #S5154204, Sherry Feck, WEICHERT REALTORS HALLMARK PRO. Stellar MLS
- $129,0002 bd2 ba1k sqft236 RAMSGATE WAY, HAINES CITY, FL 33844For SaleMLS ID #TB8491410, Ken Jones, EXP REALTY LLC. Stellar MLS
- $119,0001 bd1 ba504 sqft300 SKY CREST LOOP, DAVENPORT, FL 33837For SaleMLS ID #O6439551, Earl King, Jr, NEST SEEKERS FLORIDA, LLC. Stellar MLS
- $125,0002 bd2 ba960 sqft31 WOODLAND CIRCLE, HAINES CITY, FL 33844For SaleMLS ID #P4938645, Debbie Bradbury, REAL ESTATE BROKERS USA, INC.. Stellar MLS
- $132,0001 bd1 ba638 sqft538 CENTER CREST BOULEVARD, DAVENPORT, FL 33837For SaleMLS ID #P4939173, Katherine Montana - De Jesus, KELLER WILLIAMS REALTY SMART 1. Stellar MLS
- $119,0002 bd2 ba792 sqft9705 LAKE BESS ROAD #715, WINTER HAVEN, FL 33884For SaleMLS ID #S5143953, Kathryn Valentine, THREE MOUNTAINS REALTY. Stellar MLS
- $135,0001 bd1 ba455 sqft127 TULIP STREET, DAVENPORT, FL 33837For SaleMLS ID #P4939749, Katherine Montana - De Jesus, KELLER WILLIAMS REALTY SMART 1. Stellar MLS
- $119,0002 bd2 ba1.1k sqft907 TENNIS WAY #3147/8, HAINES CITY, FL 33844For SaleMLS ID #S5154407, Chris Loschiavo, RE/MAX HERITAGE PROFESSIONALS. Stellar MLS
- $139,0002 bd2 ba1k sqft917 ST GEORGE DRIVE, DAVENPORT, FL 33837For SaleMLS ID #O6402318, Gerald Buck, FIVE STAR REAL ESTATE OF FL. Stellar MLS
