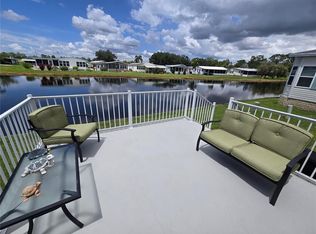
Own your land and run your own life as this is a community owned by the residents and we make the decisions (I live here!) The HOA includes everything except your electric bill and lawn mowing! This 2/2 has so much EXTRA! A delightful view of the golf course from the Florida Room and the patio out back. Perfect for SnowBird or Retirement! With an open floor plan, large kitchen/living room/dining room, you feel the tranquil spaciousness immediately upon entering! The delightful, 27x12, rear Florida Room has been added to the living space and AC. The shed is where the washer/dryer are located. AC is 2022, and this house has a 2012 membrane roof. There are some furnishings that are being left for the new owner: King Bed in Primary, two twin beds, dresser, sofa, love seat, recliner. No Golf Cart included. This financially sound, gated golf community has structured itself to enjoy the good life! Enjoy 18 holes of golf for just $5 green fees in this Gated, Golf Community, located just outside of the city, and approx. 1.25 hrs. from either coast. Great access to Disney, Legoland, and BOK Tower, just to name a few local attractions. In this very friendly, resident-owned community, you can be as active or inactive as you choose! Gatherings at the private Pub or the Community Room, fishing & boating on Lake Henry (dock within the community), gardening, tennis, golf, shuffleboard, pickle ball, horseshoes, swimming in the heated pool, enjoy the hot tub or the 24/7 workout room! Contact this community's website for documents, including Rules/Regs, Application, Financial, and Bylaws. HOA INCLUDES A DVR PLUS 2 HD CABLE BOXES AND INTERNET! (Minimum age in this 55+ community is 50 years old)
Pending
$195,000
43 LEOPOLD LANE, HAINES CITY, FL 33844
2beds
1,768sqft
Manufactured Home, Single Family Residence
Built in 1990
4,639 Square Feet Lot
$191,700 Zestimate®
$110/sqft
$376/mo HOA
What's special
Hot tubOpen floor plan
- 263 days |
- 76 |
- 0 |
Zillow last checked:
Listing updated:
Listed by:
Sanda Andrews 863-585-9610,
GOOD COMPANY REALTY INC. 863-585-9610
Source: Stellar MLS,MLS#: P4937098 Originating MLS: East Polk
Originating MLS: East Polk
Facts & features
Interior
Bedrooms & bathrooms
- Bedrooms: 2
- Bathrooms: 2
- Full bathrooms: 2
Rooms
- Room types: Den/Library/Office, Florida Room
Primary bedroom
- Features: Ceiling Fan(s), En Suite Bathroom, Walk-In Closet(s)
- Level: First
- Area: 221 Square Feet
- Dimensions: 17x13
Bedroom 2
- Features: Ceiling Fan(s), Walk-In Closet(s)
- Level: First
- Area: 156 Square Feet
- Dimensions: 13x12
Primary bathroom
- Features: En Suite Bathroom, Exhaust Fan, Shower No Tub, Single Vanity, Linen Closet
- Level: First
- Area: 88 Square Feet
- Dimensions: 11x8
Bathroom 2
- Features: Shower No Tub, Single Vanity
- Level: First
- Area: 50 Square Feet
- Dimensions: 10x5
Dining room
- Features: Built-In Shelving
- Level: First
- Area: 117 Square Feet
- Dimensions: 13x9
Florida room
- Features: Ceiling Fan(s)
- Level: First
- Area: 324 Square Feet
- Dimensions: 27x12
Kitchen
- Features: Breakfast Bar, Built-In Shelving, Ceiling Fan(s), Pantry, Kitchen Island, Exhaust Fan
- Level: First
- Area: 150 Square Feet
- Dimensions: 15x10
Living room
- Features: Ceiling Fan(s)
- Level: First
- Area: 260 Square Feet
- Dimensions: 20x13
Office
- Features: Built-In Shelving, Built-in Features, Built-in Closet
- Level: First
- Area: 27.5 Square Feet
- Dimensions: 5.5x5
Heating
- Central, Electric, Heat Recovery Unit
Cooling
- Central Air, Humidity Control
Appliances
- Included: Dishwasher, Dryer, Electric Water Heater, Exhaust Fan, Microwave, Range, Range Hood, Refrigerator, Washer, Water Filtration System
- Laundry: Electric Dryer Hookup, In Garage, Laundry Room, Washer Hookup
Features
- Ceiling Fan(s), L Dining, Open Floorplan, Primary Bedroom Main Floor, Walk-In Closet(s)
- Flooring: Carpet, Ceramic Tile
- Windows: Window Treatments
- Has fireplace: No
Interior area
- Total structure area: 1,768
- Total interior livable area: 1,768 sqft
Video & virtual tour
Property
Parking
- Total spaces: 2
- Parking features: Covered, Driveway
- Carport spaces: 2
- Has uncovered spaces: Yes
Features
- Levels: One
- Stories: 1
- Patio & porch: Patio
- Exterior features: Awning(s), Irrigation System, Boat Slip
- Pool features: Fiber Optic Lighting, Gunite, Heated, In Ground, Lighting, Outside Bath Access, Solar Cover, Tile
- Has spa: Yes
- Spa features: Heated, In Ground
- Has view: Yes
- View description: Golf Course
- Waterfront features: Lake, Lake Privileges, Pond Access, Fishing Pier
- Body of water: LAKE HENRY
Lot
- Size: 4,639 Square Feet
- Features: In County, Landscaped, Level, On Golf Course
- Residential vegetation: Mature Landscaping
Details
- Additional structures: Storage
- Parcel number: 262726490051010430
- Special conditions: None
Construction
Type & style
- Home type: MobileManufactured
- Architectural style: Traditional
- Property subtype: Manufactured Home, Single Family Residence
Materials
- Vinyl Siding
- Foundation: Crawlspace
- Roof: Membrane
Condition
- New construction: No
- Year built: 1990
Utilities & green energy
- Sewer: Public Sewer
- Water: Public
- Utilities for property: BB/HS Internet Available, Cable Connected, Electricity Connected, Fire Hydrant, Public, Sewer Connected, Street Lights, Underground Utilities, Water Connected
Community & HOA
Community
- Features: Boat Slip, Community Boat Ramp, Dock, Fishing, Lake, Water Access, Association Recreation - Owned, Buyer Approval Required, Clubhouse, Deed Restrictions, Dog Park, Fitness Center, Gated Community - No Guard, Golf Carts OK, Golf, Pool, Tennis Court(s)
- Security: Gated Community
- Pet fee: $0 monthly
- Senior community: Yes
- Subdivision: SWEETWATER GOLF & TENNIS CLUB ADD 01
HOA
- Has HOA: Yes
- Amenities included: Cable TV, Clubhouse, Fence Restrictions, Fitness Center, Gated, Golf Course, Optional Additional Fees, Pool, Recreation Facilities, Security, Shuffleboard Court, Spa/Hot Tub, Storage, Tennis Court(s)
- Services included: Cable TV, Common Area Taxes, Community Pool, Reserve Fund, Internet, Private Road, Recreational Facilities, Sewer, Trash, Water
- HOA fee: $376 monthly
- HOA name: Erica Mingel
- HOA phone: 863-956-3822
Location
- Region: Haines City
Financial & listing details
- Price per square foot: $110/sqft
- Tax assessed value: $125,317
- Annual tax amount: $2,013
- Date on market: 11/21/2025
- Cumulative days on market: 388 days
- Listing terms: Cash,Conventional,FHA,VA Loan
- Ownership: Fee Simple
- Total actual rent: 0
- Electric utility on property: Yes
- Road surface type: Paved, Asphalt
- Body type: Double Wide
Estimated market value
$191,700
$182,000 - $201,000
$1,664/mo
Price history
| Date | Event | Price |
|---|---|---|
| 8/4/2026 | Pending sale | $195,000$110/sqft |
Source:  Stellar MLS #P4937098 Report a problem Stellar MLS #P4937098 Report a problem | ||
| 4/24/2026 | Listed for sale | $195,000$110/sqft |
Source: Stellar MLS #P4937098 Report a problem | ||
| 2/27/2026 | Pending sale | $195,000$110/sqft |
Source: Stellar MLS #P4937098 Report a problem | ||
| 11/21/2025 | Listed for sale | $195,000$110/sqft |
Source: Stellar MLS #P4937098 Report a problem | ||
| 11/1/2025 | Listing removed | $195,000$110/sqft |
Source: Stellar MLS #L4952620 Report a problem | ||
| 5/2/2025 | Listed for sale | $195,000+129.4%$110/sqft |
Source: Stellar MLS #L4952620 Report a problem | ||
| 11/18/2009 | Sold | $85,000-10.4%$48/sqft |
Source: Public Record Report a problem | ||
| 6/2/2009 | Listed for sale | $94,900+54.8%$54/sqft |
Source: NCI #P4607108 Report a problem | ||
| 9/14/2001 | Sold | $61,300$35/sqft |
Source: Public Record Report a problem | ||
Public tax history
| Year | Property taxes | Tax assessment |
|---|---|---|
| 2025 | $1,620 +205.1% | $125,317 +46.1% |
| 2024 | $531 +4.9% | $85,804 +3% |
| 2023 | $507 -6.5% | $83,305 +3% |
| 2022 | $542 +1.4% | $80,879 +3% |
| 2021 | $534 +1.7% | $78,523 +1.4% |
| 2020 | $525 +1.9% | $77,439 +2.3% |
| 2019 | $515 -28.6% | $75,698 +1.9% |
| 2018 | $721 +3% | $74,287 +1.1% |
| 2017 | $700 +34.5% | $73,494 +0.3% |
| 2016 | $520 -2.5% | $73,271 +0.7% |
| 2015 | $534 -21.4% | $72,762 +0.8% |
| 2014 | $679 +24% | $72,185 +1.5% |
| 2013 | $548 +2.6% | $71,118 +1.7% |
| 2012 | $534 -16.1% | $69,929 -11% |
| 2011 | $637 -6.1% | $78,582 -2.3% |
| 2010 | $678 +21.4% | $80,470 +16.4% |
| 2009 | $558 +5.3% | $69,128 +0.1% |
| 2008 | $530 | $69,059 |
| 2007 | -- | -- |
| 2006 | $703 | -- |
| 2005 | -- | -- |
| 2004 | $594 +0.3% | -- |
| 2003 | $592 +6.1% | $61,960 +4.9% |
| 2002 | $558 -45% | $59,090 -1.7% |
| 2001 | $1,014 | $60,130 |
Find assessor info on the county website
Monthly payment
Climate risks
Neighborhood: 33844
Nearby schools
GreatSchools rating
- 3/10Lake Alfred Elementary SchoolGrades: PK-5Distance: 2.7 mi
- 3/10Shelley S. Boone Middle SchoolGrades: 6-8Distance: 4.3 mi
- 3/10Haines City Senior High SchoolGrades: PK,9-12Distance: 4.4 mi
- $204,8002 bd2 ba1.7k sqft42 Leopold Ln, Haines City, FL 33844Off Market
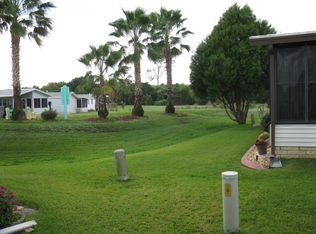
- $199,9003 bd2 ba1.5k sqft44 Leopold Ln, Haines City, FL 33844For Sale

- $133,4002 bd2 ba1.3k sqft105 Leopold Ln, Haines City, FL 33844Off Market
- $199,8002 bd2 ba1.2k sqft106 Leopold Ln, Haines City, FL 33844Off Market
- $101,400-- bd-- ba1k sqft39 Edinburgh Dr, Haines City, FL 33844Off Market
- $168,400-- bd-- ba1.5k sqft104 Leopold Ln, Haines City, FL 33844Off Market
- $171,3002 bd2 ba1.2k sqft45 Leopold Ln, Haines City, FL 33844Off Market
- $200,800-- bd-- ba1.6k sqft46 Straphmore Dr, Haines City, FL 33844Off Market
Similar homes
- $185,0002 bd2 ba1.3k sqft57 STRAPHMORE DRIVE, HAINES CITY, FL 33844For Sale
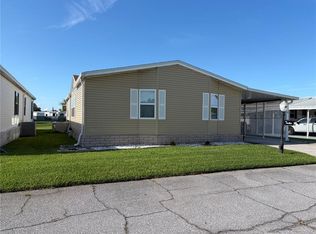
 MLS ID #L4964047, Anita Love, SWEETWATER RESALES. Stellar MLS
 - $199,9992 bd2 ba1.7k sqft131 VICTORIA DRIVE, HAINES CITY, FL 33844For Sale
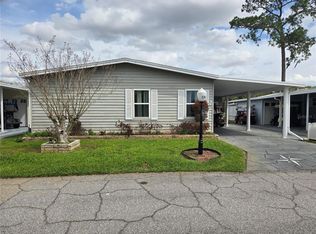 MLS ID #P4937914, Sanda Andrews, GOOD COMPANY REALTY INC.. Stellar MLS
 - $195,9942 bd2 ba1.7k sqft312 TOWNBRIDGE DRIVE, HAINES CITY, FL 33844For Sale
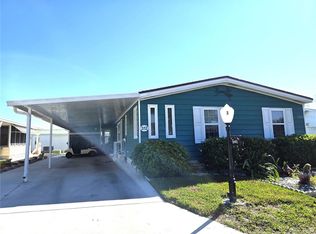 MLS ID #P4933286, Sanda Andrews, GOOD COMPANY REALTY INC.. Stellar MLS
 - $209,9002 bd2 ba1.3k sqft88 STRAPHMORE DRIVE, HAINES CITY, FL 33844For Sale
 MLS ID #P4938683, Sanda Andrews, GOOD COMPANY REALTY INC.. Stellar MLS
 - $184,0002 bd2 ba1.6k sqft157 VICTORIA DRIVE, HAINES CITY, FL 33844For SaleMLS ID #L4961277, Anita Love, SWEETWATER RESALES. Stellar MLS
- $185,0002 bd2 ba1.1k sqft212 YORK COTTAGE DRIVE, HAINES CITY, FL 33844For SaleMLS ID #L4961778, Anita Love, SWEETWATER RESALES. Stellar MLS
- $174,9992 bd2 ba1k sqft311 TOWNBRIDGE DRIVE, HAINES CITY, FL 33844For SaleMLS ID #P4939188, Sanda Andrews, GOOD COMPANY REALTY INC.. Stellar MLS
- $159,9002 bd2 ba1.2k sqft74 STRAPHMORE DRIVE, HAINES CITY, FL 33844For SaleMLS ID #O6424208, Jarrett West, GREAT WESTERN REALTY. Stellar MLS
- $175,0002 bd2 ba1k sqft144 VICTORIA DRIVE, HAINES CITY, FL 33844For SaleMLS ID #L4962887, Anita Love, SWEETWATER RESALES. Stellar MLS
- $169,9002 bd2 ba1k sqft33 EDINBURGH DRIVE, HAINES CITY, FL 33844For SaleMLS ID #L4952608, Anita Love, SWEETWATER RESALES. Stellar MLS
- $225,0002 bd2 ba1.1k sqft332 VICTORIA DRIVE, HAINES CITY, FL 33844For SaleMLS ID #P4939074, Sanda Andrews, GOOD COMPANY REALTY INC.. Stellar MLS
- $129,0002 bd2 ba1k sqft236 RAMSGATE WAY, HAINES CITY, FL 33844For SaleMLS ID #TB8491410, Ken Jones, EXP REALTY LLC. Stellar MLS
- $164,8002 bd2 ba1.3k sqft628 LAKESIDE RANCH LANE, WINTER HAVEN, FL 33881For SaleMLS ID #P4939529, Sanda Andrews, GOOD COMPANY REALTY INC.. Stellar MLS
- $274,9003 bd2 ba1.8k sqft477 SWEETWATER WAY, HAINES CITY, FL 33844For SaleMLS ID #O6431674, Claudia Centesimo, LIONHEART BROKERS. Stellar MLS
- $185,0002 bd2 ba925 sqft1980 TRINITY CIRCLE, HAINES CITY, FL 33844For SaleMLS ID #P4938975, Gerald Moore, PALM RIDGE REALTY. Stellar MLS
- $174,9002 bd2 ba1.2k sqft6086 SOUTHERN OAKS DRIVE, WINTER HAVEN, FL 33884For SaleMLS ID #L4964177, Joanne Summeralls, COLDWELL BANKER REALTY. Stellar MLS
- $109,9002 bd2 ba1.6k sqft3000 Us Highway 17 West 633 #92, Haines City, FL 33844For SaleMLS ID #11779408, Linda Gunderson, Renee's Resales. My State MLS
- $199,9992 bd2 ba1.2k sqft5415 JACOB AVENUE, POLK CITY, FL 33868For SaleMLS ID #O6412716, Nancy Langley, PREMIUM PROPERTIES R.E SERVICE. Stellar MLS
- $215,0002 bd2 ba1.2k sqft29 BUCK CIRCLE, HAINES CITY, FL 33844For SaleMLS ID #S5154181, Areatha Anderson, FLORIDA REALTY MARKETPLACE. Stellar MLS
- $179,9002 bd2 ba1.3k sqft6107 GRAND OAKS DRIVE SE, WINTER HAVEN, FL 33884For SaleMLS ID #P4934363, Peggy Lewellen, COLDWELL BANKER REALTY. Stellar MLS
