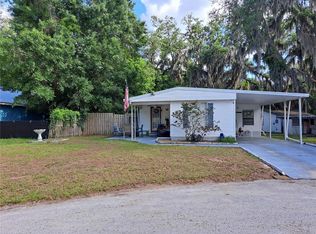
PRICE JUST REDUCED, and owner is anxious. This lovely home has so much to contribute to an owner who would enjoy quiet living in a super nice, quiet area. This home, being furnished, would be a good investment property for a buyer who might be interested in renting a place for out-of- towners that are interested in being close to Central FL attractions. Should you desire living in a lovely home for a very reasonable price in a quiet area on an exceptionally spacious lot, where you could enjoy having a garden of vegetables or flowers, this is the property for you. It is perfect for singles, couples, or a small family. The existing furniture in the home is in almost new condition, but if buyer prefers, it can be removed prior to closing. Polk City is a convenient area for workers at Disney or attractions, close to Auburndale and Lakeland also. Large screened area includes enough room to park a car, plus has a nice sized utility room with washer and dryer connections and shelving. Rear yard has a metal utility shed, and current fencing is partial around the large lot size. The lot size is more than 1/4 ac, but less than 1/3 ac. Make sure you do not miss out on this fantastic opportunity to own such a lovely home at a super price.
For sale
Price cut: $10K (7/4)
$199,999
5415 JACOB AVENUE, POLK CITY, FL 33868
2beds
1,296sqft
Manufactured Home, Single Family Residence
Built in 1996
0.32 Acres Lot
$193,100 Zestimate®
$154/sqft
$-- HOA
What's special
Large lot sizeExceptionally spacious lot
- 56 days |
- 111 |
- 7 |
Zillow last checked:
Listing updated:
Listed by:
Nancy Langley 407-234-4050,
PREMIUM PROPERTIES R.E SERVICE 407-380-2800
Source: Stellar MLS,MLS#: O6412716 Originating MLS: Orlando Regional
Originating MLS: Orlando Regional
Facts & features
Interior
Bedrooms & bathrooms
- Bedrooms: 2
- Bathrooms: 2
- Full bathrooms: 2
Primary bedroom
- Features: Built-in Closet
- Level: First
- Area: 168 Square Feet
- Dimensions: 14x12
Bedroom 2
- Features: Built-in Closet
- Level: First
- Area: 195 Square Feet
- Dimensions: 13x15
Dining room
- Features: Built-in Closet
- Level: First
- Area: 132 Square Feet
- Dimensions: 11x12
Kitchen
- Level: First
- Area: 121 Square Feet
- Dimensions: 11x11
Living room
- Level: First
- Area: 270 Square Feet
- Dimensions: 15x18
Heating
- Central, Electric
Cooling
- Central Air
Appliances
- Included: Electric Water Heater, Exhaust Fan, Range, Range Hood, Refrigerator
- Laundry: Electric Dryer Hookup, Other, Washer Hookup
Features
- Attic Fan, Ceiling Fan(s), Open Floorplan, Vaulted Ceiling(s)
- Flooring: Carpet, Linoleum
- Windows: Blinds, Window Treatments
- Has fireplace: No
Interior area
- Total structure area: 1,296
- Total interior livable area: 1,296 sqft
Video & virtual tour
Property
Parking
- Total spaces: 1
- Parking features: Covered, Driveway
- Carport spaces: 1
- Has uncovered spaces: Yes
Features
- Levels: One
- Stories: 1
- Patio & porch: Covered, Screened, Side Porch
- Exterior features: None
- Fencing: Chain Link
Lot
- Size: 0.32 Acres
- Features: In County, Level, Oversized Lot
Details
- Additional structures: Shed(s)
- Parcel number: 252706298340003140
- Special conditions: None
- Horse amenities: None
Construction
Type & style
- Home type: MobileManufactured
- Architectural style: Contemporary
- Property subtype: Manufactured Home, Single Family Residence
Materials
- Metal Siding
- Foundation: Other
- Roof: Shingle
Condition
- Completed
- New construction: No
- Year built: 1996
Utilities & green energy
- Sewer: Public Sewer
- Water: None
- Utilities for property: Cable Available, Electricity Connected, Public, Sewer Connected, Water Connected
Community & HOA
Community
- Pet fee: $0 monthly
- Subdivision: MOUNT OLIVE HEIGHTS
HOA
- Has HOA: No
Location
- Region: Polk City
Financial & listing details
- Price per square foot: $154/sqft
- Tax assessed value: $152,569
- Annual tax amount: $2,457
- Date on market: 6/6/2026
- Cumulative days on market: 56 days
- Listing terms: Cash,Conventional,VA Loan
- Ownership: Fee Simple
- Total actual rent: 0
- Electric utility on property: Yes
- Road surface type: Paved, Asphalt
- Body type: Double Wide
Nancy Langley
Nancy Langley
(407) 234-4050
By pressing Contact Agent, you agree that the real estate professional identified above may call/text you about your search, which may involve use of automated means and pre-recorded/artificial voices. You don't need to consent as a condition of buying any property, goods, or services. Message/data rates may apply. You also agree to our Terms of Use. Zillow does not endorse any real estate professionals. We may share information about your recent and future site activity with your agent to help them understand what you're looking for in a home.
Estimated market value
$193,100
$183,000 - $203,000
$1,575/mo
Price history
| Date | Event | Price |
|---|---|---|
| 7/4/2026 | Price change | $199,999-4.8%$154/sqft |
Source:  Stellar MLS #O6412716 Report a problem Stellar MLS #O6412716 Report a problem | ||
| 7/1/2026 | Price change | $210,000-6.7%$162/sqft |
Source: Stellar MLS #O6412716 Report a problem | ||
| 6/6/2026 | Listed for sale | $225,000+275%$174/sqft |
Source: Stellar MLS #O6412716 Report a problem | ||
| 2/25/2004 | Sold | $60,000$46/sqft |
Source: Public Record Report a problem | ||
Public tax history
| Year | Property taxes | Tax assessment |
|---|---|---|
| 2025 | $1,716 +4.3% | $118,955 +10% |
| 2024 | $1,645 +7.4% | $108,141 +10% |
| 2023 | $1,532 +11.3% | $98,310 +10% |
| 2022 | $1,377 +15.2% | $89,373 +10% |
| 2021 | $1,196 +9.3% | $81,248 +10% |
| 2020 | $1,094 +10.8% | $73,862 +10% |
| 2019 | $988 -29.1% | $67,147 +10% |
| 2018 | $1,392 +9.5% | $61,043 +7.6% |
| 2017 | $1,271 +54.5% | $56,726 +2.3% |
| 2016 | $823 -5.7% | $55,429 +10% |
| 2015 | $872 -10.8% | $50,390 +10% |
| 2014 | $978 +29.5% | $45,809 -5.8% |
| 2013 | $755 -5.9% | $48,605 -6.7% |
| 2012 | $802 -14.6% | $52,123 -13.6% |
| 2011 | $939 +2% | $60,327 +2.7% |
| 2010 | $921 -15.2% | $58,721 -9.7% |
| 2009 | $1,085 -24.3% | $65,050 -29.6% |
| 2008 | $1,435 | $92,429 |
| 2007 | -- | -- |
| 2006 | $1,394 | -- |
| 2005 | -- | -- |
| 2004 | $277 -1.2% | -- |
| 2003 | $281 +10.4% | $42,553 +4.9% |
| 2002 | $254 +4.4% | $40,582 +1.6% |
| 2001 | $244 | $39,943 |
Find assessor info on the county website
Monthly payment
Climate risks
Neighborhood: 33868
Nearby schools
GreatSchools rating
- 2/10Polk City Elementary SchoolGrades: PK-5Distance: 1.9 mi
- 3/10Jere L. Stambaugh Middle SchoolGrades: 6-8Distance: 7.3 mi
- 2/10Tenoroc High SchoolGrades: 9-12Distance: 6.4 mi
Schools provided by the listing agent
- Elementary: Polk City Elem
- High: Tenoroc Senior
Source: Stellar MLS. This data may not be complete. We recommend contacting the local school district to confirm school assignments for this home.
- $200,0002 bd2 ba1.3k sqft5421 Jacob Ave, Polk City, FL 33868Off Market

- $102,1003 bd1 ba960 sqft5355 Jacob Ave, Polk City, FL 33868Off Market

- $167,800-- bd-- ba1.5k sqft5414 Jericho Ave, Polk City, FL 33868Off Market
- $121,900-- bd-- ba720 sqft5408 Jericho Ave, Polk City, FL 33868Off Market
- $135,200-- bd-- ba1.4k sqft5420 Jericho Ave, Polk City, FL 33868Off Market
- $162,9002 bd2 ba792 sqft5427 Jacob Ave, Polk City, FL 33868Off Market
- $152,500-- bd-- ba1k sqft5412 Jacob Ave, Polk City, FL 33868Off Market
- $223,9002 bd2 ba1k sqft5356 Jericho Ave, Polk City, FL 33868Off Market
Similar homes
- $220,0002 bd2 ba1.4k sqft4995 MOUNT OLIVE SHORES DRIVE, POLK CITY, FL 33868For Sale

 MLS ID #P4936230, Ed Fahner, COLDWELL BANKER REALTY. Stellar MLS
 - $212,5003 bd2 ba1.1k sqft119 DAISY AVENUE, AUBURNDALE, FL 33823For Sale
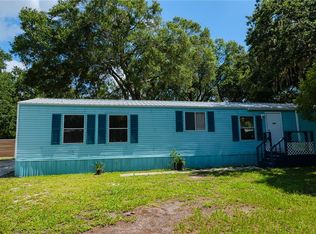
 MLS ID #L4961501, Rose Cayson, LA ROSA REALTY PRESTIGE. Stellar MLS
 - $190,0002 bd2 ba840 sqft312 DONALD LANE, WINTER HAVEN, FL 33880For Sale
 MLS ID #O6417208, Ron Astorga, DALTON WADE INC. Stellar MLS
 - $203,0003 bd1 ba1k sqft220 PINEHURST DR, AUBURNDALE, FL 33823For Sale
 MLS ID #S5154101, Manny Quiros, RE/MAX HERITAGE PROFESSIONALS. Stellar MLS
 - $210,0003 bd2 ba1.6k sqft4817 ROLLINGLEN LOOP W, LAKELAND, FL 33810For SaleMLS ID #P4938484, Krystal Maddox, DALTON WADE INC. Stellar MLS
- $229,0003 bd2 ba1k sqft4008 PINE LANE, HAINES CITY, FL 33844For SaleMLS ID #TB8497507, Laura Pope, ORCHID REALTY TEAM INC. Stellar MLS
- $197,5002 bd2 ba1.4k sqft336 VICTORIA DRIVE, HAINES CITY, FL 33844For SaleMLS ID #P4938489, Sanda Andrews, GOOD COMPANY REALTY INC.. Stellar MLS
- $205,0003 bd2 ba1.4k sqft251 RAMSGATE WAY, HAINES CITY, FL 33844For SaleMLS ID #L4962017, Lucille Spaulding, SWEETWATER RESALES. Stellar MLS
- $199,9992 bd2 ba1.7k sqft131 VICTORIA DRIVE, HAINES CITY, FL 33844For SaleMLS ID #P4937914, Sanda Andrews, GOOD COMPANY REALTY INC.. Stellar MLS
- $214,0002 bd2 ba1.3k sqft88 STRAPHMORE DRIVE, HAINES CITY, FL 33844For SaleMLS ID #P4938683, Sanda Andrews, GOOD COMPANY REALTY INC.. Stellar MLS
- $195,0002 bd2 ba1.7k sqft43 LEOPOLD LANE, HAINES CITY, FL 33844For SaleMLS ID #P4937098, Sanda Andrews, GOOD COMPANY REALTY INC.. Stellar MLS
- $189,9003 bd2 ba1k sqft242 RAMSGATE WAY, HAINES CITY, FL 33844For SaleMLS ID #L4962291, Lucille Spaulding, SWEETWATER RESALES. Stellar MLS
- $185,0002 bd2 ba1.1k sqft212 YORK COTTAGE DRIVE, HAINES CITY, FL 33844For SaleMLS ID #L4961778, Anita Love, SWEETWATER RESALES. Stellar MLS
- $175,0002 bd2 ba1k sqft144 VICTORIA DRIVE, HAINES CITY, FL 33844For SaleMLS ID #L4962887, Anita Love, SWEETWATER RESALES. Stellar MLS
- $184,0002 bd2 ba1.6k sqft157 VICTORIA DRIVE, HAINES CITY, FL 33844For SaleMLS ID #L4961277, Anita Love, SWEETWATER RESALES. Stellar MLS
- $225,0002 bd2 ba1.1k sqft332 VICTORIA DRIVE, HAINES CITY, FL 33844For SaleMLS ID #P4939074, Sanda Andrews, GOOD COMPANY REALTY INC.. Stellar MLS
- $199,9003 bd2 ba1k sqft4079 LAKE MARIANNA DRIVE, WINTER HAVEN, FL 33881For SaleMLS ID #P4939129, J. Michael Nolen, JR, COLDWELL BANKER REALTY. Stellar MLS
- $174,9992 bd2 ba1k sqft311 TOWNBRIDGE DRIVE, HAINES CITY, FL 33844For SaleMLS ID #P4939188, Sanda Andrews, GOOD COMPANY REALTY INC.. Stellar MLS
- $195,9992 bd2 ba1.7k sqft312 TOWNBRIDGE DRIVE, HAINES CITY, FL 33844For SaleMLS ID #P4933286, Sanda Andrews, GOOD COMPANY REALTY INC.. Stellar MLS
- $160,0003 bd2 ba1.7k sqft126 BRIGHTON CIRCLE, AUBURNDALE, FL 33823AuctionMLS ID #L4963729, Roxan Jarvis, GALLAGHER REALTY LLC. Stellar MLS
