You own the land, the HOA is ONLY $710 a year, and this 2 bedroom, 2 bathroom home comes fully FURNISHED!! Plus, there's NO carpet in the main house. The adorable home has been lovingly maintained and offers a carport and a sun room. The community features a heated community pool, shuffleboard court, clubhouse, library, and nighttime security through the Sheriff's Office- all included in that annual fee. Pets are welcome here!! Come experience one of Lakeland's friendliest and most affordable 55+ communities. Roof was replaced in 2020 and the house has been replumbed. Schedule a showing today!
For sale
$138,000
1610 REYNOLDS ROAD #126, LAKELAND, FL 33801
2beds
960sqft
Manufactured Home, Single Family Residence
Built in 1979
6,098 Square Feet Lot
$-- Zestimate®
$144/sqft
$59/mo HOA
What's special
Fully furnishedSun roomHeated community pool
- 17 days
- 160
- 14
Zillow last checked:
Listing updated:
Listed by:
Ashley Bearden 863-838-9953,
KELLER WILLIAMS REALTY 863-577-1234
Source: Stellar MLS,MLS#: L4961858 Originating MLS: Lakeland
Originating MLS: Lakeland
Facts & features
Interior
Bedrooms & bathrooms
- Bedrooms: 2
- Bathrooms: 2
- Full bathrooms: 2
Rooms
- Room types: Florida Room
Primary bedroom
- Features: Ceiling Fan(s), En Suite Bathroom, Walk-In Closet(s)
- Level: First
- Area: 195 Square Feet
- Dimensions: 13x15
Bedroom 2
- Features: Built-in Closet
- Level: First
- Area: 99 Square Feet
- Dimensions: 11x9
Primary bathroom
- Features: Shower No Tub
- Level: First
Bathroom 2
- Features: Tub With Shower
- Level: First
- Area: 100 Square Feet
- Dimensions: 10x10
Dining room
- Features: Built-In Shelving
- Level: First
- Area: 72 Square Feet
- Dimensions: 8x9
Florida room
- Features: Ceiling Fan(s)
- Level: First
- Area: 140 Square Feet
- Dimensions: 14x10
Kitchen
- Features: Ceiling Fan(s)
- Level: First
- Area: 104 Square Feet
- Dimensions: 8x13
Living room
- Features: Ceiling Fan(s)
- Level: First
- Area: 180 Square Feet
- Dimensions: 15x12
Heating
- Central, Electric
Cooling
- Central Air
Appliances
- Included: Dishwasher, Electric Water Heater, Microwave, Range, Refrigerator
- Laundry: Laundry Room, Outside
Features
- Ceiling Fan(s), Eating Space In Kitchen, Living Room/Dining Room Combo, Walk-In Closet(s)
- Flooring: Laminate, Linoleum
- Has fireplace: No
- Furnished: Yes
Interior area
- Total structure area: 960
- Total interior livable area: 960 sqft
Video & virtual tour
Property
Parking
- Total spaces: 1
- Parking features: Driveway
- Carport spaces: 1
- Has uncovered spaces: Yes
Features
- Levels: One
- Stories: 1
- Exterior features: Rain Gutters
Lot
- Size: 6,098 Square Feet
- Dimensions: 60 x 102
Details
- Parcel number: 242826242530001260
- Zoning: PUD
- Special conditions: None
Construction
Type & style
- Home type: MobileManufactured
- Property subtype: Manufactured Home, Single Family Residence
Materials
- Vinyl Siding
- Foundation: Crawlspace
- Roof: Metal
Condition
- New construction: No
- Year built: 1979
Utilities & green energy
- Sewer: Public Sewer
- Water: Public
- Utilities for property: BB/HS Internet Available, Cable Available, Electricity Connected, Sewer Connected, Street Lights, Water Connected
Community & HOA
Community
- Features: Clubhouse, Community Mailbox, Golf Carts OK, Pool
- Pet fee: $0 monthly
- Senior community: Yes
- Subdivision: CITRUS WOODS ESTATES
HOA
- Has HOA: Yes
- Amenities included: Clubhouse, Shuffleboard Court
- Services included: Common Area Taxes, Community Pool, Reserve Fund
- HOA fee: $59 monthly
- HOA name: Citrus Woods Estates
- HOA phone: 863-667-0018
Location
- Region: Lakeland
Financial & listing details
- Price per square foot: $144/sqft
- Tax assessed value: $108,503
- Annual tax amount: $1,351
- Date on market: 5/14/2026
- Cumulative days on market: 129 days
- Listing terms: Cash,Conventional,FHA,VA Loan
- Ownership: Fee Simple
- Total actual rent: 0
- Electric utility on property: Yes
- Road surface type: Paved
- Body type: Double Wide
Estimated market value
Not available
Estimated sales range
Not available
Not available
Price history
| Date | Event | Price |
|---|---|---|
| 9/15/2026 | Listed for sale | $138,000$144/sqft |
Source:  Stellar MLS #L4961858 Report a problem Stellar MLS #L4961858 Report a problem | ||
| 9/3/2026 | Listing removed | $138,000$144/sqft |
Source: Stellar MLS #L4961858 Report a problem | ||
| 6/17/2026 | Price change | $138,000-4.8%$144/sqft |
Source: Stellar MLS #L4961858 Report a problem | ||
| 5/15/2026 | Listed for sale | $145,000+61.1%$151/sqft |
Source: Stellar MLS #L4961858 Report a problem | ||
| 8/27/2024 | Listing removed | $90,000+5.9%$94/sqft |
Source: Stellar MLS #L4922618 Report a problem | ||
| 8/26/2021 | Sold | $85,000-5.6%$89/sqft |
Source: Stellar MLS #L4922618 Report a problem | ||
| 7/18/2021 | Pending sale | $90,000$94/sqft |
Source: Stellar MLS #L4922618 Report a problem | ||
| 7/9/2021 | Listed for sale | $90,000$94/sqft |
Source: Stellar MLS #L4922618 Report a problem | ||
| 6/29/2021 | Pending sale | $90,000$94/sqft |
Source: Stellar MLS #L4922618 Report a problem | ||
| 6/1/2021 | Listed for sale | $90,000$94/sqft |
Source: Stellar MLS #L4922618 Report a problem | ||
| 5/31/2021 | Pending sale | $90,000$94/sqft |
Source: Stellar MLS #L4922618 Report a problem | ||
| 5/28/2021 | Listed for sale | $90,000$94/sqft |
Source: Stellar MLS #L4922618 Report a problem | ||
| 5/24/2021 | Pending sale | $90,000$94/sqft |
Source: Stellar MLS #L4922618 Report a problem | ||
| 5/7/2021 | Listed for sale | $90,000+20%$94/sqft |
Source: Stellar MLS #L4922618 Report a problem | ||
| 12/9/2019 | Sold | $75,000$78/sqft |
Source: Public Record Report a problem | ||
| 11/22/2019 | Pending sale | $75,000$78/sqft |
Source: WEBPRO REALTY, LLC #L4912307 Report a problem | ||
| 11/21/2019 | Price change | $75,000+2.7%$78/sqft |
Source: WEBPRO REALTY, LLC #L4912307 Report a problem | ||
| 11/18/2019 | Listed for sale | $73,000+4.3%$76/sqft |
Source: WEBPRO REALTY, LLC #L4912307 Report a problem | ||
| 2/8/2006 | Sold | $70,000+67.5%$73/sqft |
Source: Public Record Report a problem | ||
| 2/16/1999 | Sold | $41,800$44/sqft |
Source: Public Record Report a problem | ||
Public tax history
| Year | Property taxes | Tax assessment |
|---|---|---|
| 2025 | $448 +2.3% | $71,177 +2.9% |
| 2024 | $438 +1% | $69,171 +3% |
| 2023 | $433 +1.1% | $67,156 +3% |
| 2022 | $428 -43.5% | $65,200 +23.3% |
| 2021 | $759 +6.1% | $52,875 +7% |
| 2020 | $715 +1.1% | $49,430 +6.6% |
| 2019 | $708 -44.2% | $46,374 +0.8% |
| 2018 | $1,269 +5.9% | $45,993 +20% |
| 2017 | $1,199 +114.9% | $38,325 +5% |
| 2016 | $558 -7.5% | $36,494 -5.2% |
| 2015 | $603 -31.3% | $38,506 +6.5% |
| 2014 | $877 +34.6% | $36,159 -11% |
| 2013 | $652 +11.1% | $40,620 +10% |
| 2012 | $587 -16.2% | $36,927 -15.3% |
| 2011 | $700 -4.1% | $43,574 -2.3% |
| 2010 | $730 -10.1% | $44,618 -4.6% |
| 2009 | $812 -14.5% | $46,775 -20.3% |
| 2008 | $950 | $58,659 |
| 2007 | -- | -- |
| 2006 | $839 | -- |
| 2005 | -- | -- |
| 2004 | $707 +18.8% | -- |
| 2003 | $595 +4.8% | $34,720 +7.3% |
| 2002 | $568 -2.4% | $32,350 -2.4% |
| 2001 | $582 | $33,140 |
Find assessor info on the county website
Monthly payment
Climate risks
Neighborhood: 33801

Similar homes
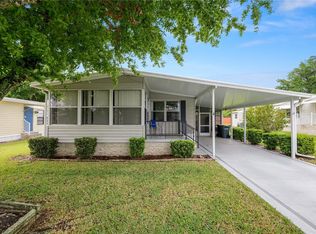
- $124,9002 bd2 ba960 sqft1610 REYNOLDS ROAD #262, LAKELAND, FL 33801For Sale
 MLS ID #L4962976, Ashley Bearden, KELLER WILLIAMS REALTY. Stellar MLS
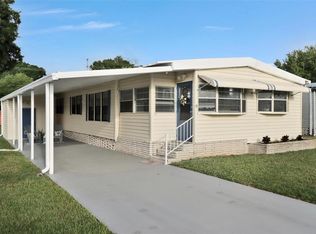
 - $105,0002 bd2 ba1k sqft1610 REYNOLDS ROAD #54, LAKELAND, FL 33801For Sale
 MLS ID #L4964155, Paige Wagner, PAIGE WAGNER HOMES REALTY. Stellar MLS
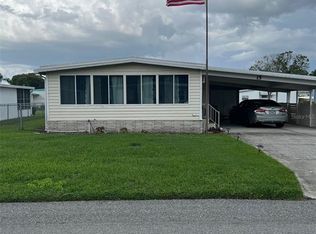
 - $109,0002 bd2 ba916 sqft1610 REYNOLDS ROAD #330, LAKELAND, FL 33801For Sale
 MLS ID #L4962593, Casandra Vann, KELLER WILLIAMS REALTY. Stellar MLS
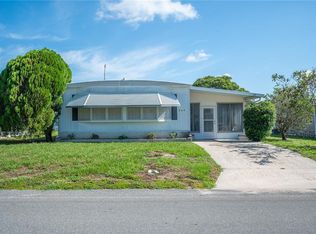
 - $194,9003 bd2 ba1.4k sqft3586 LAZY LAKE DRIVE N, LAKELAND, FL 33801For Sale
 MLS ID #S5152456, Tony Acosta, CENTURY 21 MYERS REALTY. Stellar MLS
 - $129,0002 bd2 ba1.1k sqft914 PINE RIDGE DRIVE, LAKELAND, FL 33809For SaleMLS ID #L4960307, Danielle Waters, WATERS REAL ESTATE GROUP. Stellar MLS
- $120,0002 bd1 ba624 sqft1111 S TERRY AVENUE, LAKELAND, FL 33815For SaleMLS ID #TB8541680, Mileddy Albo, FUTURE HOME REALTY INC. Stellar MLS
- $140,0002 bd2 ba1.3k sqft4146 SPRUCEWOOD STREET, WINTER HAVEN, FL 33880For SaleMLS ID #P4939076, KATHY Devor, COLDWELL BANKER REALTY. Stellar MLS
- $139,0002 bd2 ba1.3k sqft119 JANA CIRCLE, AUBURNDALE, FL 33823For SaleMLS ID #L4963542, Brittany Sacco, KELLER WILLIAMS REALTY AT THE LAKES. Stellar MLS
- $145,0002 bd2 ba1k sqft447 VILLAGE CIRCLE SW, WINTER HAVEN, FL 33880For SaleMLS ID #P4938447, KATHY Devor, COLDWELL BANKER REALTY. Stellar MLS
- $150,0002 bd2 ba1k sqft489 VILLAGE CIRCLE SW, WINTER HAVEN, FL 33880For SaleMLS ID #TB8534615, Lindsey Funderburk, JT REALTY & ASSOCIATES. Stellar MLS
- $132,0002 bd2 ba1.2k sqft111 PARADISE LANE, AUBURNDALE, FL 33823For SaleMLS ID #P4939185, Denise Spears, CENTURY 21 MYERS REALTY. Stellar MLS
- $125,0002 bd2 ba1k sqft4918 ROSEWOOD STREET, WINTER HAVEN, FL 33880For SaleMLS ID #P4938247, KATHY Devor, COLDWELL BANKER REALTY. Stellar MLS
- $129,0002 bd2 ba1.3k sqft4132 SPRUCEWOOD STREET, WINTER HAVEN, FL 33880For SaleMLS ID #P4938951, KATHY Devor, COLDWELL BANKER REALTY. Stellar MLS
- $124,9002 bd2 ba1.1k sqft169 PARADISE LANE, AUBURNDALE, FL 33823For SaleMLS ID #P4938280, Denise Spears, CENTURY 21 MYERS REALTY. Stellar MLS
- $149,0002 bd2 ba1.3k sqft5035 LODGEWOOD DRIVE, LAKELAND, FL 33810For SaleMLS ID #O6416213, Kevin Atchoo, INVENTURE GROUP LLC. Stellar MLS
- $149,9002 bd3 ba1.2k sqft1603 FOXWAY DRIVE, LAKELAND, FL 33810For SaleMLS ID #L4961777, Lisa Kelly, PREMIER REALTY NETWORK, INC. Stellar MLS
- $124,9002 bd2 ba1.4k sqft4158 ROLLING OAKS DRIVE, WINTER HAVEN, FL 33880For SaleMLS ID #P4938916, KATHY Devor, COLDWELL BANKER REALTY. Stellar MLS
- $155,0002 bd2 ba1.1k sqft616 COTTAGE LANE #616, LAKELAND, FL 33803For SaleMLS ID #L4963227, Glenn Offutt, LAKELAND HOMETOWN PROPERTIES. Stellar MLS
- $115,0002 bd2 ba1.1k sqft4332 CHERRYWOOD STREET, WINTER HAVEN, FL 33880For SaleMLS ID #L4964514, Jared Weggeland, KELLER WILLIAMS REALTY. Stellar MLS
- $125,0002 bd2 ba1.3k sqft4239 CEDARWOOD STREET, WINTER HAVEN, FL 33880For SaleMLS ID #P4937986, KATHY Devor, COLDWELL BANKER REALTY. Stellar MLS
