Virtually Staged. HUGE PRICE REDUCTION! Welcome to this beautifully updated 3-bedroom, 2.5-bathroom townhome located in the desirable The Grove community. Residents enjoy fantastic amenities including lake access, a fitness center, clubhouse, and two community pools. The association replaced the roof in 2019, and the home features numerous interior upgrades. The first floor offers a spacious living room with glass doors leading to a large, fully fenced 17’ x 22’ patio, perfect for entertaining. You’ll also find a half bath, large dining area, renovated kitchen with tile flooring, and a generous laundry/storage room just off the kitchen. Upstairs features the primary suite with a walk-in closet, along with an updated vanity, mirror, and lighting. Both full bathrooms include tubs and showers with a lifetime transferable warranty. Two additional bedrooms have large closets and plenty of natural light. Major system updates include a new HVAC system installed in 2025. Conveniently located just five minutes from Southeastern University and Florida Southern College, with easy access to downtown and Lake Hollingsworth. This property is an excellent investment opportunity for student rentals or a wonderful family home in a prime location. New washer and dryer set included. Professionally cleaned and ready for new owners! Priced to sell!!!
For sale
Price cut: $12.1K (8/27)
$164,900
1836 N CRYSTAL LAKE DRIVE #70, LAKELAND, FL 33801
3beds
1,482sqft
Townhouse
Built in 1976
1,215 Square Feet Lot
$-- Zestimate®
$111/sqft
$425/mo HOA
What's special
Large dining area
- 164 days
- 232
- 38
Zillow last checked:
Listing updated:
Listed by:
Judene Padgett 863-860-8950,
DALTON WADE INC 888-668-8283
Source: Stellar MLS,MLS#: L4960135 Originating MLS: Suncoast Tampa
Originating MLS: Suncoast Tampa
Facts & features
Interior
Bedrooms & bathrooms
- Bedrooms: 3
- Bathrooms: 3
- Full bathrooms: 2
- 1/2 bathrooms: 1
Primary bedroom
- Features: Walk-In Closet(s)
- Level: Second
- Area: 165 Square Feet
- Dimensions: 11x15
Bedroom 2
- Features: Built-in Closet
- Level: Second
- Area: 100 Square Feet
- Dimensions: 10x10
Bedroom 3
- Features: Built-in Closet
- Level: Second
- Area: 110 Square Feet
- Dimensions: 10x11
Kitchen
- Level: First
- Area: 63 Square Feet
- Dimensions: 9x7
Living room
- Level: First
- Area: 198 Square Feet
- Dimensions: 11x18
Heating
- Central
Cooling
- Central Air
Appliances
- Included: Dishwasher, Disposal, Range
- Laundry: Laundry Room
Features
- Ceiling Fan(s)
- Flooring: Carpet, Luxury Vinyl, Tile
- Has fireplace: No
Interior area
- Total structure area: 1,524
- Total interior livable area: 1,482 sqft
Video & virtual tour
Property
Features
- Levels: Two
- Stories: 2
- Exterior features: None
Lot
- Size: 1,215 Square Feet
- Dimensions: 23 x 52
Details
- Parcel number: 242820239220016030
- Zoning: MF-12
- Special conditions: None
Construction
Type & style
- Home type: Townhouse
- Property subtype: Townhouse
Materials
- Block, Wood Frame
- Foundation: Block
- Roof: Shingle
Condition
- New construction: No
- Year built: 1976
Utilities & green energy
- Sewer: Public Sewer
- Water: Public
- Utilities for property: Electricity Connected
Community & HOA
Community
- Features: Clubhouse, Fitness Center, Pool
- Pet fee: $0 monthly
- Subdivision: GROVETHE
HOA
- Has HOA: Yes
- Services included: Maintenance Structure, Maintenance Grounds, Sewer, Trash, Water
- HOA fee: $425 monthly
- HOA name: Lindsey Chambliss
- HOA phone: 863-439-6550
Location
- Region: Lakeland
Financial & listing details
- Price per square foot: $111/sqft
- Annual tax amount: $497
- Date on market: 3/19/2026
- Cumulative days on market: 165 days
- Listing terms: Cash,Conventional,FHA
- Ownership: Fee Simple
- Total actual rent: 0
- Electric utility on property: Yes
- Road surface type: Paved
Estimated market value
Not available
Estimated sales range
Not available
Not available
Price history
| Date | Event | Price |
|---|---|---|
| 8/27/2026 | Price change | $164,900-6.8%$111/sqft |
Source:  Stellar MLS #L4960135 Report a problem Stellar MLS #L4960135 Report a problem | ||
| 8/20/2026 | Price change | $177,000-1.1%$119/sqft |
Source: Stellar MLS #L4960135 Report a problem | ||
| 8/6/2026 | Price change | $179,000-0.6%$121/sqft |
Source: Stellar MLS #L4960135 Report a problem | ||
| 6/16/2026 | Price change | $179,999-7.7%$121/sqft |
Source: Stellar MLS #L4960135 Report a problem | ||
| 6/8/2026 | Price change | $195,000-1%$132/sqft |
Source: Stellar MLS #L4960135 Report a problem | ||
| 5/26/2026 | Price change | $197,000-0.5%$133/sqft |
Source: Stellar MLS #L4960135 Report a problem | ||
| 4/17/2026 | Price change | $198,000-0.5%$134/sqft |
Source: Stellar MLS #L4960135 Report a problem | ||
| 3/19/2026 | Listed for sale | $199,000+7%$134/sqft |
Source: Stellar MLS #L4960135 Report a problem | ||
| 2/21/2025 | Sold | $186,000-4.6%$126/sqft |
Source: Stellar MLS #O6266965 Report a problem | ||
| 1/24/2025 | Pending sale | $195,000$132/sqft |
Source: Stellar MLS #O6266965 Report a problem | ||
| 12/29/2024 | Listed for sale | $195,000$132/sqft |
Source: Stellar MLS #O6266965 Report a problem | ||
Public tax history
Tax history is unavailable.
Monthly payment
Est. payment
Payment breakdown
Explore the cost of this home by adjusting the details. Changes won't be saved.Climate risks
Neighborhood: Crystal Lake
- $125,0002 bd2 ba1.1k sqft1836 Crystal Lake Dr #1, Lakeland, FL 33801Sold

- $187,0003 bd3 ba1.4k sqft1836 N Crystal Lake Dr APT 10, Lakeland, FL 33801Sold
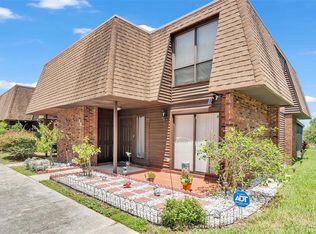
- $173,5002 bd2 ba1.1k sqft1836 N Crystal Lake Dr APT 119, Lakeland, FL 33801Sold
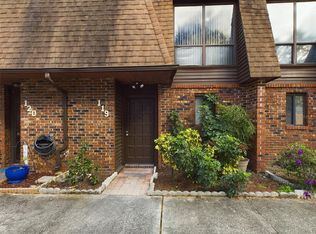
- $127,5003 bd3 ba1.4k sqft1836 N Crystal Lake Dr, Lakeland, FL 33801Sold

Similar homes
- $179,9904 bd3 ba1.7k sqft1836 N CRYSTAL LAKE DRIVE #104, LAKELAND, FL 33801For Sale

 MLS ID #L4958401, David Small, KELLER WILLIAMS REALTY SMART 1. Stellar MLS
 - $169,9002 bd2 ba1.1k sqft2025 SYLVESTER ROAD #P4, LAKELAND, FL 33803For Sale
 MLS ID #S5156327, Annette Tilson, FLORIDA REALTY MARKETPLACE. Stellar MLS
 - $175,0002 bd3 ba944 sqft1817 CRYSTAL GROVE DRIVE, LAKELAND, FL 33801For Sale
 MLS ID #TB8451061, Randys Oliva, GOLD REAL ESTATE SOLUTIONS. Stellar MLS
 - $175,0002 bd2 ba960 sqft2944 MORGAN COMBEE ROAD, LAKELAND, FL 33801For Sale
 MLS ID #L4963162, Lucas Hamiel, RELIABLE FLORIDA REALTY CONSULTANTS. Stellar MLS
 - $110,0002 bd2 ba1.1k sqft1836 N CRYSTAL LAKE DRIVE #19, LAKELAND, FL 33801For SaleMLS ID #L4959500, Jamie Folks, KELLER WILLIAMS REALTY. Stellar MLS
- $210,0002 bd2 ba1.9k sqft1880 N CRYSTAL LAKE DRIVE #4, LAKELAND, FL 33801For SaleMLS ID #L4950740, Joe Christian, KELLER WILLIAMS REALTY. Stellar MLS
- $175,0002 bd2 ba992 sqft1420 RIDGE LAKE COURT, LAKELAND, FL 33801For SaleMLS ID #W7877928, Vy Nguyen, FLORIDAS A TEAM REALTY. Stellar MLS
- $229,0003 bd2 ba1.1k sqft3206 OAKLAND ROAD N, LAKELAND, FL 33801For SaleMLS ID #L4964478, Emily Kope, S & D REAL ESTATE SERVICE LLC. Stellar MLS
- $194,9003 bd2 ba1.2k sqft1427 COMBEE LANE, LAKELAND, FL 33801For SaleMLS ID #L4958610, Steven Burnett, NUGGET REALTY. Stellar MLS
- $179,9002 bd2 ba1.6k sqft2025 SYLVESTER ROAD #MM4, LAKELAND, FL 33803For SaleMLS ID #L4962657, Steve Strickland, REMAX EXPERTS. Stellar MLS
- $224,9003 bd2 ba1.5k sqft1880 N CRYSTAL LAKE DRIVE #12, LAKELAND, FL 33801For SaleMLS ID #L4956272, Doris Diaz, LAKELAND HOMES AND REALTY, LLC. Stellar MLS
- $179,9002 bd1 ba1.1k sqft223 WINDSOR STREET #4, LAKELAND, FL 33803For SaleMLS ID #L4963734, Maria Santillo, REMAX EXPERTS. Stellar MLS
- $155,0002 bd2 ba1.1k sqft616 COTTAGE LANE #616, LAKELAND, FL 33803For SaleMLS ID #L4963227, Glenn Offutt, LAKELAND HOMETOWN PROPERTIES. Stellar MLS
- $155,0003 bd1 ba950 sqft1213 UNITAH AVENUE #2, LAKELAND, FL 33803For SaleMLS ID #L4955618, Twinkle Robinson, LA ROSA REALTY PRESTIGE. Stellar MLS
- $164,9003 bd2 ba1.1k sqft1798 FOX HILL DRIVE, LAKELAND, FL 33810For SaleMLS ID #L4960510, Liliana Guzman Caraballo, LA ROSA REALTY PRESTIGE. Stellar MLS
- $139,0002 bd2 ba1.1k sqft1130 N LAKE PARKER AVENUE #E233, LAKELAND, FL 33805For SaleMLS ID #L4962998, YiShin Wiggs, KELLER WILLIAMS REALTY. Stellar MLS
- $145,0002 bd2 ba1.1k sqft1130 N LAKE PARKER AVENUE #A205, LAKELAND, FL 33805For SaleMLS ID #O6427206, Renee Holt, MAINFRAME REAL ESTATE. Stellar MLS
- $144,9002 bd2 ba1.1k sqft1130 N LAKE PARKER AVENUE #A201, LAKELAND, FL 33805For SaleMLS ID #L4960426, Randall Benton, PA, BHHS FLORIDA PROPERTIES GROUP. Stellar MLS
- $174,9003 bd2 ba1.2k sqft1222 ROWELL STREET, AUBURNDALE, FL 33823For SaleMLS ID #L4964286, Jason Stone, BHHS FLORIDA PROPERTIES GROUP. Stellar MLS
- $234,9003 bd1 ba1.1k sqft2107 MONTICELLO AVENUE, LAKELAND, FL 33801For SaleMLS ID #TB8510437, Melissa Hicks, AGILE GROUP REALTY. Stellar MLS
