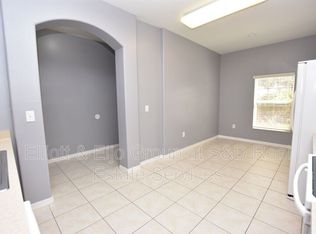
**Your Florida Lifestyle Starts Here** Welcome to Autumnwood Grove! Looking for a beautifully updated town home in desirable South Lakeland? This 2-bedroom, 2.5-bathroom townhome offers 1,224 square feet of thoughtfully designed living space, along with a private screened lanai overlooking mature trees and a peaceful pond view. Step inside to an inviting, open-concept living and dining area designed for everyday comfort and entertaining. The main level features beautiful neutral porcelain tile flooring. Look up for updated recessed lighting and brand-new plantation shutters throughout. The kitchen offers solid wood cabinetry, granite countertops, and a generously sized pantry, combining timeless style with everyday functionality. Just beyond the kitchen, new Pella sliding glass doors with brand-new vertical blinds lead to your private screened lanai, complete with slate tile flooring. It's the perfect spot to sit, relax and take in the tranquil natural surroundings with pond view. Additional storage is conveniently available with both an interior storage area and an exterior storage closet. Upstairs, you'll find two comfortable bedrooms and two full bathrooms. The primary bedroom features a private ensuite with a tub/shower combination and double closets. The second bathroom features a walk-in shower, and both bathrooms have been updated recently. A convenient half bath on the main level is ideal for guests. The staircase and entire upstairs have been upgraded with brand-new luxury vinyl flooring in a beautiful, neutral finish. The interior of the home including doors and baseboards was just recently painted as well as the exterior of the front door in a beautiful neutral color. Enjoy added peace of mind with a brand-new air conditioning unit, recently cleaned air ducts, complete roof replacement in 2018 and a water heater that is only five years old. One of the standout features of this home is the opportunity to enjoy more of what you love and spend less time worrying about exterior upkeep. Autumnwood Grove offers the benefits of gated community living, sidewalks throughout the neighborhood, and a community swimming pool. The HOA handles exterior maintenance, including roof maintenance, exterior painting, lawn care, and building insurance, helping simplify homeownership and allowing you more time to enjoy the Florida lifestyle. Ideally located just minutes from the Polk Parkway, this home offers convenient access to I-4 and is centrally located between Tampa and Orlando. Shopping and dining are minutes away. Nearby is Polk State College while Florida Southern College, and Southeastern University are within reasonable driving distance. The nearby Fort Fraser Trail offers miles of scenic pathways for walking, jogging, and biking. Whether you're looking to simplify your lifestyle, enjoy the benefits of a gated community, or find a comfortable home in a convenient South Lakeland location, this inviting townhome checks all the boxes. Experience the ease of low-maintenance Florida living at Autumnwood Grove! Schedule your private showing today.
For sale
$230,000
4240 BIRCH POND LOOP, LAKELAND, FL 33812
2beds
1,224sqft
Townhouse
Built in 2008
1,525 Square Feet Lot
$223,600 Zestimate®
$188/sqft
$280/mo HOA
What's special
Beautifully updated town homeGenerously sized pantryTwo comfortable bedroomsGranite countertopsUpdated recessed lightingCommunity swimming poolInterior storage area
- 6 days
- 76
- 3
Likely to sell faster than
Zillow last checked:
Listing updated:
Listed by:
Shelly Roberts-Woods 813-763-0667,
COLDWELL BANKER REALTY 813-685-7755
Source: Stellar MLS,MLS#: TB8564013 Originating MLS: Suncoast Tampa
Facts & features
Interior
Bedrooms & bathrooms
- Bedrooms: 2
- Bathrooms: 3
- Full bathrooms: 2
- 1/2 bathrooms: 1
Primary bedroom
- Features: Dual Closets
- Level: Second
- Area: 169 Square Feet
- Dimensions: 13x13
Bedroom 2
- Features: Built-in Closet
- Level: Second
- Area: 120 Square Feet
- Dimensions: 12x10
Balcony porch lanai
- Level: First
- Area: 108 Square Feet
- Dimensions: 12x9
Dining room
- Level: First
- Area: 96 Square Feet
- Dimensions: 12x8
Kitchen
- Level: First
- Area: 120 Square Feet
- Dimensions: 12x10
Living room
- Level: First
- Area: 156 Square Feet
- Dimensions: 12x13
Heating
- Central
Cooling
- Central Air
Appliances
- Included: Dishwasher, Electric Water Heater, Microwave, Range, Refrigerator
- Laundry: Electric Dryer Hookup, Inside, Laundry Closet, Washer Hookup
Features
- Living Room/Dining Room Combo, Solid Wood Cabinets, Stone Counters, Thermostat
- Flooring: Luxury Vinyl, Porcelain Tile
- Doors: Sliding Doors
- Windows: Window Treatments
- Has fireplace: No
Interior area
- Total structure area: 1,479
- Total interior livable area: 1,224 sqft
Video & virtual tour
Property
Features
- Levels: Two
- Stories: 2
- Exterior features: Lighting, Private Entrance, Sidewalk, Storage
- Has view: Yes
- View description: Trees/Woods, Water, Pond
- Has water view: Yes
- Water view: Water,Pond
Lot
- Size: 1,525 Square Feet
Details
- Parcel number: 242903273001000110
- Special conditions: None
Construction
Type & style
- Home type: Townhouse
- Property subtype: Townhouse
Materials
- Stucco
- Foundation: Slab
- Roof: Shingle
Condition
- New construction: No
- Year built: 2008
Utilities & green energy
- Sewer: Public Sewer
- Water: Public
- Utilities for property: BB/HS Internet Available, Cable Available, Electricity Connected, Public, Sewer Connected, Street Lights, Water Connected
Community & HOA
Community
- Features: Gated Community - No Guard, Pool, Sidewalks
- Pet fee: $0 monthly
- Subdivision: AUTUMNWOOD GROVE
HOA
- Has HOA: Yes
- Amenities included: Pool
- Services included: Community Pool, Maintenance Structure, Maintenance Grounds, Pool Maintenance
- HOA fee: $280 monthly
- HOA name: Samantha Castillo-Salgado
Location
- Region: Lakeland
Financial & listing details
- Price per square foot: $188/sqft
- Tax assessed value: $179,000
- Annual tax amount: $874
- Date on market: 11/5/2026
- Cumulative days on market: 6 days
- Listing terms: Cash,Conventional,FHA,VA Loan
- Ownership: Fee Simple
- Total actual rent: 0
- Electric utility on property: Yes
- Road surface type: Asphalt
Estimated market value
$223,600
$212,000 - $235,000
$1,665/mo
Price history
| Date | Event | Price |
|---|---|---|
| 11/5/2026 | Listed for sale | $230,000+85.5%$188/sqft |
Source:  Stellar MLS #TB8564013 Report a problem | ||
| 4/2/2008 | Sold | $124,000$101/sqft |
Source: Public Record Report a problem | ||
Public tax history
| Year | Property taxes | Tax assessment |
|---|---|---|
| 2025 | $479 +5.4% | $81,235 +2.9% |
| 2024 | $454 +5.7% | $78,946 +3% |
| 2023 | $430 +4.8% | $76,647 +3% |
| 2022 | $410 -1.5% | $74,415 +3% |
| 2021 | $417 +0.3% | $72,248 +1.4% |
| 2020 | $416 -0.5% | $71,250 +2.3% |
| 2019 | $417 -33.2% | $69,648 +1.9% |
| 2018 | $625 +2.7% | $68,349 +2.1% |
| 2017 | $608 +47.9% | $66,943 +2.1% |
| 2016 | $411 -2.3% | $65,566 +0.7% |
| 2015 | $421 -25.3% | $65,110 +0.8% |
| 2014 | $564 +33.2% | $64,593 +1.5% |
| 2013 | $424 +2.8% | $63,638 +1.7% |
| 2012 | $412 -30.5% | $62,574 -21.7% |
| 2011 | $592 -19.8% | $79,939 -9.4% |
| 2010 | $739 -23.3% | $88,257 -11.3% |
| 2009 | $963 +147.7% | $99,536 +314.7% |
| 2008 | $389 | $24,000 |
| 2007 | -- | -- |
Find assessor info on the county website
Monthly payment
Est. payment
Payment breakdown
Explore the cost of this home by adjusting the details. Changes won't be saved.Climate risks
Neighborhood: 33812
- $223,2003 bd2 ba1.7k sqft4238 Birch Pond Loop, Lakeland, FL 33812Off Market

- $255,8003 bd2 ba1.7k sqft4242 Birch Pond Loop, Lakeland, FL 33812Off Market
- $214,5003 bd2 ba1.5k sqft4236 Birch Pond Loop, Lakeland, FL 33812Off Market
- $244,3004 bd3 ba1.4k sqft4244 Birch Pond Loop, Lakeland, FL 33812Off Market

Similar homes
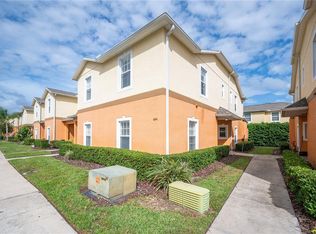
- $235,0004 bd3 ba1.4k sqft4144 WINDING VINE DRIVE, LAKELAND, FL 33812For Sale
 MLS ID #L4965945, Paige Wagner, PAIGE WAGNER HOMES REALTY. Stellar MLS
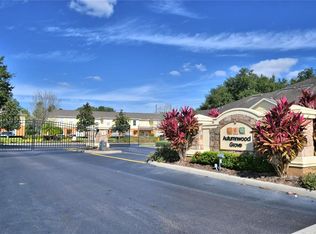
- $229,0003 bd3 ba1.7k sqft4086 WINDING VINE, LAKELAND, FL 33812For Sale
 MLS ID #P4939082, Keiona Haggins, HAVEN REALTY & INVESTMENTS. Stellar MLS
- $224,9003 bd3 ba1.7k sqft4127 SHADE TREE LANE, LAKELAND, FL 33812For Sale
 MLS ID #O6437278, Travis Ginn, KGV REALTY GROUP. Stellar MLS
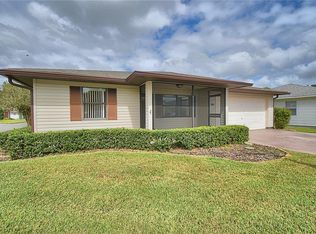
- $230,0002 bd2 ba1.3k sqft4828 SQUIRE HOLLOW DRIVE, LAKELAND, FL 33811For Sale
 MLS ID #L4960713, Lisa Brochu, COLDWELL BANKER REALTY. Stellar MLS
- $299,9003 bd2 ba1.2k sqft472 EMERALD COVE LOOP, LAKELAND, FL 33813For SaleMLS ID #O6454590, Renee Kumar LLC, LA ROSA REALTY LLC. Stellar MLS
- $247,9003 bd2 ba1.1k sqft3014 VENICE WAY, LAKELAND, FL 33803For SaleMLS ID #L4963112, Chris Renfro, KELLER WILLIAMS REALTY. Stellar MLS
- $224,0002 bd3 ba1.4k sqft5333 RIVER ROCK ROAD, LAKELAND, FL 33809For SaleMLS ID #TB8309142, Karolina Taylor, EPIQUE REALTY INC.. Stellar MLS
- $195,0002 bd2 ba1.1k sqft501 CAMEO DRIVE, LAKELAND, FL 33803For SaleMLS ID #L4966031, Jay Hickman, Jr, RE/MAX EXPERTS. Stellar MLS
- $229,0002 bd2 ba1.3k sqft534 WATERFORD DRIVE, HAINES CITY, FL 33844For SaleMLS ID #O6455036, Claudia Centesimo, LIONHEART BROKERS. Stellar MLS
- $212,0002 bd3 ba1.2k sqft2352 ISLE ROYALE COURT SE, WINTER HAVEN, FL 33880For SaleMLS ID #L4965457, Michelle Armbruster, LOCKHART & ASSOCIATES INC. Stellar MLS
- $259,9002 bd1 ba1.1k sqft812 WINDSOR STREET, LAKELAND, FL 33803For SaleMLS ID #L4965803, Gate Arty, KELLER WILLIAMS REALTY. Stellar MLS
- $259,9003 bd3 ba1.2k sqft1006 BUTTERCUP DRIVE, LAKELAND, FL 33801For SaleMLS ID #L4965365, Robert Sanders, KELLER WILLIAMS REALTY. Stellar MLS
- $279,0003 bd2 ba1k sqft4080 BUTTONBUSH CIRCLE, LAKELAND, FL 33811For SaleMLS ID #L4966237, Danny Christian, RE/MAX EXPERTS. Stellar MLS
- $213,0002 bd2 ba1.3k sqft4860 GOLDENVIEW LANE, LAKELAND, FL 33811For SaleMLS ID #L4963330, Lisa Brochu, COLDWELL BANKER REALTY. Stellar MLS
- $220,0003 bd3 ba1.6k sqft2052 GREENWOOD VALLEY DRIVE, PLANT CITY, FL 33563For SaleMLS ID #TB8537425, Mariely Crowne, BALMASEDA & ASSOCIATES INC. Stellar MLS
- $259,9903 bd3 ba1.7k sqft3747 WOODBURY HILL LOOP, LAKELAND, FL 33810For SaleMLS ID #L4962904, Amalia Lucena, TFP FLORIDA REALTY LLC. Stellar MLS
- $185,0002 bd2 ba1.1k sqft4912 DAWNVIEW LANE, LAKELAND, FL 33811For SaleMLS ID #L4965922, Lisa Reinstetle, KELLER WILLIAMS REALTY. Stellar MLS
- $229,0002 bd2 ba1.3k sqft664 CLUBHOUSE ROAD, WINTER HAVEN, FL 33884For SaleMLS ID #P4939078, Eileen Belanger, CENTURY 21 MYERS REALTY LAKE WALES. Stellar MLS
- $198,0003 bd1 ba960 sqft2030 MILTON STREET, LAKELAND, FL 33801For SaleMLS ID #S5155519, ANA Bejar Julca, NURI REALTY LLC. Stellar MLS
- $264,0003 bd2 ba1.1k sqft4646 OLD 37 ROAD, LAKELAND, FL 33813For SaleMLS ID #S5148187, Vicky Torres Rodriguez, RE/MAX HERITAGE PROFESSIONALS. Stellar MLS
