One or more photo(s) has been virtually staged. PRICE REDUCED! This spacious and versatile home is move-in ready with BRAND NEW HVAC, PROFESSIONALLY CLEANED and SANITIZED AIR DUCTS (June 2025), recent ELECTRICAL and PLUMBING REPAIRS, and a NEW ROOF (March 2024) all which adds peace of mind. Inside, the open-concept great room flows seamlessly into the dining area and kitchen, creating an inviting space for everyday living and entertaining. A convenient pass-through window connects the kitchen to the large, screened lanai, perfect for outdoor dining and grilling. Two sets of French doors—one to the lanai and one to a bonus room—flood the home with natural light and enhance its airy feel. On the opposite side of the home, the private primary suite features its own full bath, while two additional bedrooms share a second full bath. The garage conversion has its own HVAC, full bath, laundry closet, and door to the lanai. This space is ideal for an in-law suite, home gym, playroom, man cave, or a second primary bedroom. If preferred, it can easily be converted back to a garage. You can relax on the lanai and enjoy the fully fenced backyard with two large storage sheds which is perfect for tools, hobbies, or extra storage. Located near shopping, dining, with quick access to I-4 for easy commuting or weekend trips. Plus, NO HOA or CDD! A rare combination of smart updates, flexible living space, and indoor-outdoor comfort—schedule your private showing today before it’s gone!
Sold for $300,000
$300,000
5926 N FORK COURT, LAKELAND, FL 33809
3beds
2,116sqft
Single Family Residence
Built in 1986
8,250 Square Feet Lot
$298,500 Zestimate®
$142/sqft
$2,411 Estimated rent
Home value
$298,500
$275,000 - $322,000
$2,411/mo
Zestimate® history
Owner options
List your home for rent
$2,411/mo
Rent Zestimate®
Find your next renter with Zillow Rental Manager. Plus, with online applications, you can quickly screen prospective tenants – for free.
$2,411/mo
Rent Zestimate®
Refinance and save
$1,991/mo
Est. payment
Refinancing to a lower rate could help reduce your monthly payments and save thousands over the life of the loan.
$1,991/mo
Est. payment
Explore your selling options
Work with a Zillow partner agent
Leverage their expertise and Zillow's premium Showcase listings to get your home seen by more buyers.
Get startedList with your own agent
Get your home in front of millions of buyers by listing it on Zillow.
Learn how to do itSell it yourself
Take full control of how buyers see your home on Zillow by listing For Sale by Owner (FSBO).
List your homeWhat's special
Large screened lanaiRelax on the lanaiAiry feelBrand new hvacOpen-concept great roomSpacious and versatile homeFully fenced backyard
Zillow last checked:
Listing updated:
Listed by:
Amy Kozelka 813-624-3325,
CENTURY 21 CIRCLE 813-643-0054
Bought with:
Miguel Miranda Diaz, 3592097
LIFESTYLE INTERNATIONAL REALTY
Source: Stellar MLS,MLS#: TB8384876 Originating MLS: Suncoast Tampa
Originating MLS: Suncoast Tampa
Facts & features
Interior
Bedrooms & bathrooms
- Bedrooms: 3
- Bathrooms: 3
- Full bathrooms: 3
Rooms
- Room types: Attic, Bonus Room, Great Room, Utility Room
Primary bedroom
- Features: Ceiling Fan(s), Built-in Closet
- Level: First
- Area: 174.84 Square Feet
- Dimensions: 12.4x14.1
Bedroom 2
- Features: Ceiling Fan(s), Built-in Closet
- Level: First
- Area: 133.4 Square Feet
- Dimensions: 9.2x14.5
Bedroom 3
- Features: Ceiling Fan(s), Built-in Closet
- Level: First
- Area: 89.38 Square Feet
- Dimensions: 8.2x10.9
Primary bathroom
- Features: Tub With Shower, No Closet
- Level: First
- Area: 34.79 Square Feet
- Dimensions: 7.1x4.9
Bathroom 3
- Features: Tub With Shower, Built-in Closet
- Level: First
- Area: 93.09 Square Feet
- Dimensions: 10.7x8.7
Balcony porch lanai
- Features: Other
- Level: First
- Area: 334.17 Square Feet
- Dimensions: 23.7x14.1
Bonus room
- Features: No Closet
- Level: First
- Area: 308.07 Square Feet
- Dimensions: 18.9x16.3
Dinette
- Features: No Closet
- Level: First
- Area: 74.46 Square Feet
- Dimensions: 7.3x10.2
Family room
- Features: Ceiling Fan(s), No Closet
- Level: First
- Area: 332.2 Square Feet
- Dimensions: 30.2x11
Great room
- Features: Built-In Shelving, No Closet
- Level: First
- Area: 252.45 Square Feet
- Dimensions: 13.5x18.7
Kitchen
- Features: Built-In Shelving, No Closet
- Level: First
- Area: 117.3 Square Feet
- Dimensions: 11.5x10.2
Heating
- Central, Electric
Cooling
- Central Air
Appliances
- Included: Dishwasher, Disposal, Microwave, Range, Refrigerator
- Laundry: Laundry Closet
Features
- Ceiling Fan(s), Eating Space In Kitchen, Kitchen/Family Room Combo, Open Floorplan, In-Law Floorplan
- Flooring: Carpet, Ceramic Tile, Concrete, Luxury Vinyl
- Windows: Blinds
- Has fireplace: No
Interior area
- Total structure area: 2,116
- Total interior livable area: 2,116 sqft
Property
Parking
- Parking features: Bath In Garage, Converted Garage
Features
- Levels: One
- Stories: 1
- Patio & porch: Rear Porch, Screened
- Exterior features: Storage
- Fencing: Wood
Lot
- Size: 8,250 Square Feet
- Dimensions: 75 x 110
- Features: Landscaped
- Residential vegetation: Oak Trees, Trees/Landscaped
Details
- Additional structures: Shed(s)
- Parcel number: 242719161345000360
- Special conditions: None
Construction
Type & style
- Home type: SingleFamily
- Property subtype: Single Family Residence
Materials
- Block, Stucco
- Foundation: Slab
- Roof: Shingle
Condition
- Completed
- New construction: No
- Year built: 1986
Utilities & green energy
- Sewer: Public Sewer
- Water: Public
- Utilities for property: Electricity Connected, Public
Community & HOA
Community
- Security: Smoke Detector(s)
- Pet fee: $0 monthly
- Subdivision: NORTH FORK SUB
HOA
- Has HOA: No
Location
- Region: Lakeland
Financial & listing details
- Price per square foot: $142/sqft
- Tax assessed value: $263,246
- Annual tax amount: $4,528
- Date on market: 5/15/2025
- Cumulative days on market: 275 days
- Listing terms: Cash,Conventional,FHA,VA Loan
- Ownership: Fee Simple
- Total actual rent: 0
- Electric utility on property: Yes
- Road surface type: Paved, Asphalt
Price history
| Date | Event | Price |
|---|---|---|
| 4/17/2026 | Sold | $300,000-1.6%$142/sqft |
Source:  Stellar MLS #TB8384876 Report a problem Stellar MLS #TB8384876 Report a problem | ||
| 2/20/2026 | Pending sale | $305,000$144/sqft |
Source: Stellar MLS #TB8384876 Report a problem | ||
| 9/4/2025 | Price change | $305,000-1.6%$144/sqft |
Source: Stellar MLS #TB8384876 Report a problem | ||
| 7/30/2025 | Price change | $309,900-1.6%$146/sqft |
Source: Stellar MLS #TB8384876 Report a problem | ||
| 7/17/2025 | Price change | $315,000-1.6%$149/sqft |
Source: Stellar MLS #TB8384876 Report a problem | ||
| 6/16/2025 | Price change | $320,000-4.5%$151/sqft |
Source: Stellar MLS #TB8384876 Report a problem | ||
| 6/13/2025 | Price change | $335,000-0.9%$158/sqft |
Source: Stellar MLS #TB8384876 Report a problem | ||
| 6/11/2025 | Listed for sale | $338,000$160/sqft |
Source: Stellar MLS #TB8384876 Report a problem | ||
| 6/5/2025 | Pending sale | $338,000$160/sqft |
Source: Stellar MLS #TB8384876 Report a problem | ||
| 5/15/2025 | Listed for sale | $338,000+5.7%$160/sqft |
Source: Stellar MLS #TB8384876 Report a problem | ||
| 7/25/2024 | Sold | $319,900+51.7%$151/sqft |
Source: Stellar MLS #L4944487 Report a problem | ||
| 3/24/2023 | Listing removed | -- |
Source: Zillow Rentals Report a problem | ||
| 2/13/2023 | Price change | $1,950-2.5%$1/sqft |
Source: Zillow Rentals Report a problem | ||
| 2/6/2023 | Price change | $2,000-4.8%$1/sqft |
Source: Zillow Rentals Report a problem | ||
| 1/24/2023 | Listed for rent | $2,100$1/sqft |
Source: Zillow Rentals Report a problem | ||
| 4/24/2006 | Sold | $210,900$100/sqft |
Source: Public Record Report a problem | ||
Public tax history
| Year | Property taxes | Tax assessment |
|---|---|---|
| 2025 | $3,597 -20.6% | $248,057 -1.8% |
| 2024 | $4,528 +6.3% | $252,548 +10% |
| 2023 | $4,258 +10% | $229,589 +10% |
| 2022 | $3,870 +9.8% | $208,717 +10% |
| 2021 | $3,526 +9.4% | $189,743 +10% |
| 2020 | $3,223 +5.7% | $172,494 +10% |
| 2019 | $3,050 | $156,813 +10% |
| 2018 | $3,050 +11.6% | $142,557 +7.3% |
| 2017 | $2,732 | $132,863 |
Find assessor info on the county website
Neighborhood: 33809
Nearby homes
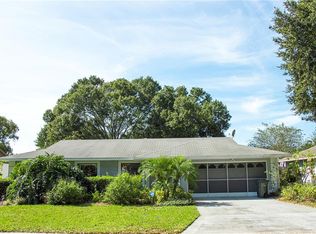
- $345,4003 bd2 ba1.8k sqft5918 N Fork Ct, Lakeland, FL 33809Off Market
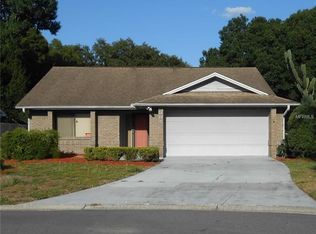
- $269,3003 bd2 ba1.2k sqft5934 N Fork Ct, Lakeland, FL 33809Off Market

- $243,8002 bd2 ba1.2k sqft364 N Fork Pl, Lakeland, FL 33809Off Market
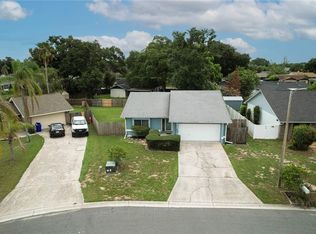
- $245,0002 bd2 ba1.2k sqft358 N Fork Pl, Lakeland, FL 33809For Sale
- $317,0003 bd2 ba1.5k sqft5910 N Fork Ct, Lakeland, FL 33809Sold
- $317,4003 bd2 ba1.3k sqft6002 N Fork Ct, Lakeland, FL 33809Off Market
- $248,8003 bd2 ba1.2k sqft5927 N Fork Ct, Lakeland, FL 33809Off Market
- $289,8002 bd2 ba1.6k sqft370 N Fork Pl, Lakeland, FL 33809Off Market
Nearby schools
GreatSchools rating
- 4/10Edgar L. Padgett Elementary SchoolGrades: PK-5Distance: 0.4 mi
- 2/10Lake Gibson Middle SchoolGrades: 6-8Distance: 0.8 mi
- 3/10Lake Gibson Senior High SchoolGrades: PK,9-12Distance: 1 mi
Schools provided by the listing agent
- Elementary: Padgett Elem
- Middle: Lake Gibson Middle/Junio
- High: Lake Gibson High
Source: Stellar MLS. This data may not be complete. We recommend contacting the local school district to confirm school assignments for this home.
Get a cash offer in 3 minutes
Find out how much your home could sell for in as little as 3 minutes with a no-obligation cash offer.
Estimated market value
$298,500
Get a cash offer in 3 minutes
Find out how much your home could sell for in as little as 3 minutes with a no-obligation cash offer.
Estimated market value
$298,500
- Florida
- Polk County
- Lakeland
- 33809
- 5926 N FORK COURT
Nearby cities
Nearby neighborhoods
Nearby zip codes
Other Lakeland Topics
