Turn-key and move-in ready, this 2024-built 5-bedroom, 2.5-bath home sits on a fully fenced corner lot in Eagle Lake, FL. The open-concept main level features a center island kitchen that overlooks the dining and family room, ideal for entertaining. The primary suite delivers a spa-inspired ensuite with dual vanity sinks, an oversized shower, and a generous walk-in closet. A versatile upstairs loft adds flexible living space perfect for a home office, media room, or play area. Enjoy the privacy of your fully fenced backyard and the added breathing room of a premium corner lot. Newer appliances, innovative block construction, and Connected Home features come standard. The community offers a resort-style pool, cabana, playground, and sports courts, all with a low monthly HOA. Conveniently located near shopping, dining, top schools, and major roadways, with easy access to Winter Haven's Chain of Lakes Sports Complex, Legoland, and Lake Ned. This home is located in a USDA-eligible zone, making it possible to purchase with zero down payment for qualifying buyers. Up to 1% lender contribution toward buyer closing costs may be available for accepted offers with loans originated by the seller's preferred lender. Buyer must qualify. Limitations, terms, and conditions apply.
For sale
Price cut: $16K (8/29)
$299,000
1116 DEEPWATER CIRCLE, EAGLE LAKE, FL 33839
5beds
2,275sqft
Single Family Residence
Built in 2024
5,981 Square Feet Lot
$298,500 Zestimate®
$131/sqft
$118/mo HOA
What's special
Center island kitchenVersatile upstairs loftNewer appliancesSpa-inspired ensuiteFully fenced corner lotPremium corner lotConnected home features
- 82 days
- 300
- 26
Zillow last checked:
Listing updated:
Listed by:
Jodi Lambiase 407-848-0847,
KELLER WILLIAMS REALTY AT THE LAKES 407-566-1800
Source: Stellar MLS,MLS#: S5151966 Originating MLS: Osceola
Originating MLS: Osceola
Facts & features
Interior
Bedrooms & bathrooms
- Bedrooms: 5
- Bathrooms: 3
- Full bathrooms: 2
- 1/2 bathrooms: 1
Primary bedroom
- Features: Built-in Closet
- Level: Second
Bedroom 1
- Features: No Closet
- Level: Second
Bedroom 2
- Features: No Closet
- Level: Second
Bedroom 3
- Features: No Closet
- Level: Second
Bedroom 4
- Features: No Closet
- Level: Second
Primary bathroom
- Level: Second
Bathroom 1
- Level: Second
Bathroom 2
- Level: Second
Kitchen
- Level: First
Laundry
- Level: First
Living room
- Level: First
Heating
- Central, Electric
Cooling
- Central Air
Appliances
- Included: Oven, Dishwasher, Disposal, Dryer, Microwave, Refrigerator, Washer
- Laundry: Laundry Room
Features
- Built-in Features, Kitchen/Family Room Combo, Living Room/Dining Room Combo, Primary Bedroom Main Floor, Walk-In Closet(s)
- Flooring: Carpet, Tile
- Has fireplace: No
Interior area
- Total structure area: 2,705
- Total interior livable area: 2,275 sqft
Video & virtual tour
Property
Parking
- Total spaces: 2
- Parking features: Garage
- Garage spaces: 2
Features
- Levels: Two
- Stories: 2
- Exterior features: Sidewalk
- Fencing: Vinyl
Lot
- Size: 5,981 Square Feet
Details
- Parcel number: 262918689954003130
- Special conditions: None
Construction
Type & style
- Home type: SingleFamily
- Property subtype: Single Family Residence
Materials
- Block
- Foundation: Slab
- Roof: Shingle
Condition
- New construction: No
- Year built: 2024
Utilities & green energy
- Sewer: Public Sewer
- Water: Public
- Utilities for property: BB/HS Internet Available, Cable Available, Electricity Available, Electricity Connected, Phone Available, Sewer Connected, Water Available, Water Connected
Community & HOA
Community
- Features: Playground, Pool, Tennis Court(s)
- Pet fee: $0 monthly
- Subdivision: RANCHES/LK MCLEOD II
HOA
- Has HOA: Yes
- HOA fee: $118 monthly
- HOA name: Artemis Lifestyle/ Ken Zilke
- HOA phone: 407-705-2190
Location
- Region: Eagle Lake
Financial & listing details
- Price per square foot: $131/sqft
- Tax assessed value: $255,793
- Annual tax amount: $5,054
- Date on market: 6/20/2026
- Cumulative days on market: 81 days
- Listing terms: Cash,Conventional,FHA,USDA Loan,VA Loan
- Ownership: Fee Simple
- Total actual rent: 0
- Electric utility on property: Yes
- Road surface type: Asphalt
Estimated market value
$298,500
$284,000 - $313,000
$2,259/mo
Price history
| Date | Event | Price |
|---|---|---|
| 8/29/2026 | Price change | $299,000-5.1%$131/sqft |
Source:  Stellar MLS #S5151966 Report a problem Stellar MLS #S5151966 Report a problem | ||
| 8/14/2026 | Price change | $315,000-3.1%$138/sqft |
Source: Stellar MLS #S5151966 Report a problem | ||
| 6/20/2026 | Listed for sale | $325,000-1.2%$143/sqft |
Source: Stellar MLS #S5151966 Report a problem | ||
| 1/7/2026 | Listing removed | $2,140$1/sqft |
Source: Zillow Rentals Report a problem | ||
| 12/29/2025 | Price change | $2,140-4.7%$1/sqft |
Source: Zillow Rentals Report a problem | ||
| 12/10/2025 | Price change | $2,245+6.9%$1/sqft |
Source: Zillow Rentals Report a problem | ||
| 11/20/2025 | Price change | $2,100-5%$1/sqft |
Source: Zillow Rentals Report a problem | ||
| 11/11/2025 | Listed for rent | $2,210+0.7%$1/sqft |
Source: Zillow Rentals Report a problem | ||
| 1/22/2025 | Listing removed | $2,195$1/sqft |
Source: Stellar MLS #O6257309 Report a problem | ||
| 12/10/2024 | Price change | $2,195-2.4%$1/sqft |
Source: Stellar MLS #O6257309 Report a problem | ||
| 11/26/2024 | Price change | $2,250-4.3%$1/sqft |
Source: Stellar MLS #O6257309 Report a problem | ||
| 11/26/2024 | Listing removed | $329,000-2.9%$145/sqft |
Source: Stellar MLS #O6258363 Report a problem | ||
| 11/17/2024 | Listed for sale | $339,000+11.1%$149/sqft |
Source: Stellar MLS #O6258363 Report a problem | ||
| 11/14/2024 | Listed for rent | $2,350+7.1%$1/sqft |
Source: Stellar MLS #O6257309 Report a problem | ||
| 7/25/2024 | Listing removed | -- |
Source: Stellar MLS #O6215308 Report a problem | ||
| 7/19/2024 | Price change | $2,195-4.4%$1/sqft |
Source: Stellar MLS #O6215308 Report a problem | ||
| 7/10/2024 | Price change | $2,295-2.3%$1/sqft |
Source: Stellar MLS #O6215308 Report a problem | ||
| 6/27/2024 | Price change | $2,350-4.1%$1/sqft |
Source: Stellar MLS #O6215308 Report a problem | ||
| 6/18/2024 | Listed for rent | $2,450$1/sqft |
Source: Stellar MLS #O6215308 Report a problem | ||
| 6/13/2024 | Sold | $305,000-11.5%$134/sqft |
Source: Stellar MLS #T3517878 Report a problem | ||
| 4/18/2024 | Pending sale | $344,575-0.1%$151/sqft |
Source: Stellar MLS #T3517878 Report a problem | ||
| 4/17/2024 | Listing removed | $345,075$152/sqft |
Source:  Lennar Homes Report a problem Lennar Homes Report a problem | ||
| 4/16/2024 | Price change | $345,075+0.1%$152/sqft |
Source: Lennar Homes Report a problem | ||
| 4/9/2024 | Listed for sale | $344,575$151/sqft |
Source: Lennar Homes Report a problem | ||
Public tax history
| Year | Property taxes | Tax assessment |
|---|---|---|
| 2025 | $5,054 +356.5% | $255,793 +356.8% |
| 2024 | $1,107 +90.4% | $56,000 +92.1% |
| 2023 | $582 | $29,150 |
Find assessor info on the county website
Monthly payment
Est. payment
Payment breakdown
Explore the cost of this home by adjusting the details. Changes won't be saved.Climate risks
Neighborhood: 33839
Nearby schools
Schools provided by the listing agent
- Elementary: Wahneta Elem
- Middle: Westwood Middle
- High: Lake Region High
Source: Stellar MLS. This data may not be complete. We recommend contacting the local school district to confirm school assignments for this home.
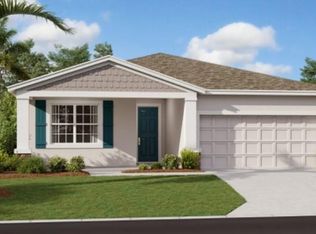
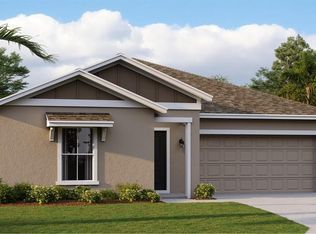

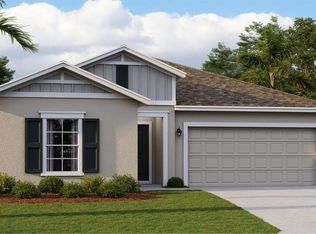
Similar homes
- $319,9994 bd3 ba2k sqft859 TIMBERLAND DRIVE, EAGLE LAKE, FL 33839For Sale
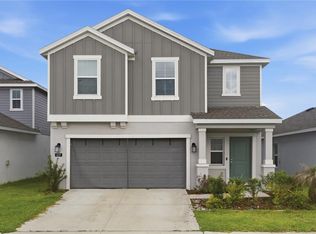
 MLS ID #O6408027, Cora Johnson, WYNNMORE REALTY LLC. Stellar MLS
 - $284,9003 bd2 ba1.4k sqft617 TROTTERS DRIVE, EAGLE LAKE, FL 33839For Sale
 MLS ID #P4939432, Rosemarie Ortiz, TFP FLORIDA REALTY LLC. Stellar MLS
 - $302,9854 bd2 ba1.8k sqft846 PEBBLE CREST LANE, EAGLE LAKE, FL 33839New Construction
 Stellar MLS
 - $315,0004 bd3 ba1.9k sqft1166 YUMURI STREET, WINTER HAVEN, FL 33884For Sale
 MLS ID #O6432281, Francis Zipeto, KELLER WILLIAMS CLASSIC. Stellar MLS
 - $350,0005 bd3 ba2.6k sqft740 SQUIRES GROVE DRIVE, WINTER HAVEN, FL 33880For SaleMLS ID #S5144206, Lulis Batista, NORTHGROUP REAL ESTATE, INC. Stellar MLS
- $275,0003 bd2 ba1.7k sqft1042 CORSO DR, WINTER HAVEN, FL 33884For SaleMLS ID #TB8542841, Monica Gura, ORCHARD BROKERAGE, LLC. Stellar MLS
- $279,9903 bd2 ba1.4k sqft2234 MAJESTIC SPAN AVENUE, EAGLE LAKE, FL 33839For SaleMLS ID #TB8474176, Emmy Lee Rodriguez, SIGNATURE REALTY ASSOCIATES. Stellar MLS
- $320,0005 bd3 ba2.5k sqft6022 GREY HERON DRIVE, WINTER HAVEN, FL 33881For SaleMLS ID #O6424822, Xiomara Pichardo, LPT REALTY, LLC. Stellar MLS
- $319,0004 bd2 ba1.8k sqft3645 DIVING DOVE LANE, BARTOW, FL 33830For SaleMLS ID #L4964634, Leigh Harris, XCELLENCE. Stellar MLS
- $310,0004 bd3 ba1.9k sqft1325 DIEGO TERRACE, WINTER HAVEN, FL 33884For SaleMLS ID #O6428406, Maritza Saint Hilaire, COMPASS FLORIDA LLC. Stellar MLS
- $259,0003 bd2 ba1.2k sqft392 KENSINGTON VIEW DRIVE, WINTER HAVEN, FL 33880For SaleMLS ID #L4963580, Dayna Grimmett, LIVE FLORIDA REALTY. Stellar MLS
- $324,9003 bd3 ba2.1k sqft339 LAKE SMART CIRCLE, WINTER HAVEN, FL 33881For SaleMLS ID #S5149280, Barbara Prins, HOMETRUST REALTY GROUP. Stellar MLS
- $284,9003 bd2 ba1.5k sqft4129 GIORGIO DRIVE, WINTER HAVEN, FL 33884New ConstructionMLS ID #O6415782, Paul King, DR HORTON REALTY OF CENTRAL FLORIDA LLC. Stellar MLS
- $265,0003 bd2 ba1.2k sqft2362 BRASSIE COURT, WINTER HAVEN, FL 33884New ConstructionMLS ID #O6384404, Millie Brockmeyer, RE/MAX INNOVATION. Stellar MLS
- $290,0003 bd2 ba1.7k sqft6194 GREY HERON DRIVE, WINTER HAVEN, FL 33881For SaleMLS ID #L4961808, Amalia Lucena, TFP FLORIDA REALTY LLC. Stellar MLS
- $280,0003 bd2 ba1.5k sqft111 KRENSON BAY LOOP, WINTER HAVEN, FL 33881For SaleMLS ID #S5145191, Carolina Flores, LLC, LPT REALTY, LLC. Stellar MLS
- $299,9003 bd2 ba1.5k sqft4450 COZY CONDOR COURT, BARTOW, FL 33830For SaleMLS ID #TB8534015, Ken Jones, EXP REALTY LLC. Stellar MLS
- $379,9005 bd3 ba2.6k sqft204 INMAN BOULEVARD, WINTER HAVEN, FL 33881For SaleMLS ID #L4963802, Veronica Bard, LA ROSA REALTY PRESTIGE. Stellar MLS
- $259,5003 bd2 ba1.2k sqft3856 GIORGIO DRIVE, WINTER HAVEN, FL 33884For SaleMLS ID #S5153537, Madalay Fleming, LA ROSA REALTY KISSIMMEE. Stellar MLS
- $299,9994 bd2 ba1.9k sqft172 TANAGER STREET, HAINES CITY, FL 33844For SaleMLS ID #G5112464, Lonnel Layman, IAD REAL ESTATE. Stellar MLS
