Skip main navigation
Pending
  • Price cut: $8K (6/11)
    $298,000

    1985 Sarah St, Winter Haven, FL 33884

    4beds
    1,874sqft
    : 
    Loading
    Get pre-qualified
    Single Family Residence
    Built in 2025
    5,615 Square Feet Lot
    $296,100 Zestimate®
    $159/sqft
    $14/mo HOA

    What's special

    Modern finishesCozy loft spaceSpacious bedroomsBright open-concept layoutPremium corner lotUpgraded stone countertopsFully fenced backyard
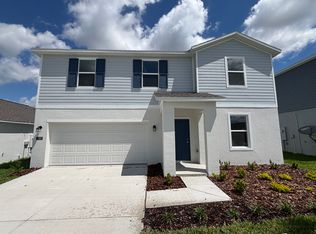
    Welcome to 1985 Sarah Street, a 2025-built home in Winter Haven that perfectly blends modern design, functional space, and move-in-ready convenience. Situated on a premium corner lot with a fully fenced backyard, this 4-bedroom, 2.5-bathroom home offers 1,874 square feet of thoughtfully designed living space—ideal for both everyday living and entertaining. Step inside and immediately feel the difference. The entire first floor is designed for connection, featuring a bright, open-concept layout where the kitchen, dining, and living areas flow seamlessly together. The kitchen is bright and spacious—complete with upgraded stone countertops, modern finishes, and a clean, fresh look that feels straight out of a model home. Tile flooring throughout the main level adds both style and durability. Upstairs, the home continues to impress. A cozy loft space creates the perfect flex area—ideal for a second living room, home office, media space or home gym. The spacious bedrooms deliver comfort for everyone, while the owner’s suite provides a true retreat with a walk-in closet and an upgraded modern shower door in the primary bathroom. Step outside and you’ll find one of this home’s standout features—a large, fully fenced backyard, offering privacy, space to play, entertain, or simply unwind. The corner lot positioning adds extra breathing room and curb appeal that’s hard to find. Located in the desirable Peace Creek Reserve community, you’ll enjoy the benefits of newer construction living in a growing area known for its natural beauty and proximity to Winter Haven’s famous Chain of Lakes, shopping, and dining. Why wait for new construction when you can have better than new—right now? This home is upgraded and move-in-ready immediately.
    79 days
    |
    24
    |
    0
    |

    Zillow last checked:

    Listing updated:

    Listed by:

    Tyler Wampler 863-577-1234,

    KELLER WILLIAMS REALTY Y 863-577-1234

    Source: Stellar MLS,MLS#: P4938491MLS LogoOriginating MLS: Lakeland

      Facts & features

      Interior

      Bedrooms & bathrooms
      • Bedrooms: 4
      • Bathrooms: 3
      • Full bathrooms: 2
      • 1/2 bathrooms: 1
      Rooms
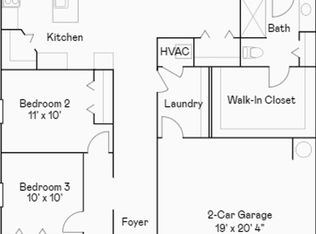
      • Room types: Great Room, Loft
      Primary bedroom
      • Features: Walk-In Closet(s)
      • Level: Second
      • Area: 180 Square Feet
      • Dimensions: 15x12
      Bedroom 2
      • Features: Built-in Closet
      • Level: Second
      • Area: 121 Square Feet
      • Dimensions: 11x11
      Bedroom 3
      • Features: Built-in Closet
      • Level: Second
      • Area: 121 Square Feet
      • Dimensions: 11x11
      Bathroom 4
      • Features: Built-in Closet
      • Level: Second
      • Area: 110 Square Feet
      • Dimensions: 11x10
      Great room
      • Level: First
      • Area: 493 Square Feet
      • Dimensions: 29x17
      Kitchen
      • Features: Pantry
      • Level: First
      • Area: 130 Square Feet
      • Dimensions: 13x10
      Loft
      • Level: Second
      • Area: 171 Square Feet
      • Dimensions: 9x19
      Heating
      • Central
      Cooling
      • Central Air
      Appliances
      • Included: Dishwasher, Dryer, Microwave, Range, Refrigerator, Washer
      • Laundry: Inside, Laundry Room, Upper Level
      Features
      • Ceiling Fan(s), PrimaryBedroom Upstairs, Stone Counters, Thermostat, Walk-In Closet(s)
      • Flooring: Carpet, Tile
      • Doors: Sliding Doors
      • Has fireplace: No
      • Common walls with other units/homes: Corner Unit
      Interior area
      • Total structure area: 2,274
      • Total interior livable area: 1,874 sqft
      Video & virtual tour

      Property

      Parking
      • Total spaces: 2
      • Parking features: Driveway
      • Attached garage spaces: 2
      • Has uncovered spaces: Yes
      Features
      • Levels: Two
      • Stories: 2
      • Patio & porch: Front Porch, Patio
      • Exterior features: Irrigation System, Rain Gutters
      • Fencing: Vinyl
      Lot
      • Size: 5,615 Square Feet
      • Features: Corner Lot, Level
      Details
      • Parcel number: 262936692300005440
      • Special conditions: None

      Construction

      Type & style
      • Home type: SingleFamily
      • Architectural style: Contemporary
      • Property subtype: Single Family Residence
      Materials
      • Block, Other, Stucco
      • Foundation: Slab
      • Roof: Shingle
      Condition
      • Completed
      • New construction: No
      • Year built: 2025

      Utilities & green energy

      • Sewer: Public Sewer
      • Water: Public
      • Utilities for property: Cable Available, Cable Connected, Electricity Available, Electricity Connected, Sewer Available, Sewer Connected

      Community & HOA

      Community
      • Features: Playground, Pool
      • Security: Security Lights, Smoke Detector(s)
      • Pet fee: $0 monthly
      • Subdivision: PEACE CREEK RESERVE
      HOA
      • Has HOA: Yes
      • HOA fee: $14 monthly
      • HOA name: Access Managment - Angela Sullivan
      • HOA phone: 888-813-3445
      Location
      • Region: Winter Haven

      Financial & listing details

      • Price per square foot: $159/sqft
      • Tax assessed value: $48,000
      • Annual tax amount: $3,519
      • Date on market: 4/29/2026
      • Cumulative days on market: 166 days
      • Listing terms: Cash,Conventional,FHA,VA Loan
      • Ownership: Fee Simple
      • Total actual rent: 0
      • Electric utility on property: Yes
      • Road surface type: Asphalt

        Estimated market value

        $296,100

        $281,000 - $311,000

        $2,157/mo

        Price history

        DateEventPrice
        6/16/2026Pending sale$298,000$159/sqft
        Source: Stellar MLS #P4938491 Report a problem
        6/11/2026Price change$298,000-2.6%$159/sqft
        Source: Stellar MLS #P4938491 Report a problem
        6/3/2026Price change$306,000+3.4%$163/sqft
        Source: Stellar MLS #P4938491 Report a problem
        4/29/2026Listed for sale$296,000-0.7%$158/sqft
        Source: Stellar MLS #P4938491 Report a problem
        4/18/2026Listing removed$298,000$159/sqft
        Source: Stellar MLS #TB8467800 Report a problem
        3/26/2026Price change$298,000-0.7%$159/sqft
        Source: Stellar MLS #TB8467800 Report a problem
        1/22/2026Listed for sale$300,000+7.1%$160/sqft
        Source: Stellar MLS #TB8467800 Report a problem
        5/8/2025Sold$279,990$149/sqft
        Source: Stellar MLS #TB8363224 Report a problem
        4/11/2025Pending sale$279,990$149/sqft
        Source: Stellar MLS #TB8363224 Report a problem
        4/8/2025Price change$279,990-1.8%$149/sqft
        Source: Stellar MLS #TB8363224 Report a problem
        4/1/2025Price change$284,990-6%$152/sqft
        Source: Lennar Homes Report a problem
        3/17/2025Listed for sale$303,090-8.2%$162/sqft
        Source: Lennar Homes Report a problem
        1/27/2025Listing removed$330,090$176/sqft
        Source: Lennar Homes Report a problem
        1/24/2025Listed for sale$330,090$176/sqft
        Source: Lennar Homes Report a problem

        Public tax history

        YearProperty taxesTax assessment
        2025$898 -0.1%$48,000
        2024$898 +307.7%$48,000 +311.5%
        2023$220 $11,665
        Find assessor info on the county website

        Monthly payment

        Est. payment

        Payment breakdown

        Explore the cost of this home by adjusting the details. Changes won't be saved.
        All calculations are estimates and provided by Zillow, Inc. for informational purposes only. Actual amounts may vary.
        HOA fees may include property taxes on listings classified as Co-Ops. Contact the listing agent and/or owner for fee details.
        Mortgage interest rates are dependent on a number of factors, including credit score, down payment, and repayment length. Interest rate data provided by Zillow Group Marketplace, Inc. as of 1/1/1970 from various mortgage lenders with which we have lead or other similar arrangements; the Estimated Payment is an average of those rates.
        See how much you could borrow to make a competitive offer.

        Climate risks

        Neighborhood: 33884

        Getting around

        0 / 100
        Car-Dependent
        25 / 100
        Somewhat Bikeable

        Nearby schools

        GreatSchools rating

        A local agent can set up tours, give advice and negotiate with sellers.

        A local lender can help you make sure your offer is ready when you are.

        Browse local experts

        Similar homes