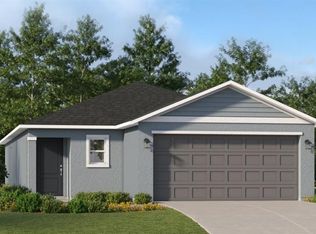
One or more photo(s) has been virtually staged. Under Construction. This new single-story Celeste is a modern take on a classic design. Down the foyer is a spacious and open-plan family room which has direct access to the cozy dining room, well-equipped kitchen and attached patio, perfect for everyday living. In a private corner is the owner’s suite with a convenient adjoining bathroom, while on the opposite side of the home are three secondary bedrooms. Peace Creek Reserve is a masterplan community of new single-family homes with a beautiful natural creek. Winter Haven is the chain of lakes city, with over 26 linked together by canal. There are lots of shops, restaurants, bike paths. Peace Creek Reserve is what you have been looking for. A safe small town feel with convenience, the perfect place to raise a family.
Sold for $279,990
Zillow last checked:
Listing updated:
Bought with:
Non-Member Agent
STELLAR NON-MEMBER OFFICE
Source: Stellar MLS,MLS#: TB8359423 Originating MLS: Suncoast Tampa
Originating MLS: Suncoast Tampa
Price history
| Date | Event | Price |
|---|---|---|
| 7/27/2026 | Listing removed | $1,998$1/sqft |
Source: Stellar MLS #O6410479 Report a problem | ||
| 4/18/2026 | Price change | $1,998-2.5%$1/sqft |
Source: Stellar MLS #O6398293 Report a problem | ||
| 4/11/2026 | Listed for rent | $2,050$1/sqft |
Source: Stellar MLS #O6398293 Report a problem | ||
| 4/28/2025 | Sold | $279,990$154/sqft |
Source:  Stellar MLS #TB8359423 Report a problem Stellar MLS #TB8359423 Report a problem | ||
| 4/9/2025 | Pending sale | $279,990$154/sqft |
Source: Stellar MLS #TB8359423 Report a problem | ||
| 4/1/2025 | Price change | $279,990-3.4%$154/sqft |
Source:  Lennar Homes Report a problem Lennar Homes Report a problem | ||
| 3/30/2025 | Listed for sale | $289,990+1%$159/sqft |
Source: Lennar Homes Report a problem | ||
| 3/17/2025 | Listing removed | $286,990$157/sqft |
Source: Stellar MLS #TB8359423 Report a problem | ||
| 3/11/2025 | Price change | $286,990-1.7%$157/sqft |
Source: Lennar Homes Report a problem | ||
| 3/6/2025 | Listed for sale | $291,990$160/sqft |
Source: Lennar Homes Report a problem | ||
Get a cash offer in 3 minutes
Find out how much your home could sell for in as little as 3 minutes with a no-obligation cash offer.
Estimated market value
$275,100
