UNDER CONTRACT BUT ACCEPTING BACK-UP OFFERS. UPGRADED IN SO MANY WAYS AND IN LIKE NEW CONDITION. This beautifully enhanced 4-bedroom, 3.5-bath home and spacious upstairs loft with 2,809 sq. ft. of thoughtfully designed living space, located in the desirable community of Villamar offering large community pool, playground and dog park. Step inside and experience an inviting open concept living area perfect for entertaining. The chef-inspired kitchen boasts quartz countertops, gray shaker-style cabinetry with crown molding, Samsung stainless steel appliances, a spacious island, walk-in pantry, and an upgraded kitchen faucet. The adjacent dining and living spaces offer seamless flow and functionality. Downstairs also features a stylish mud room/drop zone upgrade, crown molding accents, and a convenient powder bath with quartz vanity. Upstairs, the owner’s suite offers a private retreat with a large walk-in wardrobe, tiled walk-in shower, and dual vanities. Bedrooms 3 & 4 share a smart Jack-and-Jill bathroom—ideal for family living. Each bedroom includes tasteful accent walls and durable stain-resistant carpeting. Major Upgrades & Extras Included: Quartz countertops in kitchen & powder bath Crown molding throughout main level Upgraded lighting & fans in every room, Custom-fit window blinds throughout Upgraded epoxy garage flooring, garage door screen (Skeeter Beater) Permanent concrete landscape curbing, expoxy garage flooring, PVC fenced rear yard, upgraded kitchen faucet & powder bath fixture, Additional overhead lighting added to primary bedroom, Washer & dryer (only 3 years old) included. The homeowner also added additional attic insulation and many tinted windows resulting in significantly lower electric bills. The community is located just down the road from Chain of Lakes Elementary School a 5-star rated school since 2015. This home is available for immediate occupancy and won't disappoint.
Sold for $388,000
$388,000
3315 Costello Cir, Winter Haven, FL 33884
4beds
2,888sqft
Single Family Residence
Built in 2022
4,400 Square Feet Lot
$379,900 Zestimate®
$134/sqft
$2,829 Estimated rent
Home value
$379,900
Estimated sales range
Not available
$2,829/mo
Zestimate® history
Owner options
List your home for rent
$2,829/mo
Rent Zestimate®
Find your next renter with Zillow Rental Manager. Plus, with online applications, you can quickly screen prospective tenants – for free.
$2,829/mo
Rent Zestimate®
Refinance and save
$2,643/mo
Est. payment
Refinancing to a lower rate could help reduce your monthly payments and save thousands over the life of the loan.
$2,643/mo
Est. payment
Explore your selling options
Work with a Zillow partner agent
Leverage their expertise and Zillow's premium Showcase listings to get your home seen by more buyers.
Get startedList with your own agent
Get your home in front of millions of buyers by listing it on Zillow.
Learn how to do itSell it yourself
Take full control of how buyers see your home on Zillow by listing For Sale by Owner (FSBO).
List your homeWhat's special
Pvc fenced rear yardGray shaker-style cabinetrySpacious islandUpgraded epoxy garage flooringSmart jack-and-jill bathroomQuartz countertopsDurable stain-resistant carpeting
Zillow last checked:
Listing updated:
Listed by:
Brad Martin 863-307-5074,
BETTER HOMES AND GARDENS REAL ESTATE LIFESTYLES REALTY 833-765-3244
Bought with:
Pedro Perez, Jr, 3365717
DALTON WADE INC
Source: Stellar MLS,MLS#: P4936859 Originating MLS: Osceola
Originating MLS: Osceola
Facts & features
Interior
Bedrooms & bathrooms
- Bedrooms: 4
- Bathrooms: 4
- Full bathrooms: 3
- 1/2 bathrooms: 1
Rooms
- Room types: Attic, Den/Library/Office, Great Room, Utility Room, Loft
Primary bedroom
- Features: Walk-In Closet(s)
- Level: Second
- Area: 221 Square Feet
- Dimensions: 17x13
Bedroom 1
- Features: Built-in Closet
- Level: Second
- Area: 143 Square Feet
- Dimensions: 13x11
Bedroom 2
- Features: Built-in Closet
- Level: Second
- Area: 132 Square Feet
- Dimensions: 12x11
Bedroom 3
- Features: Built-in Closet
- Level: Second
- Area: 120 Square Feet
- Dimensions: 12x10
Primary bathroom
- Features: Linen Closet
- Level: Second
- Area: 90 Square Feet
- Dimensions: 9x10
Bathroom 1
- Features: Linen Closet
- Level: Second
- Area: 56 Square Feet
- Dimensions: 7x8
Bathroom 2
- Features: Linen Closet
- Level: Second
- Area: 54 Square Feet
- Dimensions: 9x6
Bathroom 4
- Features: Linen Closet
- Level: First
- Area: 42 Square Feet
- Dimensions: 7x6
Dining room
- Level: First
- Area: 144 Square Feet
- Dimensions: 12x12
Kitchen
- Features: Walk-In Closet(s)
- Level: First
- Area: 240 Square Feet
- Dimensions: 12x20
Laundry
- Features: Linen Closet
- Level: Second
- Area: 48 Square Feet
- Dimensions: 6x8
Living room
- Level: First
- Area: 558 Square Feet
- Dimensions: 18x31
Loft
- Features: Built-in Closet
- Level: Second
- Area: 180 Square Feet
- Dimensions: 9x20
Heating
- Central
Cooling
- Central Air
Appliances
- Included: Dishwasher, Disposal, Dryer, Electric Water Heater, Microwave, Range, Refrigerator, Washer
- Laundry: Inside, Laundry Room, Upper Level
Features
- Ceiling Fan(s), Kitchen/Family Room Combo, Open Floorplan, PrimaryBedroom Upstairs, Solid Surface Counters
- Flooring: Carpet, Luxury Vinyl
- Windows: Blinds, Tinted Windows, Window Treatments
- Has fireplace: No
- Common walls with other units/homes: Corner Unit
Interior area
- Total structure area: 3,451
- Total interior livable area: 2,888 sqft
Property
Parking
- Total spaces: 2
- Parking features: Garage - Attached
- Attached garage spaces: 2
- Details: Garage Dimensions: 22X23
Features
- Levels: Two
- Stories: 2
- Patio & porch: Rear Porch
- Exterior features: Irrigation System
- Fencing: Vinyl
- Has view: Yes
- View description: Pond
- Has water view: Yes
- Water view: Pond
Lot
- Size: 4,400 Square Feet
- Features: Corner Lot, In County, Near Golf Course
- Residential vegetation: Mature Landscaping
Details
- Parcel number: 262923690584000880
- Special conditions: None
Construction
Type & style
- Home type: SingleFamily
- Architectural style: Florida,Traditional
- Property subtype: Single Family Residence
Materials
- Block, HardiPlank Type, Stucco, Wood Frame
- Foundation: Slab
- Roof: Shingle
Condition
- New construction: No
- Year built: 2022
Utilities & green energy
- Sewer: Public Sewer
- Water: None
- Utilities for property: Public, Sewer Connected
Community & HOA
Community
- Features: Community Mailbox, Deed Restrictions, Dog Park, Irrigation-Reclaimed Water, Playground, Pool, Sidewalks
- Security: Security System, Security System Owned, Smoke Detector(s)
- Pet fee: $0 monthly
- Subdivision: VILLAMAR PH 4
HOA
- Has HOA: Yes
- Amenities included: Playground, Pool
- HOA fee: $20 monthly
- HOA name: Villamar ph 4 HOA/ Prime Community HOA Management
Location
- Region: Winter Haven
Financial & listing details
- Price per square foot: $134/sqft
- Tax assessed value: $302,163
- Annual tax amount: $3,957
- Date on market: 10/31/2025
- Cumulative days on market: 4 days
- Listing terms: Cash,Conventional,FHA,VA Loan
- Ownership: Fee Simple
- Total actual rent: 0
- Road surface type: Paved, Asphalt
Price history
| Date | Event | Price |
|---|---|---|
| 12/8/2025 | Sold | $388,000$134/sqft |
Source:  Stellar MLS #P4936859 Report a problem Stellar MLS #P4936859 Report a problem | ||
| 11/4/2025 | Pending sale | $388,000$134/sqft |
Source: Stellar MLS #P4936859 Report a problem | ||
| 11/3/2025 | Price change | $388,000+2.6%$134/sqft |
Source: Stellar MLS #P4936859 Report a problem | ||
| 10/31/2025 | Listed for sale | $378,000+7%$131/sqft |
Source: Stellar MLS #P4936859 Report a problem | ||
| 5/19/2023 | Sold | $353,200+0%$122/sqft |
Source: Public Record Report a problem | ||
| 4/7/2023 | Pending sale | $353,190$122/sqft |
Source: Stellar MLS #L4930531 Report a problem | ||
| 3/22/2023 | Price change | $353,190-9.2%$122/sqft |
Source: Stellar MLS #L4930531 Report a problem | ||
| 1/31/2023 | Price change | $389,190+0.3%$135/sqft |
Source: Stellar MLS #L4930531 Report a problem | ||
| 1/4/2023 | Price change | $387,990-1.8%$134/sqft |
Source: Stellar MLS #L4930531 Report a problem | ||
| 7/17/2022 | Price change | $394,915+0.8%$137/sqft |
Source: Stellar MLS #L4930531 Report a problem | ||
| 6/10/2022 | Price change | $391,9150%$136/sqft |
Source:  Highland Homes FL Report a problem Highland Homes FL Report a problem | ||
| 6/7/2022 | Listed for sale | $391,916$136/sqft |
Source: Stellar MLS #L4930531 Report a problem | ||
Public tax history
| Year | Property taxes | Tax assessment |
|---|---|---|
| 2025 | $4,083 +3.2% | $261,806 +2.9% |
| 2024 | $3,958 -35.1% | $254,428 -21.2% |
| 2023 | $6,095 +2658.4% | $322,726 +2678.8% |
| 2022 | $221 | $11,614 |
Find assessor info on the county website
Neighborhood: 33884
Nearby homes
- $297,8003 bd2 ba1.5k sqft3311 Costello Cir, Winter Haven, FL 33884Sold
- $322,3004 bd2 ba1.7k sqft3319 Costello Cir, Winter Haven, FL 33884Sold
- $289,0003 bd2 ba1.5k sqft3307 Costello Cir, Winter Haven, FL 33884For Sale
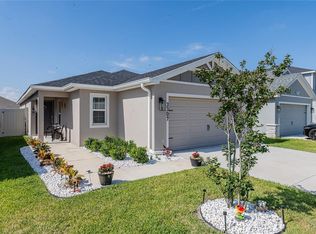
- $1002,482 Square Feet3323 Costello Cir, Winter Haven, FL 33884Off Market
- $277,1003 bd2 ba1.5k sqft3303 Costello Cir, Winter Haven, FL 33884Off Market
- $272,0003 bd2 ba1.5k sqft1449 Leamington Ln, Winter Haven, FL 33884Off Market
- $290,3403 bd2 ba1.5k sqft3316 Costello Cir, Winter Haven, FL 33884Sold
- $300,6753 bd2 ba1.5k sqft3312 Costello Cir, Winter Haven, FL 33884Sold
Nearby schools
GreatSchools rating
- 3/10Pinewood Elementary SchoolGrades: PK-5Distance: 3.7 mi
- 3/10Denison Middle SchoolGrades: 6-8Distance: 5.1 mi
- 2/10Lake Region High SchoolGrades: 9-12Distance: 3.9 mi
Schools provided by the listing agent
- Elementary: Chain O Lakes Elem
- Middle: Denison Middle
- High: Lake Region High
Source: Stellar MLS. This data may not be complete. We recommend contacting the local school district to confirm school assignments for this home.
Get a cash offer in 3 minutes
Find out how much your home could sell for in as little as 3 minutes with a no-obligation cash offer.
Estimated market value
$379,900
Get a cash offer in 3 minutes
Find out how much your home could sell for in as little as 3 minutes with a no-obligation cash offer.
Estimated market value
$379,900
- Florida
- Polk County
- Winter Haven
- 33884
- 3315 Costello Cir
Nearby cities
Nearby neighborhoods
Nearby zip codes
Other Winter Haven Topics
