Under contract-accepting backup offers. Welcome to your dream home at 6328 Gardner Drive, nestled in the sought-after Aniston neighborhood of Lakeland, FL. This stunning Raychel model by Highland Homes, built in 2022, offers a perfect blend of modern design and comfort. The expansive open floor plan showcases soaring 12-foot cathedral ceilings in the main living area, accentuated by luxury vinyl flooring throughout. The gourmet kitchen features an impressive 11-foot island and sleek stainless steel appliances, ideal for entertaining. The huge master suite is a true retreat, complete with a luxurious bathroom featuring a double vanity, tiled shower, and a spacious walk-in closet. Enjoy Florida living with a charming lanai and a paver trail leading to a tranquil gazebo, all within the privacy of a fenced backyard with no rear neighbors. With a low HOA fee of just $275 per year, this home offers unparalleled value and privacy. Don't miss this opportunity!
Under contract
Price cut: $9.1K (7/14)
$349,900
6328 GARDNER DRIVE, LAKELAND, FL 33813
4beds
1,811sqft
:
Get pre-qualified$2,316/mo
Single Family Residence
Built in 2022
6,251 Square Feet Lot
$347,500 Zestimate®
$193/sqft
$23/mo HOA
What's special
Huge master suiteExpansive open floor planGourmet kitchenCharming lanaiLuxury vinyl flooring throughoutTiled showerSleek stainless steel appliances
- 81 days |
- 563 |
- 34 |
Zillow last checked:
Listing updated:
Listed by:
John Ullrich 863-838-7906,
LOKATION 954-545-5583
Source: Stellar MLS,MLS#: L4962051 Originating MLS: Osceola
Originating MLS: Osceola
Facts & features
Interior
Bedrooms & bathrooms
- Bedrooms: 4
- Bathrooms: 2
- Full bathrooms: 2
Primary bedroom
- Features: Walk-In Closet(s)
- Level: First
- Area: 263.5 Square Feet
- Dimensions: 17x15.5
Bedroom 2
- Features: Built-in Closet
- Level: First
- Area: 110.25 Square Feet
- Dimensions: 10.5x10.5
Bedroom 3
- Features: Built-in Closet
- Level: First
- Area: 110.25 Square Feet
- Dimensions: 10.5x10.5
Bedroom 4
- Features: Built-in Closet
- Level: First
- Area: 110.25 Square Feet
- Dimensions: 10.5x10.5
Primary bathroom
- Level: First
Bathroom 2
- Level: First
Balcony porch lanai
- Level: First
Dining room
- Level: First
Kitchen
- Level: First
Laundry
- Level: First
Living room
- Level: First
Heating
- Central, Electric
Cooling
- Central Air
Appliances
- Included: Dishwasher, Disposal, Microwave, Refrigerator
- Laundry: Inside, Laundry Room
Features
- Cathedral Ceiling(s), Ceiling Fan(s), Eating Space In Kitchen, High Ceilings, Kitchen/Family Room Combo, Living Room/Dining Room Combo, Open Floorplan, Primary Bedroom Main Floor, Tray Ceiling(s), Walk-In Closet(s)
- Flooring: Luxury Vinyl
- Doors: Sliding Doors
- Windows: Window Treatments
- Has fireplace: No
Interior area
- Total structure area: 2,506
- Total interior livable area: 1,811 sqft
Video & virtual tour
Property
Parking
- Total spaces: 2
- Parking features: Garage - Attached
- Attached garage spaces: 2
- Details: Garage Dimensions: 21x19
Features
- Levels: One
- Stories: 1
- Exterior features: Awning(s), Irrigation System, Private Yard, Sidewalk
Lot
- Size: 6,251 Square Feet
Details
- Parcel number: 242923288039000720
- Special conditions: None
Construction
Type & style
- Home type: SingleFamily
- Property subtype: Single Family Residence
Materials
- Block
- Foundation: Slab
- Roof: Shingle
Condition
- New construction: No
- Year built: 2022
Details
- Builder model: Raychel
- Builder name: Highland Homes
Utilities & green energy
- Sewer: Public Sewer
- Water: Public
- Utilities for property: BB/HS Internet Available, Cable Connected, Electricity Connected, Public, Sewer Connected, Water Connected
Community & HOA
Community
- Pet fee: $0 monthly
- Subdivision: ANISTON
HOA
- Has HOA: Yes
- HOA fee: $23 monthly
- HOA name: Highland Community Management
- HOA phone: 863-940-2863
Location
- Region: Lakeland
Financial & listing details
- Price per square foot: $193/sqft
- Tax assessed value: $289,821
- Annual tax amount: $3,788
- Date on market: 5/21/2026
- Cumulative days on market: 80 days
- Listing terms: Cash,Conventional,FHA,VA Loan
- Ownership: Fee Simple
- Total actual rent: 0
- Electric utility on property: Yes
- Road surface type: Asphalt
Estimated market value
$347,500
$330,000 - $365,000
$2,305/mo
Price history
| Date | Event | Price |
|---|---|---|
| 8/9/2026 | Contingent | $349,900$193/sqft |
Source:  Stellar MLS #L4962051 Report a problem Stellar MLS #L4962051 Report a problem | ||
| 7/14/2026 | Price change | $349,900-2.5%$193/sqft |
Source: Stellar MLS #L4962051 Report a problem | ||
| 6/11/2026 | Price change | $359,000-1.6%$198/sqft |
Source: Stellar MLS #L4962051 Report a problem | ||
| 5/21/2026 | Listed for sale | $365,000+15.6%$202/sqft |
Source: Stellar MLS #L4962051 Report a problem | ||
| 6/14/2022 | Sold | $315,700$174/sqft |
Source: Public Record Report a problem | ||
Public tax history
| Year | Property taxes | Tax assessment |
|---|---|---|
| 2025 | $3,050 +3.1% | $276,083 +2.9% |
| 2024 | $2,958 +2.1% | $268,302 +3% |
| 2023 | $2,897 +463.3% | $260,487 +576.6% |
| 2022 | $514 +6% | $38,500 +10% |
| 2021 | $485 +288.5% | $35,000 +291.8% |
| 2020 | $125 | $8,932 |
Find assessor info on the county website
Monthly payment
Est. payment
Payment breakdown
Explore the cost of this home by adjusting the details. Changes won't be saved.Climate risks
Neighborhood: 33813
Nearby schools
GreatSchools rating
- 5/10Spessard L Holland Elementary SchoolGrades: PK-5Distance: 0.5 mi
- 3/10Bartow Middle SchoolGrades: 6-8Distance: 5.3 mi
- 3/10Bartow Senior High SchoolGrades: 9-12Distance: 5 mi
Schools provided by the listing agent
- Elementary: Spessard L. Holland Elementary
- Middle: Bartow Middle
- High: Bartow High
Source: Stellar MLS. This data may not be complete. We recommend contacting the local school district to confirm school assignments for this home.
- $334,0004 bd2 ba1.8k sqft6332 Gardner Dr, Lakeland, FL 33813Off Market
- $345,7003 bd2 ba2k sqft6324 Gardner Dr, Lakeland, FL 33813Off Market
- $326,4003 bd2 ba1.7k sqft6336 Gardner Dr, Lakeland, FL 33813Off Market
- $326,0004 bd2 ba1.8k sqft6320 Gardner Dr, Lakeland, FL 33813Off Market
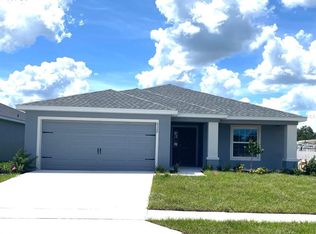
- $351,2003 bd2 ba2k sqft6340 Gardner Dr, Lakeland, FL 33813Off Market
- $---- bd-- ba-- sqft4420 Haskell Homes Loop, Lakeland, FL 33813Off Market
- $325,0003 bd2 ba1.6k sqft6329 Gardner Dr, Lakeland, FL 33813For Sale
- $333,7003 bd2 ba1.7k sqft6333 Gardner Dr, Lakeland, FL 33813Off Market
A local agent can set up tours, give advice and negotiate with sellers.
Similar homes
- $345,0003 bd2 ba1.9k sqft6146 MISSION DRIVE, LAKELAND, FL 33812For Sale
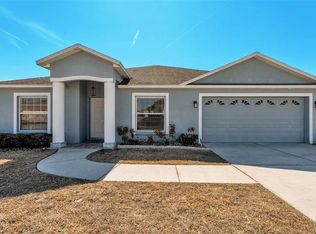
 MLS ID #L4961571, Santiago Martinez, REAL BROKER, LLC. Stellar MLS
 - $339,5004 bd2 ba1.7k sqft5249 NICHOLS DRIVE W, LAKELAND, FL 33812For Sale
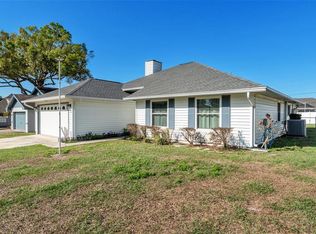 MLS ID #L4959977, Brian Stephens, EXP REALTY LLC. Stellar MLS
 - $315,0003 bd2 ba1.4k sqft4169 MAYFAIR WAY, LAKELAND, FL 33812For Sale
 MLS ID #L4963108, Alysia Cortes, HELLO FLORIDA REAL ESTATE LLC. Stellar MLS
 - $374,9004 bd2 ba1.9k sqft1268 PINTAIL PLACE, LAKELAND, FL 33813For Sale
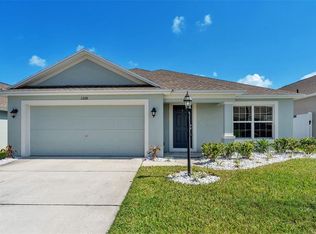 MLS ID #L4963355, Mike Walker, KELLER WILLIAMS REALTY. Stellar MLS
 - $349,0003 bd2 ba1.6k sqft1053 KRENSON WOODS ROAD, LAKELAND, FL 33813For SaleMLS ID #L4963202, Christina Moore, KELLER WILLIAMS REALTY. Stellar MLS
- $399,0004 bd3 ba2.3k sqft3940 SUNNYWOOD CIRCLE, LAKELAND, FL 33812For SaleMLS ID #L4961297, Jen Lay, EXP REALTY LLC. Stellar MLS
- $325,0003 bd2 ba1.5k sqft5576 MOON VALLEY DRIVE, LAKELAND, FL 33812For SaleMLS ID #TB8521297, Bethany Cromwell, KELLER WILLIAMS REALTY. Stellar MLS
- $386,0003 bd2 ba2.2k sqft549 PENINSULAR DRIVE, LAKELAND, FL 33813For SaleMLS ID #L4963105, Lindsey Thibodeau, COMPASS FLORIDA LLC. Stellar MLS
- $415,9004 bd2 ba2.1k sqft422 WILLOW RUN, LAKELAND, FL 33813For SaleMLS ID #L4962954, Stacey Foskey, UNITED COUNTRY SMITH & ASSOCIATES. Stellar MLS
- $435,0003 bd2 ba1.8k sqft717 WOODHILL DRIVE, LAKELAND, FL 33813For SaleMLS ID #L4963913, Cyrus Martinez, KELLER WILLIAMS REALTY. Stellar MLS
- $415,0004 bd2 ba1.9k sqft6838 SHIMMERING DRIVE, LAKELAND, FL 33813For SaleMLS ID #L4963277, Ashley Mossow, BHHS FLORIDA PROPERTIES GROUP. Stellar MLS
- $350,0004 bd2 ba1.8k sqft5946 SHINGLE CREEK ROAD, LAKELAND, FL 33811For SaleMLS ID #TB8506842, Anna Lieggi, REAL BROKER, LLC. Stellar MLS
- $405,0003 bd2 ba1.7k sqft1201 PINTAIL PLACE, LAKELAND, FL 33813For SaleMLS ID #L4962896, Chris Hall, KELLER WILLIAMS REALTY. Stellar MLS
- $345,0004 bd2 ba1.8k sqft5853 ARLINGTON RIVER DRIVE, LAKELAND, FL 33811For SaleMLS ID #C7526953, Christopher Lynch, GULF COAST LIVING REAL ESTATE. Stellar MLS
- $494,9003 bd2 ba1.9k sqft6104 HIGHLANDS GRACE BOULEVARD, LAKELAND, FL 33812For SaleMLS ID #TB8530579, Leon Smith, MIHARA & ASSOCIATES INC.. Stellar MLS
- $426,1004 bd2 ba2.3k sqft6664 Chadron Ct, Lakeland, FL 33813Off Market
- $429,9993 bd2 ba2.2k sqft1717 TIERRA ALTA DRIVE, LAKELAND, FL 33813For SaleMLS ID #L4963142, Kyle Kilburn, THE MARKET REALTY COMPANY. Stellar MLS
- $350,0003 bd2 ba1.4k sqft4791 DRAKE AVENUE, LAKELAND, FL 33811For SaleMLS ID #L4964085, Deborah Saley, PAIGE WAGNER HOMES REALTY. Stellar MLS
- $490,0004 bd2 ba2.3k sqft2985 VINTAGE VIEW CIRCLE, LAKELAND, FL 33812For SaleMLS ID #L4963963, Kalei Fiorentino, LPT REALTY, LLC. Stellar MLS
- $479,9994 bd3 ba2.6k sqft6420 EVERGREEN PARK DRIVE, LAKELAND, FL 33813For SaleMLS ID #P4938865, Jacob Gregory, DALTON WADE INC. Stellar MLS
