Welcome to 3844 Sunny Spring Street, a spacious and thoughtfully designed 5-bedroom, 3-bath home offering a modern open-concept layout ideal for today’s lifestyle. The main living area seamlessly connects the kitchen, dining, and family room, creating an inviting space for everyday living and entertaining alike. The kitchen serves as the heart of the home, overlooking the living area and providing ample cabinetry and workspace—perfect for hosting gatherings or enjoying family meals. Large windows throughout the home allow for abundant natural light, enhancing the open and airy feel. A convenient guest bedroom and full bathroom are located on the first floor, offering flexibility for visitors, multigenerational living, or a private home office. Upstairs, you’ll find the remaining bedrooms, including a generously sized primary suite designed for comfort and privacy, along with additional bathrooms and living space. With its functional floor plan, well-proportioned rooms, and versatile living areas, this home is ideal for growing households or anyone seeking space and flexibility. Located in the heart of Plant City, this property offers easy access to shopping, dining, schools, and major roadways while still enjoying a neighborhood setting.
For sale
$395,000
3844 SUNNY SPRING STREET, PLANT CITY, FL 33565
5beds
2,674sqft
:
Get pre-qualified$2,693/mo
Single Family Residence
Built in 2024
6,349 Square Feet Lot
$-- Zestimate®
$148/sqft
$9/mo HOA
What's special
Well-proportioned roomsFunctional floor planModern open-concept layout
- 232 days |
- 108 |
- 6 |
Zillow last checked:
Listing updated:
Listed by:
Daniela Martinez 813-957-0466,
EPIQUE REALTY INC. 888-893-3537
Source: Stellar MLS,MLS#: TB8457895 Originating MLS: Suncoast Tampa
Originating MLS: Suncoast Tampa
Facts & features
Interior
Bedrooms & bathrooms
- Bedrooms: 5
- Bathrooms: 3
- Full bathrooms: 3
Rooms
- Room types: Den/Library/Office
Primary bedroom
- Features: Walk-In Closet(s)
- Level: Second
Kitchen
- Level: First
Living room
- Level: First
Heating
- Central
Cooling
- Central Air
Appliances
- Included: Dishwasher, Microwave, Range, Refrigerator
- Laundry: Laundry Room
Features
- Ceiling Fan(s), Eating Space In Kitchen, Kitchen/Family Room Combo, Open Floorplan, Thermostat, Walk-In Closet(s)
- Flooring: Carpet, Ceramic Tile
- Doors: Sliding Doors
- Windows: Window Treatments
- Has fireplace: No
Interior area
- Total structure area: 3,085
- Total interior livable area: 2,674 sqft
Video & virtual tour
Property
Parking
- Total spaces: 2
- Parking features: Covered, Driveway
- Attached garage spaces: 2
- Has uncovered spaces: Yes
Features
- Levels: Two
- Stories: 2
- Patio & porch: Front Porch
- Exterior features: Private Yard, Sidewalk
Lot
- Size: 6,349 Square Feet
- Dimensions: 52.57 x 120.78
Details
- Parcel number: P112822D2V00000000444.0
- Zoning: PD
- Special conditions: None
Construction
Type & style
- Home type: SingleFamily
- Property subtype: Single Family Residence
Materials
- Stucco
- Foundation: Slab
- Roof: Other,Shingle
Condition
- Completed
- New construction: No
- Year built: 2024
Details
- Warranty included: Yes
Utilities & green energy
- Sewer: Public Sewer
- Water: Public
- Utilities for property: BB/HS Internet Available, Cable Available, Electricity Available, Electricity Connected, Public, Sewer Available, Sewer Connected, Street Lights, Underground Utilities, Water Available, Water Connected
Community & HOA
Community
- Features: Clubhouse, Playground, Pool
- Security: Security System
- Pet fee: $0 monthly
- Subdivision: VARREA PH 2A
HOA
- Has HOA: Yes
- Amenities included: Clubhouse, Playground, Pool
- HOA fee: $9 monthly
- HOA name: Varrea of Hillsborough community association
Location
- Region: Plant City
Financial & listing details
- Price per square foot: $148/sqft
- Tax assessed value: $335,905
- Annual tax amount: $8,371
- Date on market: 12/19/2025
- Cumulative days on market: 233 days
- Ownership: Fee Simple
- Total actual rent: 0
- Electric utility on property: Yes
- Road surface type: Paved
Estimated market value
Not available
Estimated sales range
Not available
Not available
Price history
| Date | Event | Price |
|---|---|---|
| 3/18/2026 | Price change | $395,000-3.7%$148/sqft |
Source:  Stellar MLS #TB8457895 Report a problem Stellar MLS #TB8457895 Report a problem | ||
| 12/20/2025 | Listed for sale | $410,000+5.1%$153/sqft |
Source: Stellar MLS #TB8457895 Report a problem | ||
| 7/26/2024 | Sold | $389,990$146/sqft |
Source: Stellar MLS #T3518361 Report a problem | ||
| 5/27/2024 | Pending sale | $389,990$146/sqft |
Source: Stellar MLS #T3518361 Report a problem | ||
| 5/17/2024 | Price change | $389,990-1%$146/sqft |
Source: Stellar MLS #T3518361 Report a problem | ||
| 4/11/2024 | Listed for sale | $393,990$147/sqft |
Source: Stellar MLS #T3518361 Report a problem | ||
Public tax history
| Year | Property taxes | Tax assessment |
|---|---|---|
| 2025 | $8,720 +102.7% | $335,905 |
| 2024 | $4,302 | $335,905 |
Find assessor info on the county website
Monthly payment
Est. payment
Payment breakdown
Explore the cost of this home by adjusting the details. Changes won't be saved.Climate risks
Neighborhood: 33565
Nearby schools
GreatSchools rating
- 6/10Knights Elementary SchoolGrades: PK-5Distance: 4.6 mi
- 3/10Marshall Middle SchoolGrades: 6-8Distance: 3.3 mi
- 5/10Plant City High SchoolGrades: 9-12Distance: 5.4 mi
Schools provided by the listing agent
- Elementary: Knights-HB
- Middle: Marshall-HB
- High: Plant City-HB
Source: Stellar MLS. This data may not be complete. We recommend contacting the local school district to confirm school assignments for this home.
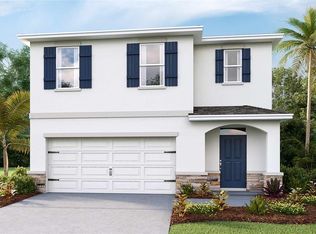
- $369,9905 bd3 ba2.4k sqft3846 Sunny Spg, Plant City, FL 33565Sold
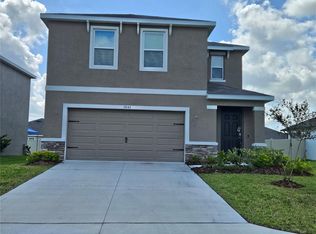
- $332,5004 bd3 ba2.3k sqft3842 Sunny Spring St, Plant City, FL 33565For Sale
- $339,9904 bd2 ba1.8k sqft3424 Shady Sunrise Loop, Plant City, FL 33565Sold

- $312,1653 bd2 ba1.5k sqft3848 Sunny Springs St, Plant City, FL 33563Sold

- $312,165-- bd2 ba1.5k sqft3848 Sunny Spring St, Plant City, FL 33565Sold
- $333,9903 bd2 ba1.6k sqft3838 Sunny Spring St, Plant City, FL 33565Sold
- $367,9904 bd3 ba2.3k sqft3428 Shady Sunrise Loop, Plant City, FL 33565Sold
- $364,990-- bd2 ba2.3k sqft3852 Sunny Spring St, Plant City, FL 33565Sold
A local agent can set up tours, give advice and negotiate with sellers.
Similar homes
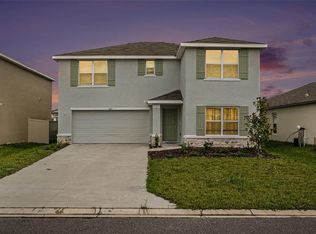
- $399,0004 bd3 ba2.4k sqft3601 CAPITAL RESERVE DRIVE, PLANT CITY, FL 33565For Sale
 MLS ID #TB8536712, Paul Jayabalan Vincent, AVENUE HOMES LLC. Stellar MLS
 - $399,9004 bd3 ba2.4k sqft1211 TAHITIAN SUNRISE DRIVE, PLANT CITY, FL 33565For Sale
 MLS ID #L4962118, Diana Acosta, TRUE FLORIDA REALTY LLC. Stellar MLS
 - $394,0005 bd3 ba2.4k sqft2515 VICTORIOUS FALLS AVENUE, PLANT CITY, FL 33565For Sale
 MLS ID #TB8512470, Ryan Conley, GREEN STAR REALTY, INC.. Stellar MLS
 - $399,9994 bd3 ba2k sqft1413 TROPICAL OASIS AVENUE, PLANT CITY, FL 33565For Sale
 MLS ID #TB8516751, Peyton Stanton, CHARLES RUTENBERG REALTY INC. Stellar MLS
 - $375,0004 bd3 ba2.7k sqft1516 TROPICAL OASIS AVENUE, PLANT CITY, FL 33565For SaleMLS ID #O6389332, Roselin Diaz, ELITE REALTY, LLC. Stellar MLS
- $332,5004 bd3 ba2.3k sqft3842 SUNNY SPRING STREET, PLANT CITY, FL 33565For SaleMLS ID #TB8459368, Larry Mueller, BHHS FLORIDA PROPERTIES GROUP. Stellar MLS
- $399,0004 bd2 ba1.8k sqft3883 CAPRI COAST DRIVE, PLANT CITY, FL 33565For SaleMLS ID #TB8521560, Brigittia Nickel-Long, FLORIDA EXECUTIVE REALTY. Stellar MLS
- $365,0004 bd2 ba1.9k sqft3607 NATURAL TRACE STREET, PLANT CITY, FL 33565For SaleMLS ID #TB8530344, Shyra Basilone, VANDERLEELIE & ASSOC.RE ESTATE. Stellar MLS
- $360,0004 bd2 ba1.8k sqft1902 TAHITIAN SUNRISE DRIVE, PLANT CITY, FL 33565For SaleMLS ID #TB8525346, Soraya Lloyd, CENTURY 21 BEGGINS ENTERPRISES. Stellar MLS
- $359,0004 bd2 ba1.8k sqft1804 TAHITIAN SUNRISE DRIVE, PLANT CITY, FL 33565For SaleMLS ID #TB8492958, Margaret Brewer, CENTURY 21 BEGGINS ENTERPRISES. Stellar MLS
- $415,0005 bd3 ba2.6k sqft3009 BLAKERT COURT, PLANT CITY, FL 33566For SaleMLS ID #TB8494238, Paula Meyers, CHARLES RUTENBERG REALTY INC. Stellar MLS
- $349,0004 bd2 ba1.6k sqft2301 E NEWSOME ROAD, PLANT CITY, FL 33565For SaleMLS ID #TB8445551, Gisselle Amparo, IMPACT REALTY TAMPA BAY. Stellar MLS
- $390,0004 bd3 ba2.1k sqft3361 FRESNO PLACE, ZEPHYRHILLS, FL 33541For SaleMLS ID #TB8531142, Atit Patel, REALTY HUB. Stellar MLS
- $365,0005 bd3 ba2.6k sqft6803 EZRA LOFT PLACE, ZEPHYRHILLS, FL 33541For SaleMLS ID #TB8536082, Trish McCullough-Johnson, COLDWELL BANKER REALTY. Stellar MLS
- $329,9003 bd2 ba1.4k sqft3511 GREAT PARK CT, PLANT CITY, FL 33565For SaleMLS ID #TB8508728, James Roy, INVESTCOR REALTY LLC. Stellar MLS
- $399,9004 bd3 ba2.3k sqft6852 MOSSY OAK LANE, LAKELAND, FL 33810For SaleMLS ID #B4902087, Ron Denney, LAND SOUTH REALTY, LLC. Stellar MLS
- $385,0004 bd3 ba2.2k sqft2051 ROSEWOOD CIRCLE, LAKELAND, FL 33810For SaleMLS ID #TB8531829, Graham Wells, MARK SPAIN REAL ESTATE. Stellar MLS
- $420,0004 bd3 ba2.6k sqft5553 TURKEY CREEK WAY, LAKELAND, FL 33811For SaleMLS ID #O6298144, Elen Oliveira, ONE WORLD PROPERTIES. Stellar MLS
- $395,0005 bd3 ba2.2k sqft6453 BACK FORTY LOOP, ZEPHYRHILLS, FL 33541For SaleMLS ID #TB8532315, Yasameen Abbas, REALTY ONE GROUP ADVANTAGE. Stellar MLS
- $392,5003 bd2 ba1.6k sqft903 SHIMMERING OAKS LANE, SEFFNER, FL 33584For SaleMLS ID #TB8510669, Rebecca Guy, PA, LOKATION. Stellar MLS
