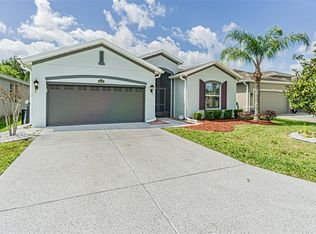
BRAND NEW ROOF!!! This "rare" Cayman Courtyard home is hard to find and awaiting your updates. It boasts a main house with large Master BR. Master Bath includes a double vanity, large garden tub, and separate walk-in shower, 2nd BR with a full bath, and an "In-Law or Guest Suite" with a full bath, on the other side of the courtyard. The kitchen features solid wood cabinets, granite countertops and stainless-steel appliances. Total 3, BR, 3 baths, 2 car garage. Large (12 "X 16") brick paver courtyard separates the main house from the guest house. Very rare home, only 5 were built in the community. Some photos have been virtually staged. TBG&CC has two incredible golf courses, the 18-hole Championship course and a 9-hole executive course. The golf courses here are impeccable and very well-maintained. Tampa Bay Golf & Country Club is Tampa Bay's premier active 55+ community, featuring two swimming pools (the large resort-style pool has fountains and is heated to a balmy 80 degrees). Pickleball, tennis, cards, bocce, shuffleboard, cornhole, and more activities than anyone could possibly do! Our new activities center features a massive fitness center equipped with state-of-the-art fitness equipment, a stunning billiards room, and a remarkable card room. TBG&CC has no CDD and very affordable HOA charges, which include cable, internet, DVR, and Mini Box. The Tampa Bay Golf & Country Club community is Tampa Bay's most desirable 55+ Active community. There is a ONE-TIME charge of $3,500.00 for the Tampa Bay Community Association Social Membership due at closing. All room sizes are approximate and should be confirmed by the buyer.
For sale
$294,900
9506 ROLLING CIRCLE, SAN ANTONIO, FL 33576
3beds
1,577sqft
:
Get pre-qualified$2,327/mo
Single Family Residence
Built in 2006
5,130 Square Feet Lot
$284,800 Zestimate®
$187/sqft
$358/mo HOA
What's special
Two swimming poolsGranite countertopsStunning billiards roomLarge garden tubRemarkable card roomStainless-steel appliancesSeparate walk-in shower
- 274 days |
- 544 |
- 21 |
Zillow last checked:
Listing updated:
Listed by:
John Halvorsen 860-250-5457,
RE/MAX ALLIANCE GROUP 813-602-1000
Source: Stellar MLS,MLS#: TB8438952 Originating MLS: Suncoast Tampa
Originating MLS: Suncoast Tampa
Facts & features
Interior
Bedrooms & bathrooms
- Bedrooms: 3
- Bathrooms: 3
- Full bathrooms: 3
Primary bedroom
- Features: Walk-In Closet(s)
- Level: First
- Area: 286 Square Feet
- Dimensions: 13x22
Bedroom 2
- Features: Built-in Closet
- Level: First
- Area: 137.5 Square Feet
- Dimensions: 11x12.5
Bedroom 3
- Features: Built-in Closet
- Level: First
- Area: 149.5 Square Feet
- Dimensions: 11.5x13
Kitchen
- Level: First
Living room
- Level: First
- Area: 437.25 Square Feet
- Dimensions: 16.5x26.5
Heating
- Electric, Reverse Cycle
Cooling
- Central Air
Appliances
- Included: Dishwasher, Disposal, Dryer, Microwave, Range, Refrigerator
- Laundry: Inside
Features
- Ceiling Fan(s), Thermostat
- Flooring: Carpet, Ceramic Tile
- Has fireplace: No
Interior area
- Total structure area: 2,189
- Total interior livable area: 1,577 sqft
Video & virtual tour
Property
Parking
- Total spaces: 2
- Parking features: Garage - Attached
- Attached garage spaces: 2
Features
- Levels: One
- Stories: 1
- Patio & porch: Patio, Porch
- Exterior features: Courtyard, Irrigation System, Rain Gutters
Lot
- Size: 5,130 Square Feet
- Features: Near Golf Course
- Residential vegetation: Trees/Landscaped
Details
- Parcel number: 202520001.0000.00256.0
- Zoning: MPUD
- Special conditions: None
Construction
Type & style
- Home type: SingleFamily
- Property subtype: Single Family Residence
Materials
- Block, Stucco
- Foundation: Slab
- Roof: Shingle
Condition
- Completed
- New construction: No
- Year built: 2006
Details
- Builder model: Caymen Courtyard
- Builder name: Transeastern
Utilities & green energy
- Sewer: Public Sewer
- Water: Public
- Utilities for property: BB/HS Internet Available, Cable Connected, Electricity Connected, Phone Available, Sewer Connected, Street Lights, Underground Utilities, Water Connected
Community & HOA
Community
- Features: Association Recreation - Owned, Buyer Approval Required, Clubhouse, Deed Restrictions, Dog Park, Fitness Center, Gated Community - Guard, Golf Carts OK, Golf, Pool, Restaurant, Tennis Court(s)
- Pet fee: $0 monthly
- Senior community: Yes
- Subdivision: TAMPA BAY GOLF & TENNIS CLUB PH 05C
HOA
- Has HOA: Yes
- Amenities included: Cable TV, Clubhouse, Fence Restrictions, Fitness Center, Gated, Golf Course, Pickleball Court(s), Pool, Recreation Facilities, Shuffleboard Court, Spa/Hot Tub, Tennis Court(s), Vehicle Restrictions
- Services included: Cable TV, Common Area Taxes, Community Pool, Reserve Fund, Internet, Maintenance Grounds, Private Road, Recreational Facilities
- HOA fee: $358 monthly
- HOA name: Mark Myers
- HOA phone: 727-869-9700
- Second HOA name: Tampa Bay Community Association
- Second HOA phone: 352-588-9266
Location
- Region: San Antonio
Financial & listing details
- Price per square foot: $187/sqft
- Tax assessed value: $291,722
- Annual tax amount: $1,624
- Date on market: 10/26/2025
- Cumulative days on market: 254 days
- Listing terms: Cash,Conventional,FHA,USDA Loan,VA Loan
- Ownership: Fee Simple
- Total actual rent: 0
- Electric utility on property: Yes
- Road surface type: Paved
Estimated market value
$284,800
$271,000 - $299,000
$2,140/mo
Price history
| Date | Event | Price |
|---|---|---|
| 4/20/2026 | Price change | $294,900-1.7%$187/sqft |
Source:  Stellar MLS #TB8438952 Report a problem Stellar MLS #TB8438952 Report a problem | ||
| 11/26/2025 | Listed for sale | $299,900$190/sqft |
Source: Stellar MLS #TB8438952 Report a problem | ||
| 11/6/2025 | Pending sale | $299,900$190/sqft |
Source: Stellar MLS #TB8438952 Report a problem | ||
| 10/26/2025 | Listed for sale | $299,900+7.1%$190/sqft |
Source: Stellar MLS #TB8438952 Report a problem | ||
| 7/14/2006 | Sold | $279,900$177/sqft |
Source: Public Record Report a problem | ||
Public tax history
| Year | Property taxes | Tax assessment |
|---|---|---|
| 2024 | $1,624 +4.5% | $124,590 |
| 2023 | $1,554 +12.3% | $124,590 +3% |
| 2022 | $1,384 +2.8% | $120,970 +6.1% |
| 2021 | $1,347 +2.1% | $114,030 +1.4% |
| 2020 | $1,319 +2.5% | $112,460 +2.3% |
| 2019 | $1,286 | $109,940 +1.9% |
| 2018 | $1,286 +2.5% | $107,896 |
| 2017 | $1,254 +0.9% | $107,896 +4.2% |
| 2016 | $1,243 +3.6% | $103,503 +0.7% |
| 2015 | $1,199 +3.3% | $102,784 +0.8% |
| 2014 | $1,162 | $101,968 -7.3% |
| 2013 | -- | $109,999 -9% |
| 2012 | -- | $120,878 -5.7% |
| 2011 | -- | $128,143 -6.7% |
| 2010 | -- | $137,341 -0.3% |
| 2009 | -- | $137,812 -7.3% |
| 2008 | -- | $148,646 -3.9% |
| 2007 | -- | $154,650 -4.4% |
| 2006 | -- | $161,833 |
Find assessor info on the county website
Monthly payment
Est. payment
Payment breakdown
Explore the cost of this home by adjusting the details. Changes won't be saved.Climate risks
Neighborhood: 33576
Nearby schools
GreatSchools rating
- 7/10Quail Hollow Elementary SchoolGrades: PK-5Distance: 3.1 mi
- 6/10Cypress Creek Middle SchoolGrades: 6-8Distance: 1.7 mi
- 5/10Cypress Creek High SchoolGrades: 9-12Distance: 1.4 mi
- $307,300-- bd3 ba1.5k sqft9500 Rolling Cir, San Antonio, FL 33576Off Market
- $281,6002 bd2 ba1.4k sqft9514 Rolling Cir, San Antonio, FL 33576Off Market
- $324,0002 bd2 ba1.5k sqft9454 Rolling Cir, San Antonio, FL 33576Sold
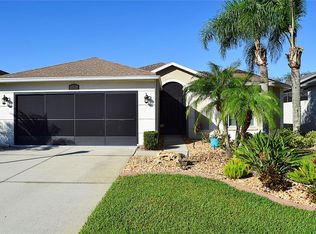
- $415,0003 bd2 ba2k sqft9524 Rolling Cir, San Antonio, FL 33576For Sale

- $399,9003 bd2 ba2k sqft29624 Tee Shot Dr, San Antonio, FL 33576Sold
- $337,9002 bd2 ba1.4k sqft29628 Tee Shot Dr, San Antonio, FL 33576Off Market
- $275,7003 bd2 ba1.3k sqft9505 Rolling Cir, San Antonio, FL 33576Off Market
- $252,7003 bd2 ba1.3k sqft9501 Rolling Cir, San Antonio, FL 33576Off Market
A local agent can set up tours, give advice and negotiate with sellers.
Similar homes
- $299,9003 bd2 ba1.3k sqft9608 ROLLING CIRCLE, SAN ANTONIO, FL 33576For Sale
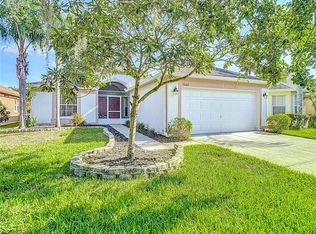
 MLS ID #TB8446175, John Halvorsen, RE/MAX ALLIANCE GROUP. Stellar MLS
 - $299,9002 bd2 ba1.4k sqft10245 BUNCOMBE WAY, SAN ANTONIO, FL 33576For Sale
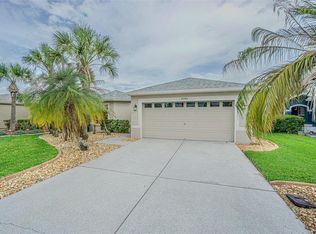 MLS ID #TB8506692, John Halvorsen, RE/MAX ALLIANCE GROUP. Stellar MLS
 - $350,0003 bd2 ba1.7k sqft9916 CLEGHORN DRIVE, SAN ANTONIO, FL 33576For Sale
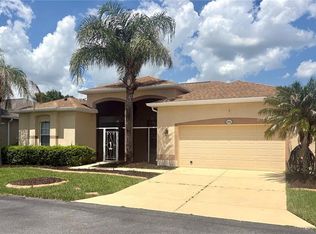 MLS ID #TB8486812, Allison Vaughn, TOOLBOX SISTERS REALTY LLC. Stellar MLS
 - $349,9003 bd2 ba1.7k sqft9936 GAP WEDGE DRIVE, SAN ANTONIO, FL 33576For Sale
 MLS ID #TB8493850, John Halvorsen, RE/MAX ALLIANCE GROUP. Stellar MLS
 - $339,9003 bd2 ba1.6k sqft10312 OLD TAMPA BAY DRIVE, SAN ANTONIO, FL 33576For SaleMLS ID #TB8493796, John Halvorsen, RE/MAX ALLIANCE GROUP. Stellar MLS
- $315,0002 bd2 ba1.5k sqft10230 OLD TAMPA BAY DRIVE, SAN ANTONIO, FL 33576For SaleMLS ID #TB8321948, Gina Marie Holm, REST EASY REALTY POWERED BY SELLSTATE. Stellar MLS
- $274,9002 bd2 ba1.2k sqft10535 MOSHIE LANE, SAN ANTONIO, FL 33576For SaleMLS ID #TB8479860, John Halvorsen, RE/MAX ALLIANCE GROUP. Stellar MLS
- $325,0003 bd2 ba1.2k sqft31209 MASENA DRIVE, WESLEY CHAPEL, FL 33545For SaleMLS ID #TB8530142, Bridd Bone, KELLER WILLIAMS SUBURBAN TAMPA. Stellar MLS
- $249,9002 bd2 ba1.4k sqft29140 PRINCEVILLE DRIVE, SAN ANTONIO, FL 33576For SaleMLS ID #TB8471571, John Halvorsen, RE/MAX ALLIANCE GROUP. Stellar MLS
- $250,0002 bd2 ba1.2k sqft11204 COREY PAVIN LANE, SAN ANTONIO, FL 33576For SaleMLS ID #TB8492493, Gina Marie Holm, REST EASY REALTY POWERED BY SELLSTATE. Stellar MLS
- $299,9993 bd2 ba1.4k sqft4329 ASHTON MEADOWS WAY, WESLEY CHAPEL, FL 33543For SaleMLS ID #TB8507656, Jorge Claudio, CHARLES RUTENBERG REALTY INC. Stellar MLS
- $315,0003 bd2 ba1.4k sqft31536 BARREL WAVE WAY, WESLEY CHAPEL, FL 33545For SaleMLS ID #TB8512046, Ana Vega, PA, EXP REALTY LLC. Stellar MLS
- $310,0003 bd2 ba1.5k sqft7852 TIMBERVIEW LOOP, WESLEY CHAPEL, FL 33545For SaleMLS ID #W7882725, Kristin Freeberg, MAYNARD PROPERTY GROUP LLC. Stellar MLS
- $344,0003 bd3 ba1.7k sqft7013 PENTA PLACE, WESLEY CHAPEL, FL 33545For SaleMLS ID #TB8485825, Ann Carlson, 54 REALTY LLC. Stellar MLS
- $335,0003 bd2 ba1.7k sqft4017 LANGDRUM DRIVE, WESLEY CHAPEL, FL 33543For SaleMLS ID #TB8503786, Paul Arrington, ARRICO REALTY & PROPERTY MGMT.. Stellar MLS
- $295,0003 bd2 ba1.8k sqft15585 Lily Wood Ln, Brooksville, FL 34604For SaleMLS ID #2260167, Amy M Keane, Florida Cracker Properties. HCMLS
- $275,0003 bd2 ba1.5k sqft12154 PUTTER GREEN COURT, NEW PORT RICHEY, FL 34654For SaleMLS ID #W7887915, Kristy Thurber, RE/MAX CHAMPIONS. Stellar MLS
- $290,0003 bd2 ba1.5k sqft17745 TURNING LEAF CIRCLE, LAND O LAKES, FL 34638For SaleMLS ID #TB8507947, Stephanie Mitchell, NOVA REAL ESTATE GROUP. Stellar MLS
- $300,0003 bd2 ba1.4k sqft6978 FABEN LANE, ZEPHYRHILLS, FL 33542For SaleMLS ID #TB8480187, Cindy Greco, EXP REALTY LLC. Stellar MLS
- $319,0003 bd2 ba1.7k sqft21433 DIAMONTE DRIVE, LAND O LAKES, FL 34637For SaleMLS ID #TB8476562, Jim Pinciotti, PINTES REALTY LLC. Stellar MLS
